
2525 Bruce Dr, Fremont, CA 94539
Local realty services provided by:Better Homes and Gardens Real Estate Reliance Partners
2525 Bruce Dr,Fremont, CA 94539
$2,350,000
- 3 Beds
- 3 Baths
- 1,986 sq. ft.
- Single family
- Active
Listed by: margo hoodOff: 510-744-3500
Office: legacy real estate & assoc.
MLS#:41144243
Source:Bay East, CCAR, bridgeMLS
Price summary
- Price:$2,350,000
- Price per sq. ft.:$1,183.28
About this home
This Mission San Jose beautiful home is the one! Gleaming hardwood floors greet you as you enter the spacious formal living room, there is a cozy window seat and a majestic fireplace. The Anderson dual pane windows along with the three skylights allow abundant natural light to pour into this home. The kitchen features solid surface corian counter tops and stainless steel appliances with Kenmore Elite refrigerator and double ovens. The formal dining room used to be the 4th bedroom. It would be easy to convert back to a bedroom if you wanted. The sliding doors are in the garage so this space could be an office if that is what you need. All three bedrooms are generous in size and the primary suite is exceptional. The primary suite has a new ceiling fan, a double closet space and a sliding glass door leading to the balcony over looking the lovely yard. The primary bath has a new walk-in tiled shower and a new DeerValley luxury toilet with bidet bubble wash, automatic open/close lid, filtered instant heated seat dryer and even a night light. There are three full bathrooms with the middle bedroom having its own private bath, perfect for guests. Fresh paint, new lighting and a tankless hot water heater are just some of the other benefits. The incredible family room has overhead lighting, a new ceiling fan, a fireplace to provide warmth and plenty of room for a desk, for maybe a study area. The large slider leads you to the stunning backyard. The fantastic deck has a covered pergola and is the perfect place to relax. There is an expansive grass area with ornamental flower bushes along the border. You practically have your own orchard with all of the fruit trees: Lemon tree, plumb tree, a golden delicious apple tree, navel orange tree, two peach trees and a fig tree. The lower level of this great home was Grandpa's workshop and wine cellar. This space has so many future possibilities! To top all of this off here is even a porch swing on the front brick patio for you to enjoy. Come and see this great home today and make it yours!...
Contact an agent
Home facts
- Year built:1959
- Subdivision & Development:Mission San Jose
- Listing ID #:41144243
- Added:1 day(s) ago
- Updated:August 07, 2026 at 07:16 PM
Rooms and interior
- Bedrooms:3
- Total bathrooms:3
- Full bathrooms:3
- Rooms Total:7
- Flooring:Hardwood, Linoleum
- Kitchen Description:Dishwasher, Double Oven, Electric Range, Electric Range/Cooktop, Refrigerator, Skylight(s), Solid Surface Counter
- Living area:1,986 sq. ft.
Heating and cooling
- Cooling:Ceiling Fan(s), Wall/Window Unit(s)
- Heating:Forced Air
Structure and exterior
- Roof:Metal
- Year built:1959
- Building area:1,986 sq. ft.
- Lot area:0.24 Acres
- Lot Features:Premium Lot
- Architectural Style:Ranch
- Construction Materials:Stucco
Utilities
- Water:Public
Finances and disclosures
- Price:$2,350,000
- Price per sq. ft.:$1,183.28
Features and amenities
- Appliances:Dishwasher, Double Oven, Electric Range, Refrigerator, Tankless Water Heater
- Laundry features:Hookups Only, In Garage
- Amenities:Tankless Water Heater
Parking
- Parking description:Garage, Garage Door Opener, Interior Access From Garage, Off Street
- Garage:Yes
- Garage spaces:2
 Bay East 2026. CCAR 2026 bridgeMLS 2026. Information Deemed Reliable But Not Guaranteed. This information is being provided by the Bay East MLS, or CCAR MLS, or bridgeMLS. The listings presented here may or may not be listed by the Broker/Agent operating this website. This information is intended for the personal use of consumers and may not be used for any purpose other than to identify prospective properties consumers may be interested in purchasing. Data last updated at August 7, 2026
New listings near 2525 Bruce Dr
- New
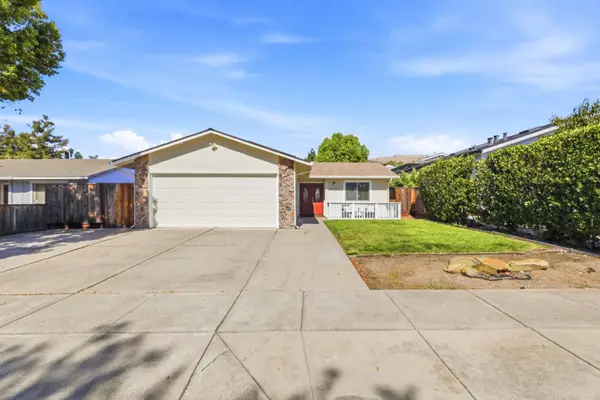 $1,500,000Active2 beds 2 baths1,088 sq. ft.
47182 Armata Street, Fremont, CA 94539
MLS# ML82046480Listed by: A TO B REALTY - New
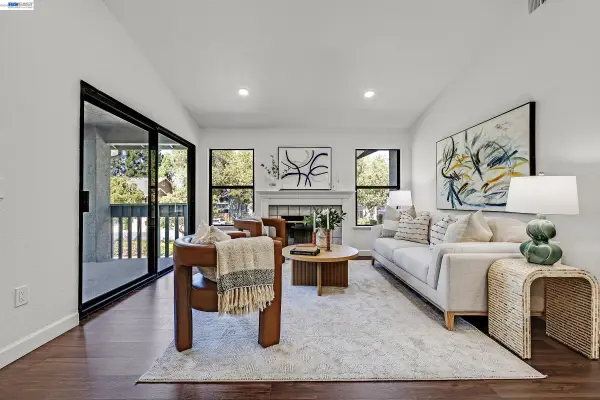 $715,000Active2 beds 2 baths840 sq. ft.
34563 Pueblo Ter, Fremont, CA 94555
MLS# 41144238Listed by: EXCEL REALTY - New
 $1,249,800Active3 beds 2 baths1,326 sq. ft.
40208 Blanchard Street, Fremont, CA 94538
MLS# ML82056931Listed by: MAXREAL - Open Sat, 1:30 to 4:30pmNew
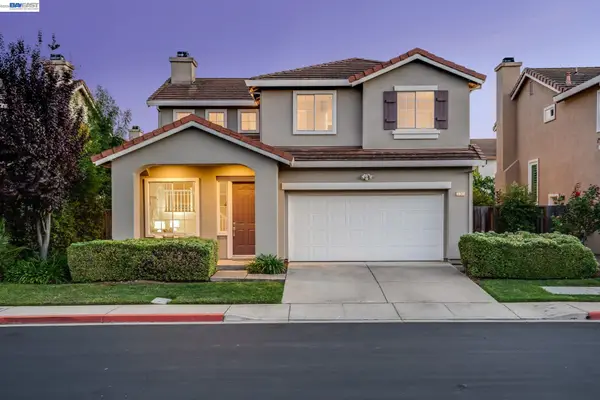 $1,699,000Active4 beds 3 baths1,961 sq. ft.
37341 Chinaberry Cmn, FREMONT, CA 94536
MLS# 41143006Listed by: GOLDEN GATE SOTHEBY'S INT'L - New
 $1,450,000Active3 beds 2 baths1,571 sq. ft.
38190 Camden St, Fremont, CA 94536
MLS# 41144159Listed by: FOX REALTY GROUP - New
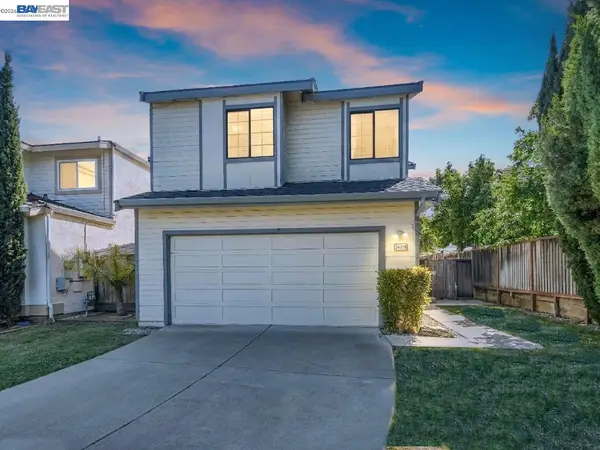 $1,538,000Active4 beds 3 baths1,655 sq. ft.
34219 Kenwood Dr, Fremont, CA 94555
MLS# 41144182Listed by: COLDWELL BANKER REALTY - New
 $1,198,000Active4 beds 2 baths1,882 sq. ft.
36182 Magellan Drive, Fremont, CA 94536
MLS# ML82056854Listed by: KW ELEVATE - Open Sat, 1 to 4pmNew
 $1,900,000Active5 beds 3 baths2,025 sq. ft.
43143 Gatewood St, Fremont, CA 94538
MLS# 41144140Listed by: EXCEL REALTY - New
 $1,800,000Active3 beds 2 baths1,603 sq. ft.
4442 Irvington Ave, Fremont, CA 94538
MLS# 41144124Listed by: EXCEL REALTY


Protect your home and budget from life's surprises with an Assurant Home Warranty, backed by a partner that supports you through every step of homeownership. Explore Plans.
© 2026 Better Homes and Gardens Real Estate LLC. An Anywhere Real Estate company. All rights reserved. Better Homes and Gardens® Real Estate is a registered trademark owned by Meredith Operations Corporation, licensed to Better Homes and Gardens Real Estate LLC and used with permission. Better Homes and Gardens Real Estate LLC fully supports the principles of the Fair Housing Act and the Equal Opportunity Act. Listing information is deemed reliable but is not guaranteed accurate.
Each office is independently owned and operated.
Any services or products provided by third parties are not provided by, affiliated with or related to Better Homes and Gardens Real Estate LLC, or its affiliated companies.