
41190 Thurston St, Fremont, CA 94538
Local realty services provided by:Better Homes and Gardens Real Estate Reliance Partners
41190 Thurston St,Fremont, CA 94538
$1,799,950
- 4 Beds
- 4 Baths
- 2,311 sq. ft.
- Single family
- Active
Listed by: bill rodriguez
Office: intero real estate services
MLS#:41144734
Source:Bay East, CCAR, bridgeMLS
Price summary
- Price:$1,799,950
- Price per sq. ft.:$778.86
About this home
Where else can you find a 4-bedroom, 3½-bath home with over 2,300 square feet, within easy walking distance of some of Fremont’s most desirable schools? This home is located in the highly sought-after Irvington School District, with K–12 schools nearby. The home features two ensuite bedrooms, including one with a private office, making it an excellent opportunity for a multigenerational family. With spacious living areas and plenty of potential, this home is ready for your personal touches. This is a probate sale being sold AS IS. Come see for yourself the opportunity to live in Fremont’s desirable Irvington District and make this home your own!
Contact an agent
Home facts
- Year built:1959
- Subdivision & Development:Irvington Dist.
- Listing ID #:41144734
- Added:3 day(s) ago
- Updated:August 25, 2026 at 02:22 AM
Rooms and interior
- Bedrooms:4
- Total bathrooms:4
- Full bathrooms:3
- Rooms Total:8
- Flooring:Carpet
- Living area:2,311 sq. ft.
Heating and cooling
- Heating:Forced Air, Wall Furnace
Structure and exterior
- Roof:Composition Shingles
- Year built:1959
- Building area:2,311 sq. ft.
- Lot area:0.14 Acres
- Architectural Style:Ranch
- Construction Materials:Siding - Stucco
Utilities
- Water:Public
Finances and disclosures
- Price:$1,799,950
- Price per sq. ft.:$778.86
Features and amenities
- Laundry features:In Garage
Parking
- Parking description:Attached, Garage Door Opener
- Garage:Yes
- Garage spaces:2
 Bay East 2026. CCAR 2026 bridgeMLS 2026. Information Deemed Reliable But Not Guaranteed. This information is being provided by the Bay East MLS, or CCAR MLS, or bridgeMLS. The listings presented here may or may not be listed by the Broker/Agent operating this website. This information is intended for the personal use of consumers and may not be used for any purpose other than to identify prospective properties consumers may be interested in purchasing. Data last updated at August 25, 2026
New listings near 41190 Thurston St
- Coming Soon
 $1,599,000Coming Soon3 beds 3 baths1,689 sq. ft.
4027 Sunset Ter, Fremont, CA 94536
MLS# 41114217Listed by: KELLER WILLIAMS TRI-VALLEY - Coming Soon
 $499,000Coming Soon2 beds 2 baths840 sq. ft.
3413 Foxtail Ter, Fremont, CA 94536
MLS# 41091537Listed by: E3 REALTY & LOANS - New
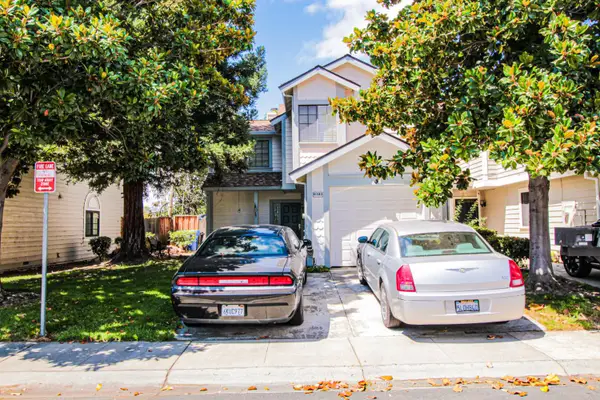 $695,000Active2 beds 2 baths1,324 sq. ft.
41543 {patton Terrace, Fremont, CA 94538
MLS# 226105355Listed by: ALL TERRAIN REALTY - New
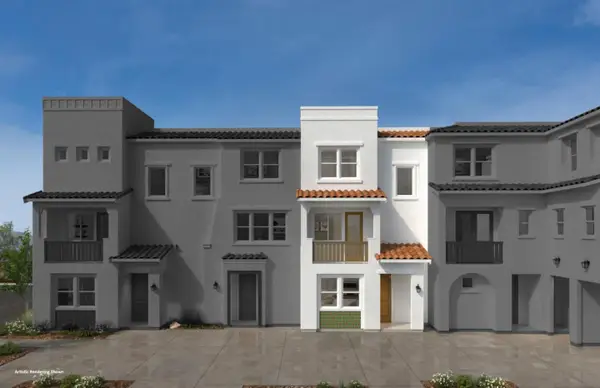 $1,272,024Active4 beds 4 baths1,725 sq. ft.
37412 Hazel Terrace, Fremont, CA 94536
MLS# ML82058696Listed by: KB HOME SALES -NORTHERN CALIFORNIA INC - New
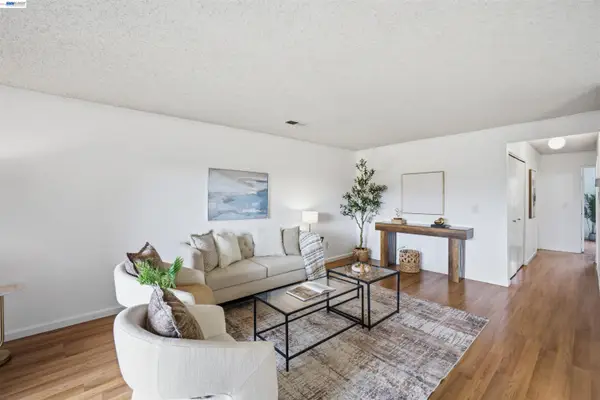 $595,000Active2 beds 2 baths936 sq. ft.
85 Shaniko Cmn #22, FREMONT, CA 94539
MLS# 41145870Listed by: INTERO REAL ESTATE SERVICES 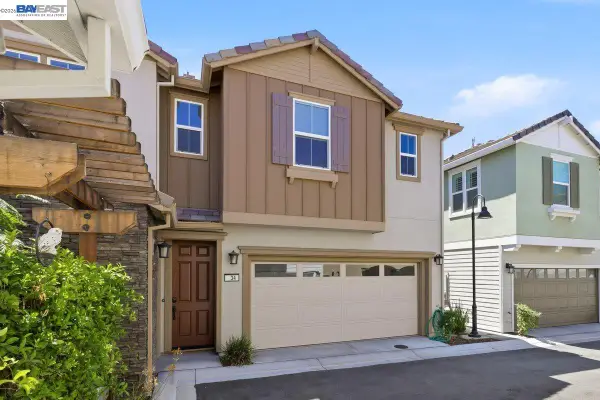 $1,888,000Pending3 beds 4 baths2,260 sq. ft.
34 Etiwanda Falls Ter, Fremont, CA 94539
MLS# 41143859Listed by: RE/MAX ACCORD- New
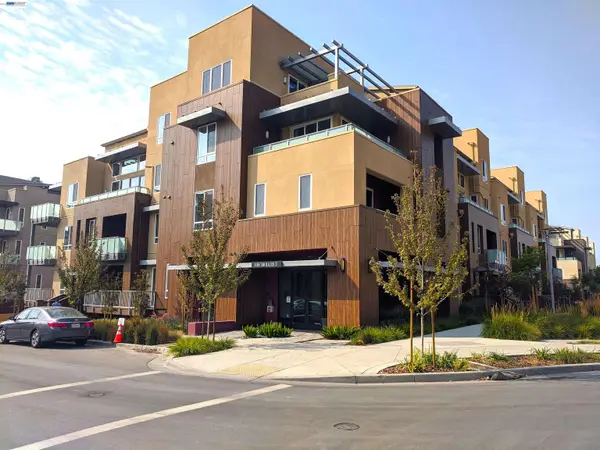 $1,175,000Active3 beds 2 baths1,725 sq. ft.
45188 Tom Blalock Street #103, Fremont, CA 94539
MLS# 41145830Listed by: FOUNDATION REAL ESTATE - New
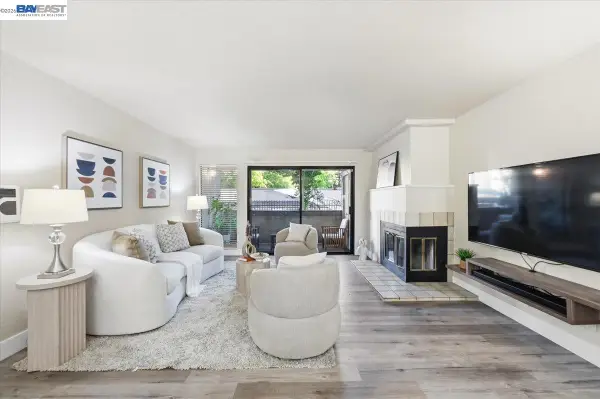 $599,000Active2 beds 2 baths1,146 sq. ft.
39951 Fremont Blvd #116, Fremont, CA 94538
MLS# 41145523Listed by: INTERO REAL ESTATE SERVICES - New
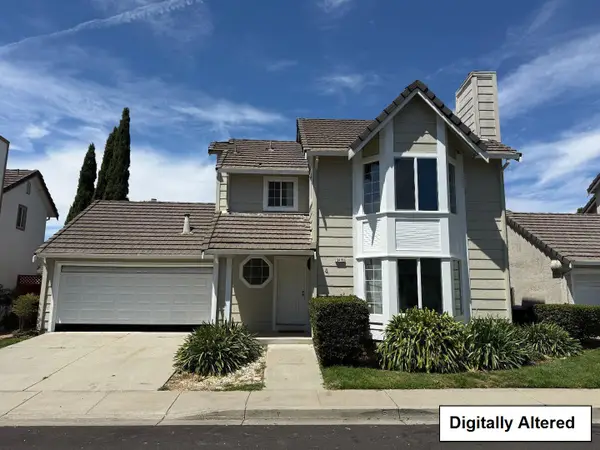 $1,488,800Active3 beds 3 baths1,324 sq. ft.
5419 Buckner Terrace, FREMONT, CA 94555
MLS# 82058559Listed by: COMPASS - New
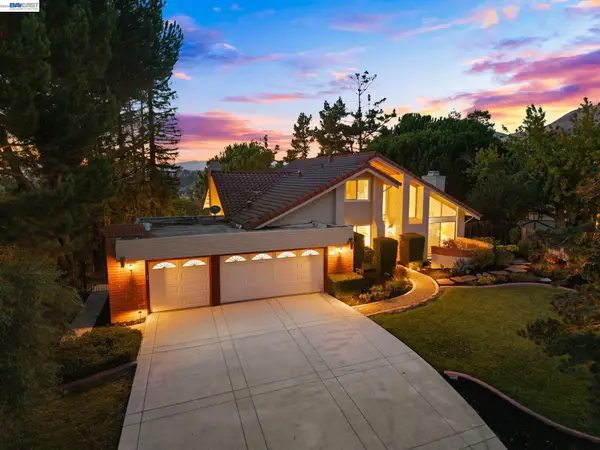 $3,498,000Active6 beds 4 baths3,244 sq. ft.
45960 Sentinel Pl, Fremont, CA 94539
MLS# 41144664Listed by: GOLDEN GATE SOTHEBY'S INT'L


Protect your home and budget from life's surprises with an Assurant Home Warranty, backed by a partner that supports you through every step of homeownership. Explore Plans.
© 2026 Better Homes and Gardens Real Estate LLC. An Anywhere Real Estate company. All rights reserved. Better Homes and Gardens® Real Estate is a registered trademark owned by Meredith Operations Corporation, licensed to Better Homes and Gardens Real Estate LLC and used with permission. Better Homes and Gardens Real Estate LLC fully supports the principles of the Fair Housing Act and the Equal Opportunity Act. Listing information is deemed reliable but is not guaranteed accurate.
Each office is independently owned and operated.
Any services or products provided by third parties are not provided by, affiliated with or related to Better Homes and Gardens Real Estate LLC, or its affiliated companies.