
38623 Cherry Lane #171, Fremont, CA 94536
Local realty services provided by:Better Homes and Gardens Real Estate Royal & Associates
Listed by: dania razaqi
Office: corcoran icon properties925-634-1116
MLS#:41143433
Source:Bay East, CCAR, bridgeMLS
Price summary
- Price:$589,000
- Price per sq. ft.:$491.24
- Monthly HOA dues:$582
About this home
Welcome to this beautifully updated *3-bedroom, 1.5-bath* condo offering the perfect blend of comfort, style, and convenience. With street-level entry and a thoughtfully designed floor plan, this inviting home features spacious living areas, a private balcony, and an in-unit laundry closet for added everyday convenience. Recent improvements include brand-new luxury vinyl plank (LVP) flooring, fresh interior paint completed approximately three years ago, brand-new window coverings, and the added comfort of a newer in-wall air conditioning unit. The kitchen offers ample cabinet and counter space, and all appliances are included, making this home truly move-in ready. Enjoy resort-style community amenities including a sparkling swimming pool, clubhouse, and playground. Ideally located just minutes from the charming Historic Niles District, you'll be close to boutique shopping, local restaurants, parks, BART, and major commute routes, offering easy access throughout the Bay Area. Whether you're a first-time homebuyer, downsizing, or searching for an investment opportunity, this well-maintained condo offers exceptional value, comfort, and convenience in one of Fremont's most desirable locations. *** Property has been Virtually Staged. ***...
Contact an agent
Home facts
- Year built:1974
- Subdivision & Development:CHERRY GUARDINO
- Listing ID #:41143433
- Added:49 day(s) ago
- Updated:September 25, 2026 at 09:05 AM
Rooms and interior
- Bedrooms:3
- Total bathrooms:2
- Full bathrooms:1
- Rooms Total:8
- Flooring:Laminate
- Kitchen Description:Dishwasher, Electric Range, Refrigerator
- Living area:1,199 sq. ft.
Heating and cooling
- Cooling:Wall/Window Unit(s)
- Heating:Baseboard
Structure and exterior
- Roof:Shingle
- Year built:1974
- Building area:1,199 sq. ft.
- Lot area:14.9 Acres
- Architectural Style:Condominium
- Exterior Features:Back Yard, Storage
- Levels:2 Story
Utilities
- Water:Public
- Sewer:Public Sewer
Finances and disclosures
- Price:$589,000
- Price per sq. ft.:$491.24
Features and amenities
- Appliances:Dishwasher, Electric Range, Refrigerator
- Laundry features:Dryer, Laundry Room, Washer
- Amenities:Carbon Monoxide Detector(s), Smoke Detector(s)
- Pool features:Community, Fenced, Gunite, In Ground, Pool House
Parking
- Parking description:Carport, Guest
 Bay East 2026. CCAR 2026 bridgeMLS 2026. Information Deemed Reliable But Not Guaranteed. This information is being provided by the Bay East MLS, or CCAR MLS, or bridgeMLS. The listings presented here may or may not be listed by the Broker/Agent operating this website. This information is intended for the personal use of consumers and may not be used for any purpose other than to identify prospective properties consumers may be interested in purchasing. Data last updated at September 25, 2026
New listings near 38623 Cherry Lane #171
- Coming Soon
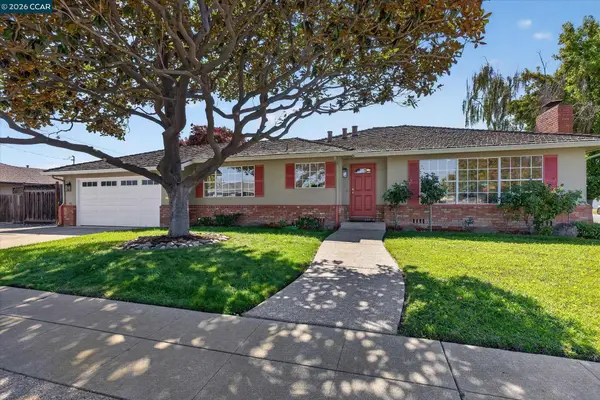 $1,549,000Coming Soon3 beds 2 baths1,341 sq. ft.
38675 Alma St, Fremont, CA 94536
MLS# 41149145Listed by: THE AGENCY - Coming Soon
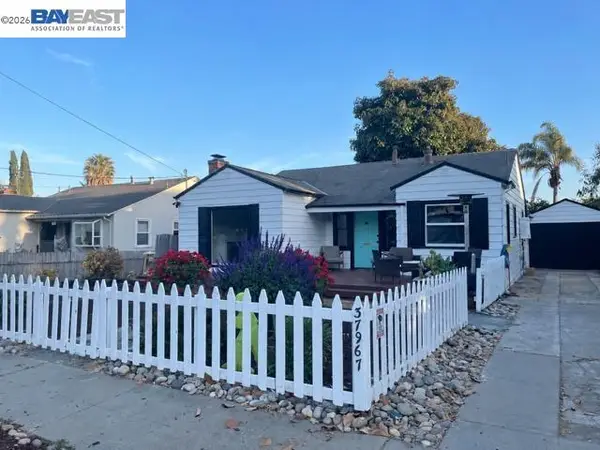 $1,050,000Coming Soon2 beds 1 baths1,043 sq. ft.
37967 2nd St, Fremont, CA 94536
MLS# 41149088Listed by: RE/MAX ACCORD - Coming Soon
 $1,199,800Coming Soon3 beds 3 baths1,439 sq. ft.
294 Grau Drive, Fremont, CA 94536
MLS# 41149058Listed by: LEGACY REAL ESTATE & ASSOC. - Coming Soon
 $2,400,000Coming Soon4 beds 3 baths2,846 sq. ft.
1002 Canyon Creek Ter., Fremont, CA 94536
MLS# 41148706Listed by: COMPASS - Coming Soon
 $1,199,800Coming Soon4 beds 3 baths1,578 sq. ft.
43119 Washington Cmn, Fremont, CA 94539
MLS# 41148472Listed by: LEGACY REAL ESTATE & ASSOC. - Coming Soon
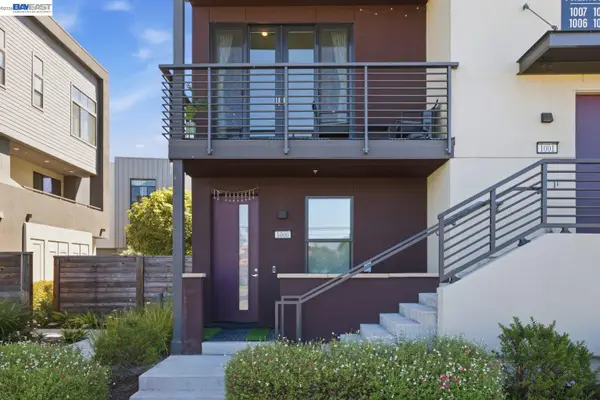 $1,300,000Coming Soon3 beds 3 baths1,798 sq. ft.
45228 Fremont Blvd #1000, Fremont, CA 94538
MLS# 41148269Listed by: REDFIN - Coming Soon
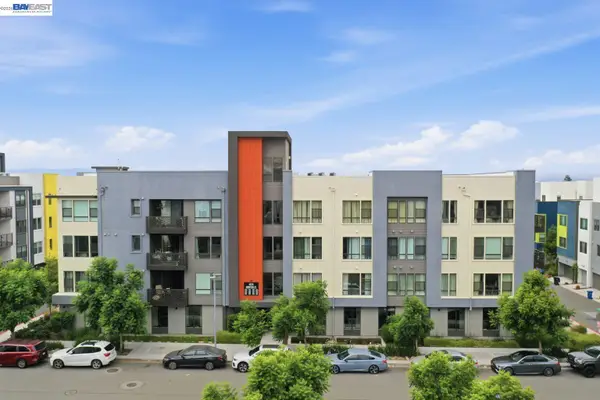 $1,060,000Coming Soon3 beds 2 baths1,528 sq. ft.
45231 Ambition St #202, Fremont, CA 94538
MLS# 41148270Listed by: REDFIN - Coming Soon
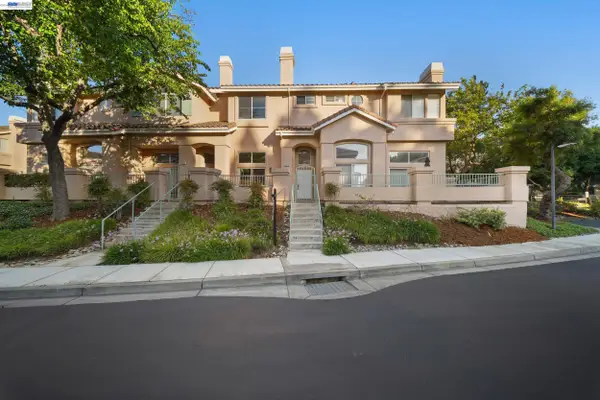 $1,050,000Coming Soon2 beds 3 baths1,395 sq. ft.
6016 Capriana Common, Fremont, CA 94555
MLS# 41147921Listed by: DOORLIGHT INC - Coming Soon
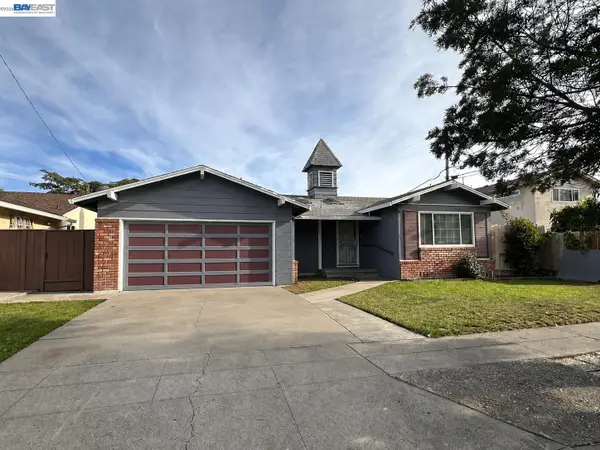 $1,398,000Coming Soon4 beds 2 baths1,601 sq. ft.
2584 Parkside Dr, Fremont, CA 94536
MLS# 41147208Listed by: KELLER WILLIAMS TRI-VALLEY - Coming Soon
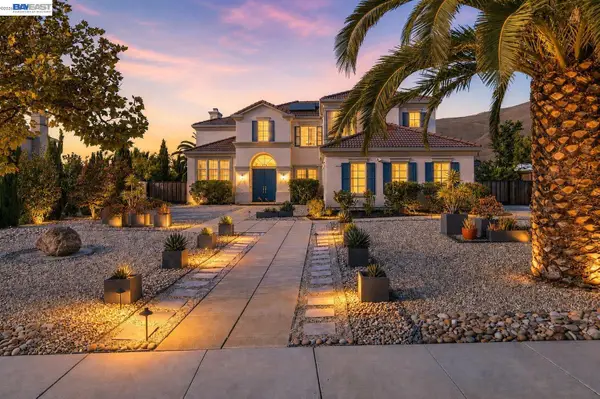 $4,898,000Coming Soon5 beds 5 baths4,082 sq. ft.
3396 Woodside Ter, Fremont, CA 94539
MLS# 41147093Listed by: GOLDEN GATE SOTHEBY'S INT'L


Protect your home and budget from life's surprises with an Assurant Home Warranty, backed by a partner that supports you through every step of homeownership. Explore Plans.
© 2026 Better Homes and Gardens Real Estate LLC. An Anywhere Real Estate company. All rights reserved. Better Homes and Gardens® Real Estate is a registered trademark owned by Meredith Operations Corporation, licensed to Better Homes and Gardens Real Estate LLC and used with permission. Better Homes and Gardens Real Estate LLC fully supports the principles of the Fair Housing Act and the Equal Opportunity Act. Listing information is deemed reliable but is not guaranteed accurate.
Each office is independently owned and operated.
Any services or products provided by third parties are not provided by, affiliated with or related to Better Homes and Gardens Real Estate LLC, or its affiliated companies.