
39139 Argonaut Way #104, Fremont, CA 94538
Local realty services provided by:Better Homes and Gardens Real Estate Reliance Partners
39139 Argonaut Way #104,Fremont, CA 94538
$629,000
- 2 Beds
- 2 Baths
- 1,215 sq. ft.
- Condominium
- Pending
Listed by: thuan duong
Office: exp realty of california, inc
MLS#:426152794
Source:CABCREIS
Price summary
- Price:$629,000
- Price per sq. ft.:$517.7
- Monthly HOA dues:$725
About this home
Welcome to Fremont, voted the happiest city to live in the United States for the 7th consecutive year, and welcome to this centrally located, contemporary, peaceful upgraded condo, situated in the gated Vineyards community, steps from Fremont Hub. This thoughtfully designed ground-floor 2BR/2BA offers a warm, inviting living space from the moment you walk in. Greeting you with a beautiful brand-new flooring that runs throughout, complemented by recessed beam lighting that sets a relaxing mood for movie nights in the living room, which opens directly to your private outdoor patio. The modern kitchen features stone countertops, stainless steel appliances, and a built-in wine fridge ready to keep your drinks chilled a space designed to showcase your cooking skills and host effortlessly with friends and family. The primary suite offers plush carpet, a spacious closet, an overhead shower for everyday comfort, and a large double-paned door leading straight to the patio with access to an extra storage room. The second carpeted bedroom provides a cozy, comfortable retreat of its own. Rounding out the home: a generously sized laundry room with hookups ready for your own washer/dryer, ample storage throughout keeping every room clean and organized, plus one assigned parking spot and one open to first come first serve space. Residents enjoy resort-style community amenities including a pool, jacuzzi, and a well-maintained lawn throughout. All within walking distance to shopping, restaurants, and everyday conveniences. Commuting is effortless too, with quick freeway access via 680/580/880/84 connecting you to Silicon Valley, the Peninsula, South Bay, the Livermore Outlets....
Contact an agent
Home facts
- Year built:1974
- Listing ID #:426152794
- Added:9 day(s) ago
- Updated:August 28, 2026 at 10:53 AM
Rooms and interior
- Bedrooms:2
- Total bathrooms:2
- Full bathrooms:2
- Flooring:Carpet, Laminate
- Dining Description:Dining/Living Combo, Formal Area
- Bathrooms Description:Jetted Tub, Shower Stall(s), Soaking Tub, Tub, Tub w/Shower Over
- Kitchen Description:Breakfast Area, Dishwasher, Disposal, Electric Cooktop, Free-Standing Electric Oven, Free-Standing Electric Range, Free-Standing Refrigerator, Microwave, Range Hood, Stone Counters, Wine Refrigerator
- Bedroom Description:Ground Floor, Outside Access, Sitting Area, Walk-In Closet
- Living area:1,215 sq. ft.
Heating and cooling
- Cooling:Ceiling Fan(s), Window Unit(s)
- Heating:Baseboard
Structure and exterior
- Year built:1974
- Building area:1,215 sq. ft.
- Lot area:4.76 Acres
- Lot Features:Curb(s), Landscape Front, Sprinklers In Front, Street Lights
- Architectural Style:Contemporary
- Exterior Features:Patio, Rear Porch
- Levels:2 Story
Utilities
- Water:Public, Water District
- Sewer:Public Sewer
Finances and disclosures
- Price:$629,000
- Price per sq. ft.:$517.7
Features and amenities
- Appliances:Dishwasher, Disposal, Electric Cooktop, Electric Water Heater, Free-Standing Electric Oven, Free-Standing Electric Range, Free-Standing Refrigerator, Microwave, Range Hood, Wine Refrigerator
- Laundry features:Ground Floor, Hookups Only, Inside, Laundry Closet
- Amenities:Pool, Spa/Hot Tub
- Pool features:Community, Fenced, On Lot, Pool/Spa Combo
Parking
- Total parking spaces:1
- Parking description:Driveway, Guest, Independent Garage, On Site, Shared Driveway, Tandem
- Garage:Yes
- Garage spaces:1
- Carport spaces:1
New listings near 39139 Argonaut Way #104
- Coming Soon
 $1,928,000Coming Soon3 beds 4 baths2,260 sq. ft.
47503 Wolfskill Falls Ter, Fremont, CA 94539
MLS# 41146383Listed by: BQ GROUP
- Coming Soon
 $1,549,000Coming Soon4 beds 4 baths2,564 sq. ft.
44685 Wisdom Rd, Fremont, CA 94538
MLS# 41146333Listed by: COMPASS - Coming Soon
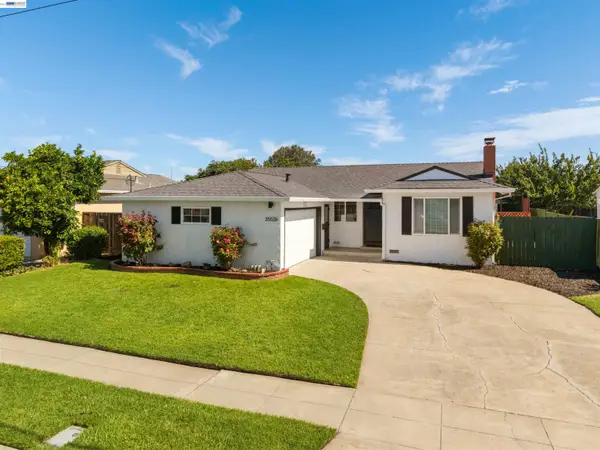 $1,199,950Coming Soon3 beds 2 baths1,167 sq. ft.
35526 Cabrillo Dr, Fremont, CA 94536
MLS# 41145967Listed by: LIVERMORE VALLEY REALESTATE - Coming Soon
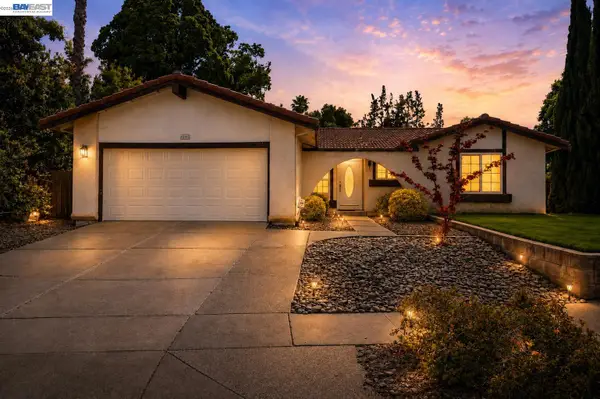 $2,198,000Coming Soon3 beds 2 baths1,723 sq. ft.
45442 Potawatami Dr, Fremont, CA 94539
MLS# 41143163Listed by: GOLDEN GATE SOTHEBY'S INT'L - Coming Soon
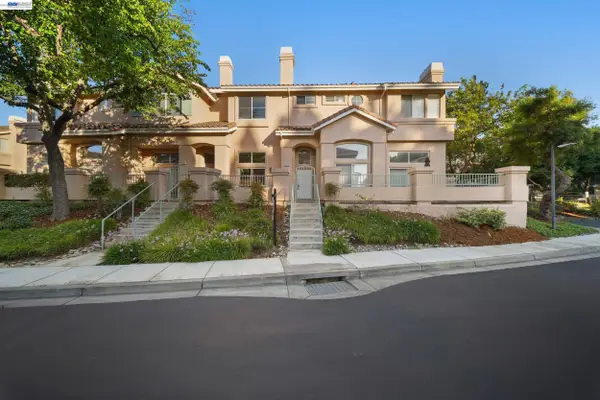 $1,050,000Coming Soon2 beds 3 baths1,395 sq. ft.
6016 Capriana Common, Fremont, CA 94555
MLS# 41144221Listed by: DOORLIGHT INC - Coming Soon
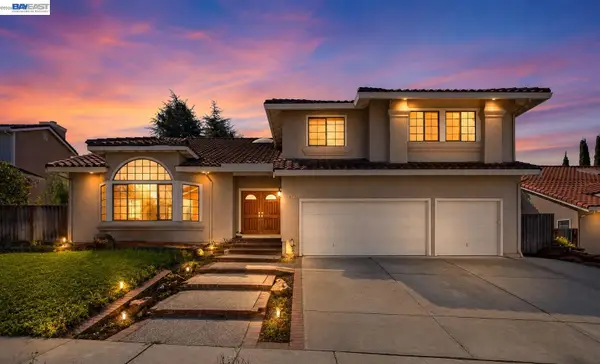 $3,598,000Coming Soon5 beds 4 baths3,735 sq. ft.
47 Palacio Ct, Fremont, CA 94539
MLS# 41144253Listed by: GOLDEN GATE SOTHEBY'S INT'L - Coming Soon
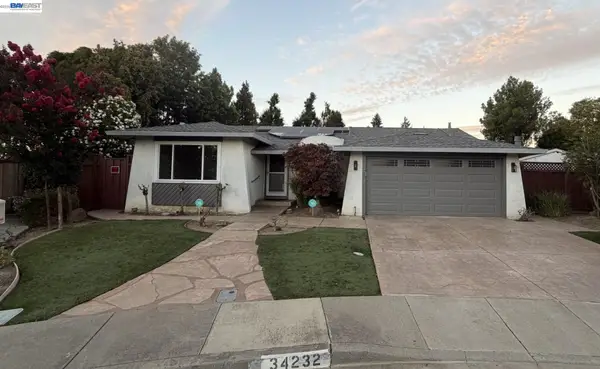 $1,988,000Coming Soon4 beds 2 baths2,298 sq. ft.
34232 Atteridge Pl, Fremont, CA 94555
MLS# 41146049Listed by: NORTH STATE FINANCIAL - Coming Soon
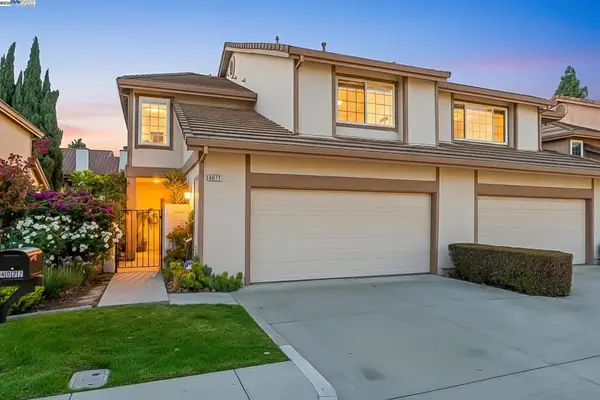 $1,599,000Coming Soon3 beds 3 baths1,689 sq. ft.
4027 Sunset Ter, Fremont, CA 94536
MLS# 41114217Listed by: KELLER WILLIAMS TRI-VALLEY - Coming Soon
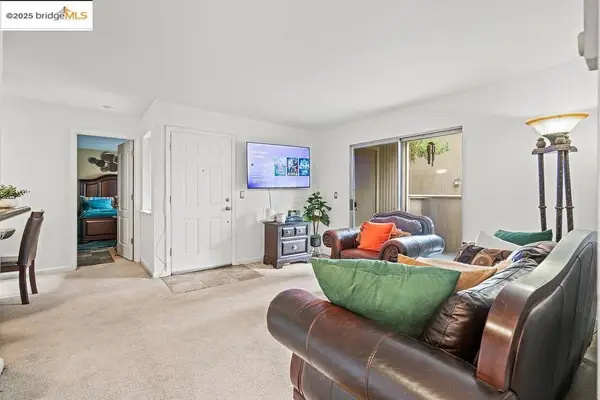 $499,000Coming Soon2 beds 2 baths840 sq. ft.
3413 Foxtail Ter, Fremont, CA 94536
MLS# 41091537Listed by: E3 REALTY & LOANS - New
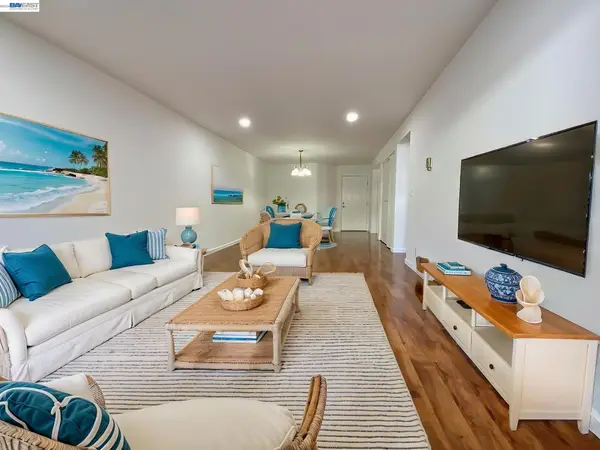 $448,000Active1 beds 1 baths760 sq. ft.
47112 Warm Springs Blvd #137, Fremont, CA 94539
MLS# 41146464Listed by: NIHOW REAL ESTATE, INC.


Protect your home and budget from life's surprises with an Assurant Home Warranty, backed by a partner that supports you through every step of homeownership. Explore Plans.
© 2026 Better Homes and Gardens Real Estate LLC. An Anywhere Real Estate company. All rights reserved. Better Homes and Gardens® Real Estate is a registered trademark owned by Meredith Operations Corporation, licensed to Better Homes and Gardens Real Estate LLC and used with permission. Better Homes and Gardens Real Estate LLC fully supports the principles of the Fair Housing Act and the Equal Opportunity Act. Listing information is deemed reliable but is not guaranteed accurate.
Each office is independently owned and operated.
Any services or products provided by third parties are not provided by, affiliated with or related to Better Homes and Gardens Real Estate LLC, or its affiliated companies.