
39482 Capstone Cmn, Fremont, CA 94539
Local realty services provided by:Better Homes and Gardens Real Estate Everything Real Estate
39482 Capstone Cmn,Fremont, CA 94539
$799,000
- 2 Beds
- 2 Baths
- 1,248 sq. ft.
- Condominium
- Pending
Listed by: kaajal shahani, suman mirchandani
Office: intero real estate services510-651-6500
MLS#:41138463
Source:CRMLS
Price summary
- Price:$799,000
- Price per sq. ft.:$640.22
- Monthly HOA dues:$282
About this home
Ideally located in a sought-after community, this contemporary 2-bedroom, 2-bathroom home offers the perfect balance of comfort, convenience, and modern living. The bright, open-concept floor plan creates an inviting space for everyday living and entertaining, while the private balcony provides a relaxing outdoor retreat. The thoughtfully designed multi-level layout offers added privacy, and the attached 2-car garage with an EV charger adds everyday convenience. Enjoy an unbeatable Fremont location with easy access to major highways, BART, and top commuter routes. Just minutes from Fremont Central Park, Quarry Lakes Regional Recreation Area, and Vargas Plateau, outdoor recreation is always within reach. Shopping, dining, and everyday essentials are nearby at the Fremont Hub, with Washington Hospital and Kaiser Permanente just a short drive away. Whether you're commuting, exploring the outdoors, or enjoying the neighborhood amenities, this home puts you in the center of it all.
Contact an agent
Home facts
- Year built:2019
- Subdivision & Development:FREMONT
- Listing ID #:41138463
- Added:45 day(s) ago
- Updated:August 28, 2026 at 10:53 AM
Rooms and interior
- Bedrooms:2
- Total bathrooms:2
- Full bathrooms:2
- Flooring:Carpet
- Living area:1,248 sq. ft.
Heating and cooling
- Cooling:Central Air
- Heating:Forced Air
- Central air:Yes
Structure and exterior
- Year built:2019
- Building area:1,248 sq. ft.
- Lot area:0.11 Acres
- Architectural Style:Contemporary
- Construction Materials:Stucco
- Exterior Features:Patio
Finances and disclosures
- Price:$799,000
- Price per sq. ft.:$640.22
Features and amenities
- Appliances:Dryer, Washer
- Laundry features:Dryer, Washer
Parking
- Total parking spaces:2
- Parking description:Garage
- Garage:Yes
- Garage spaces:2
New listings near 39482 Capstone Cmn
- Coming Soon
 $1,928,000Coming Soon3 beds 4 baths2,260 sq. ft.
47503 Wolfskill Falls Ter, Fremont, CA 94539
MLS# 41146383Listed by: BQ GROUP
- Coming Soon
 $1,549,000Coming Soon4 beds 4 baths2,564 sq. ft.
44685 Wisdom Rd, Fremont, CA 94538
MLS# 41146333Listed by: COMPASS - Coming Soon
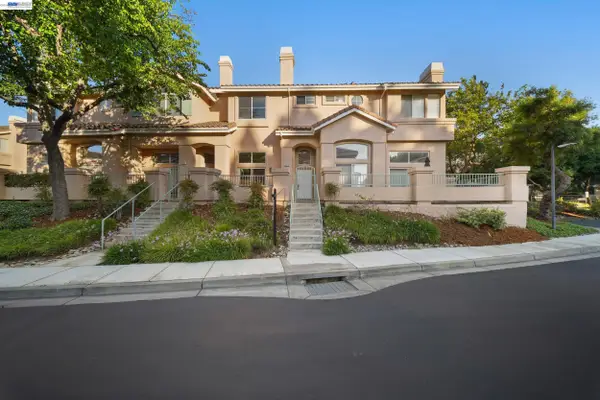 $1,050,000Coming Soon2 beds 3 baths1,395 sq. ft.
6016 Capriana Common, Fremont, CA 94555
MLS# 41144221Listed by: DOORLIGHT INC - Coming Soon
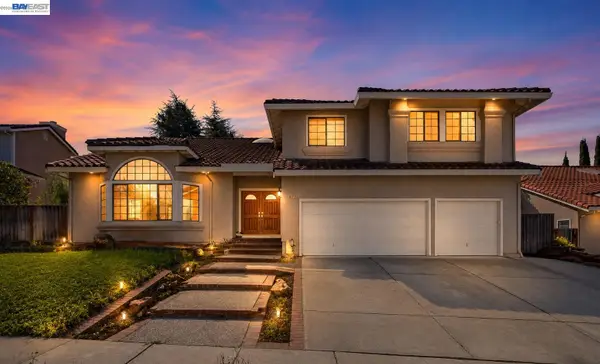 $3,598,000Coming Soon5 beds 4 baths3,735 sq. ft.
47 Palacio Ct, Fremont, CA 94539
MLS# 41144253Listed by: GOLDEN GATE SOTHEBY'S INT'L - Coming Soon
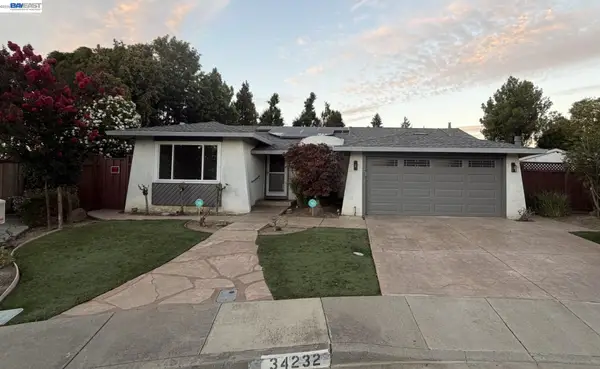 $1,988,000Coming Soon4 beds 2 baths2,298 sq. ft.
34232 Atteridge Pl, Fremont, CA 94555
MLS# 41146049Listed by: NORTH STATE FINANCIAL - Coming Soon
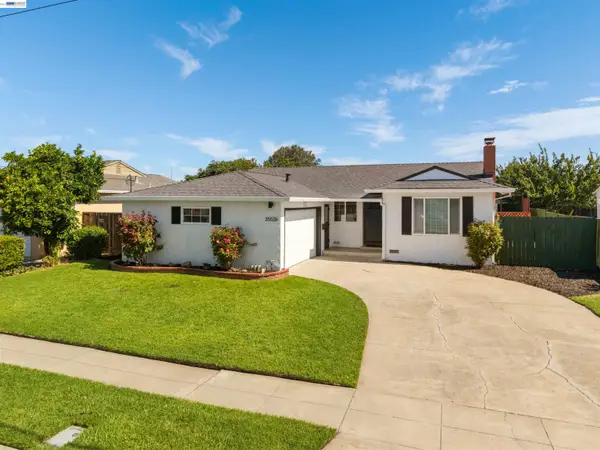 $1,199,950Coming Soon3 beds 2 baths1,167 sq. ft.
35526 Cabrillo Dr, Fremont, CA 94536
MLS# 41145967Listed by: LIVERMORE VALLEY REALESTATE - Coming Soon
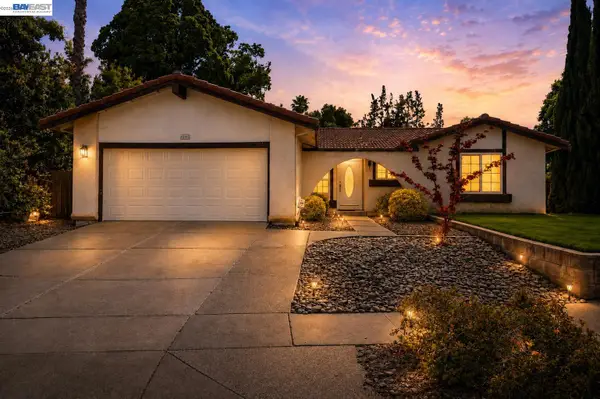 $2,198,000Coming Soon3 beds 2 baths1,723 sq. ft.
45442 Potawatami Dr, Fremont, CA 94539
MLS# 41143163Listed by: GOLDEN GATE SOTHEBY'S INT'L - Coming Soon
 $1,599,000Coming Soon3 beds 3 baths1,689 sq. ft.
4027 Sunset Ter, Fremont, CA 94536
MLS# 41114217Listed by: KELLER WILLIAMS TRI-VALLEY - Coming Soon
 $499,000Coming Soon2 beds 2 baths840 sq. ft.
3413 Foxtail Ter, Fremont, CA 94536
MLS# 41091537Listed by: E3 REALTY & LOANS - New
 $1,728,000Active3 beds 2 baths1,346 sq. ft.
47628 Fortner Street, Fremont, CA 94539
MLS# ML82054774Listed by: INTERO REAL ESTATE SERVICES


Protect your home and budget from life's surprises with an Assurant Home Warranty, backed by a partner that supports you through every step of homeownership. Explore Plans.
© 2026 Better Homes and Gardens Real Estate LLC. An Anywhere Real Estate company. All rights reserved. Better Homes and Gardens® Real Estate is a registered trademark owned by Meredith Operations Corporation, licensed to Better Homes and Gardens Real Estate LLC and used with permission. Better Homes and Gardens Real Estate LLC fully supports the principles of the Fair Housing Act and the Equal Opportunity Act. Listing information is deemed reliable but is not guaranteed accurate.
Each office is independently owned and operated.
Any services or products provided by third parties are not provided by, affiliated with or related to Better Homes and Gardens Real Estate LLC, or its affiliated companies.