
45378 Tom Blalock St #202, Fremont, CA 94539
Local realty services provided by:Better Homes and Gardens Real Estate Property Shoppe
45378 Tom Blalock St #202,Fremont, CA 94539
$859,888
- 2 Beds
- 2 Baths
- 1,206 sq. ft.
- Condominium
- Active
Listed by: shaiju varghese
Office: realty experts510-226-2444
MLS#:41141728
Source:CRMLS
Price summary
- Price:$859,888
- Price per sq. ft.:$713.01
- Monthly HOA dues:$795
About this home
Beautiful Modern 2-bedroom, 2-bath condo featuring an open-concept layout with 10' ceilings and extensive upgrades throughout. The contemporary eat-in kitchen includes premium stainless-steel appliances, high-end cabinetry, a designer backsplash, and white quartz countertops. The primary suite offers a spacious walk-in closet and an upgraded bathroom with a double-sink vanity and a modern glass-enclosed shower. Additional features include a underground garage with parking for 2 cars, an EV charging outlet and personal extra storage area. Community amenities include a approx. 15,000 sq ft clubhouse with indoor-outdoor entertainment kitchens, lounges, and private event spaces; a resort-style heated pool with lap lanes, spa, and state-of-the-art fitness center; rooftop terrace; bike lounges; pet grooming areas; walking and biking trails; controlled access; community-wide Wi-Fi; and electric car charging stations. Located in the Warm Springs district with walking access to BART and convenient access to I-880 and I-680. Close to Mission Peak, Pacific Commons Shopping Center, Tesla, Silicon Valley, schools, and major commuter routes....
Contact an agent
Home facts
- Year built:2021
- Subdivision & Development:WARM SPRINGS
- Listing ID #:41141728
- Added:37 day(s) ago
- Updated:August 17, 2026 at 01:24 PM
Rooms and interior
- Bedrooms:2
- Total bathrooms:2
- Full bathrooms:2
- Flooring:Carpet, Laminate
- Kitchen Description:Washer
- Living area:1,206 sq. ft.
Heating and cooling
- Cooling:Central Air
- Heating:Forced Air
- Central air:Yes
Structure and exterior
- Year built:2021
- Building area:1,206 sq. ft.
- Lot area:0.68 Acres
- Construction Materials:Stucco
- Levels:1 Story
Finances and disclosures
- Price:$859,888
- Price per sq. ft.:$713.01
Features and amenities
- Appliances:Washer
- Laundry features:Washer
- Amenities:Clubhouse, Fitness Center, Maintenance Grounds, Playground, Pool
- Pool features:Association Pool, Electric Heat, In Ground, Pool
Parking
- Total parking spaces:2
- Parking description:Garage, Garage Door Opener, Guest, One Space, Underground
- Garage:Yes
- Garage spaces:2
New listings near 45378 Tom Blalock St #202
- Coming Soon
 $1,599,000Coming Soon3 beds 3 baths1,689 sq. ft.
4027 Sunset Ter, Fremont, CA 94536
MLS# 41114217Listed by: KELLER WILLIAMS TRI-VALLEY - Coming Soon
 $499,000Coming Soon2 beds 2 baths840 sq. ft.
3413 Foxtail Ter, Fremont, CA 94536
MLS# 41091537Listed by: E3 REALTY & LOANS - Open Sun, 1:30 to 4:30pmNew
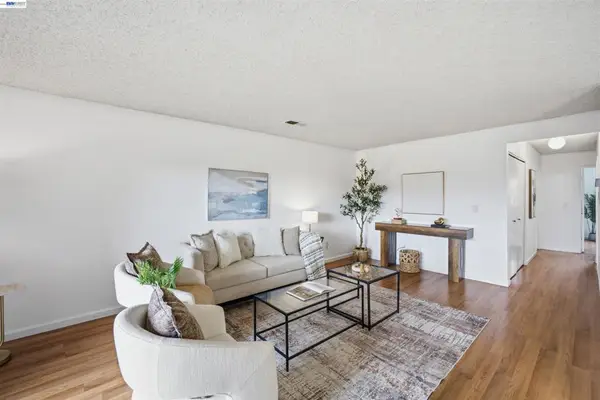 $595,000Active2 beds 2 baths936 sq. ft.
85 Shaniko Cmn #22, Fremont, CA 94539
MLS# 41145870Listed by: INTERO REAL ESTATE SERVICES 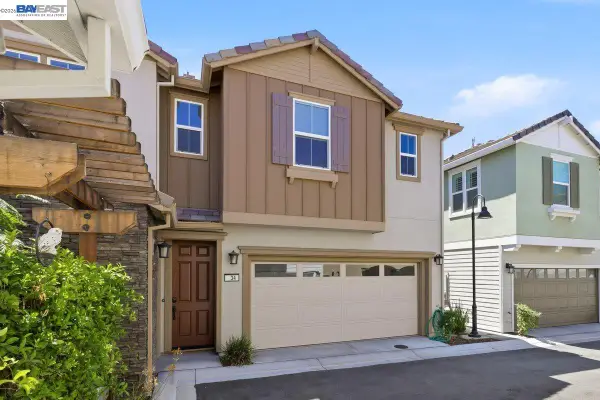 $1,888,000Pending3 beds 4 baths2,260 sq. ft.
34 Etiwanda Falls Ter, Fremont, CA 94539
MLS# 41143859Listed by: RE/MAX ACCORD- New
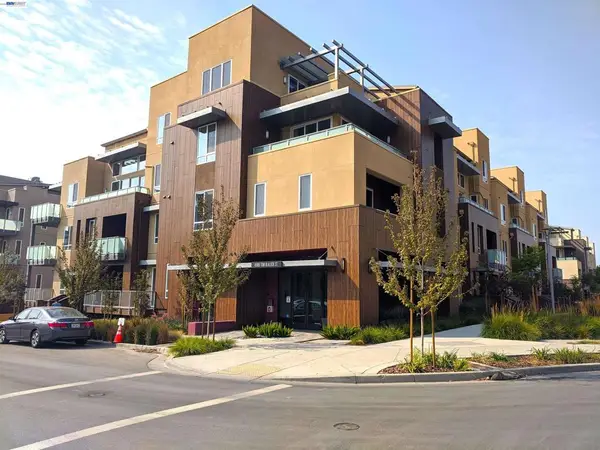 $1,175,000Active3 beds 2 baths1,725 sq. ft.
45188 Tom Blalock Street #103, Fremont, CA 94539
MLS# 41145830Listed by: FOUNDATION REAL ESTATE - Open Sat, 1 to 4pmNew
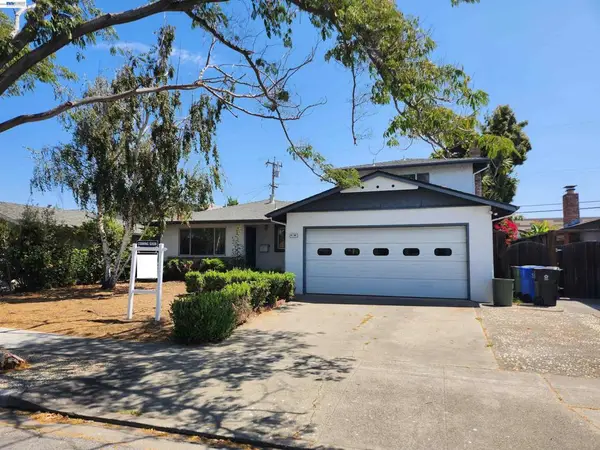 $1,799,950Active4 beds 4 baths2,311 sq. ft.
41190 Thurston St, Fremont, CA 94538
MLS# 41144734Listed by: INTERO REAL ESTATE SERVICES - Open Sun, 1 to 4pmNew
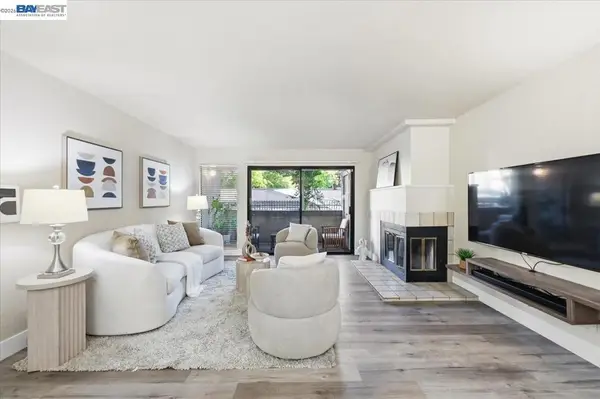 $599,000Active2 beds 2 baths1,146 sq. ft.
39951 Fremont Blvd #116, Fremont, CA 94538
MLS# 41145523Listed by: INTERO REAL ESTATE SERVICES - Open Sun, 2 to 5pmNew
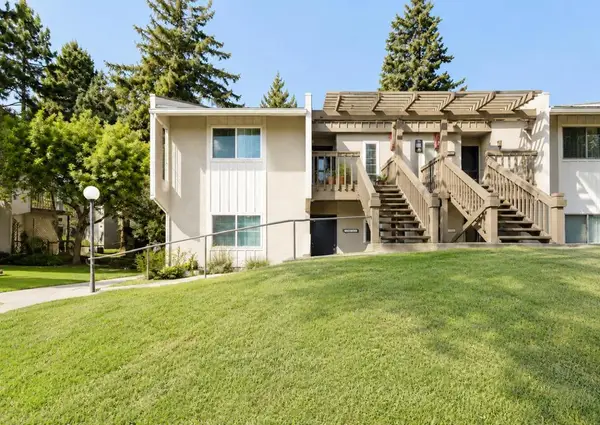 $608,888Active2 beds 2 baths1,052 sq. ft.
37218 Yolo Terrace, Fremont, CA 94536
MLS# ML82057523Listed by: FIFTY HILLS REAL ESTATE - Open Sun, 11am to 3pmNew
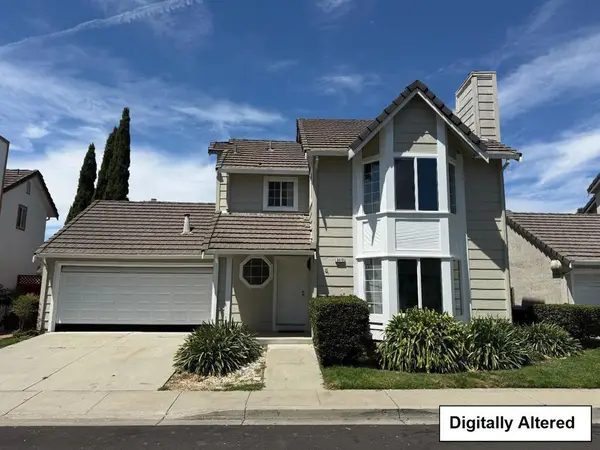 $1,488,800Active3 beds 3 baths1,324 sq. ft.
5419 Buckner Terrace, Fremont, CA 94555
MLS# ML82058559Listed by: COMPASS - Open Sat, 2 to 5pmNew
 $1,888,900Active4 beds 3 baths1,960 sq. ft.
44729 Lynx Dr, FREMONT, CA 94539
MLS# 41145402Listed by: COMPASS


Protect your home and budget from life's surprises with an Assurant Home Warranty, backed by a partner that supports you through every step of homeownership. Explore Plans.
© 2026 Better Homes and Gardens Real Estate LLC. An Anywhere Real Estate company. All rights reserved. Better Homes and Gardens® Real Estate is a registered trademark owned by Meredith Operations Corporation, licensed to Better Homes and Gardens Real Estate LLC and used with permission. Better Homes and Gardens Real Estate LLC fully supports the principles of the Fair Housing Act and the Equal Opportunity Act. Listing information is deemed reliable but is not guaranteed accurate.
Each office is independently owned and operated.
Any services or products provided by third parties are not provided by, affiliated with or related to Better Homes and Gardens Real Estate LLC, or its affiliated companies.