
587 Chardonnay Drive, Fremont, CA 94539
Local realty services provided by:Better Homes and Gardens Real Estate Reliance Partners
587 Chardonnay Drive,Fremont, CA 94539
$2,398,000
- 4 Beds
- 3 Baths
- 2,210 sq. ft.
- Single family
- Active
Listed by: faith ebrahimi
Office: kw bay area estates
MLS#:82055531
Source:MLSListings
Price summary
- Price:$2,398,000
- Price per sq. ft.:$1,085.07
About this home
Completely remodeled with exceptional designer finishes throughout, this turnkey home offers 4 bedrooms, 2.5 beautifully remodeled bathrooms, and approximately 2,210 square feet of updated living space on a 5,987-square-foot lot. The custom European-style kitchen features premium appliances, sleek cabinetry, and opens to the dining area, ideal for everyday living and entertaining. Spacious living and family rooms are highlighted by a redesigned fireplace with a custom tile surround. Extensively renovated with permitted improvements, the home includes a new roof, two new HVAC systems, Milgard double-pane windows, hardwood flooring throughout, remodeled bathrooms, fresh interior and exterior paint, recessed lighting, new doors, trim, gutters, and attic insulation. The attached two-car garage features a new garage door and epoxy-coated floor. Professionally landscaped front and back yards offer lush lawn, irrigation, new fencing, retaining wall, outdoor lighting, new concrete entry, sidewalk, and a newly installed city tree. All major renovations were completed with permits. Located within the highly regarded Fremont Unified School District, this move-in-ready home is a rare opportunity in one of Fremont's most desirable neighborhoods....
Contact an agent
Home facts
- Year built:1987
- Listing ID #:82055531
- Added:6 day(s) ago
- Updated:August 25, 2026 at 04:46 AM
Rooms and interior
- Bedrooms:4
- Total bathrooms:3
- Full bathrooms:2
- Half bathrooms:1
- Flooring:Hardwood, Vinyl / Linoleum
- Dining Description:Dining Area
- Kitchen Description:Dishwasher, Microwave, Refrigerator
- Living area:2,210 sq. ft.
Heating and cooling
- Cooling:Central Air
- Heating:Central Forced Air
Structure and exterior
- Roof:Wood Shakes/Shingles
- Year built:1987
- Building area:2,210 sq. ft.
- Lot area:0.14 Acres
- Exterior Features:Fenced Yard
- Foundation Description:Concrete Perimeter and Slab
Schools
- High school:Irvington High
- Middle school:John M. Horner Junior High
- Elementary school:Warm Springs Elementary
Utilities
- Water:City/Public, Individual Water Meter
- Sewer:Sewer - Public
Finances and disclosures
- Price:$2,398,000
- Price per sq. ft.:$1,085.07
Features and amenities
- Laundry features:Gas Hook-up, In Utility Room
Parking
- Parking description:2 Car Garage, Attached
 The information being provided by Mlslistings Inc is for the consumer's personal, non-commercial use and may not be used for any purpose other than to identify prospective properties consumer may be interested in purchasing. Any information relating to real estate for sale referenced on this web site comes from the Internet Data Exchange (IDX) program of the Mlslistings Inc. Better Homes and Gardens Real Estate Reliance Partners is not a Multiple Listing Service (MLS), nor does it offer MLS access. This website is a service of Better Homes and Gardens Real Estate Reliance Partners, a broker participant of Mlslistings Inc. This web site may reference real estate listing(s) held by a brokerage firm other than the broker and/or agent who owns this web site.
The accuracy of all information, regardless of source, including but not limited to open house information, square footages and lot sizes, is deemed reliable but not guaranteed and should be personally verified through personal inspection by and/or with the appropriate professionals. The data contained herein is copyrighted by Mlslistings Inc and is protected by all applicable copyright laws. Any unauthorized dissemination of this information is in violation of copyright laws and is strictly prohibited.
Properties in listings may have been sold or may no longer be available.
Copyright 2026 Mlslistings Inc. All rights reserved.
The information being provided by Mlslistings Inc is for the consumer's personal, non-commercial use and may not be used for any purpose other than to identify prospective properties consumer may be interested in purchasing. Any information relating to real estate for sale referenced on this web site comes from the Internet Data Exchange (IDX) program of the Mlslistings Inc. Better Homes and Gardens Real Estate Reliance Partners is not a Multiple Listing Service (MLS), nor does it offer MLS access. This website is a service of Better Homes and Gardens Real Estate Reliance Partners, a broker participant of Mlslistings Inc. This web site may reference real estate listing(s) held by a brokerage firm other than the broker and/or agent who owns this web site.
The accuracy of all information, regardless of source, including but not limited to open house information, square footages and lot sizes, is deemed reliable but not guaranteed and should be personally verified through personal inspection by and/or with the appropriate professionals. The data contained herein is copyrighted by Mlslistings Inc and is protected by all applicable copyright laws. Any unauthorized dissemination of this information is in violation of copyright laws and is strictly prohibited.
Properties in listings may have been sold or may no longer be available.
Copyright 2026 Mlslistings Inc. All rights reserved.New listings near 587 Chardonnay Drive
- Coming Soon
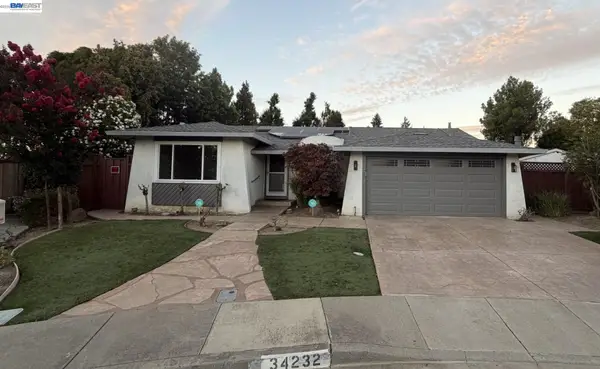 $1,988,000Coming Soon4 beds 2 baths2,298 sq. ft.
34232 Atteridge Pl, Fremont, CA 94555
MLS# 41146049Listed by: NORTH STATE FINANCIAL - Coming Soon
 $1,599,000Coming Soon3 beds 3 baths1,689 sq. ft.
4027 Sunset Ter, Fremont, CA 94536
MLS# 41114217Listed by: KELLER WILLIAMS TRI-VALLEY - Coming Soon
 $499,000Coming Soon2 beds 2 baths840 sq. ft.
3413 Foxtail Ter, Fremont, CA 94536
MLS# 41091537Listed by: E3 REALTY & LOANS - New
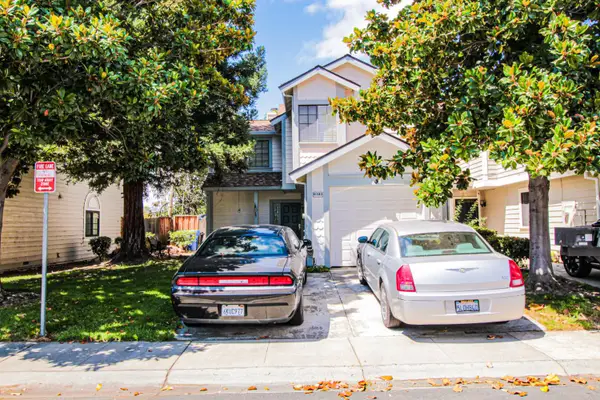 $695,000Active2 beds 2 baths1,324 sq. ft.
41543 {patton Terrace, Fremont, CA 94538
MLS# 226105355Listed by: ALL TERRAIN REALTY - New
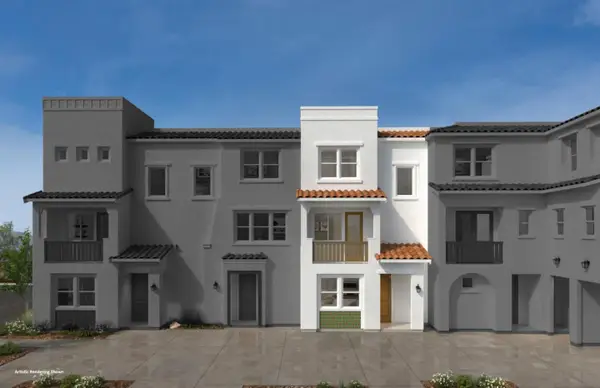 $1,272,024Active4 beds 4 baths1,725 sq. ft.
37412 Hazel Terrace, Fremont, CA 94536
MLS# ML82058696Listed by: KB HOME SALES -NORTHERN CALIFORNIA INC - New
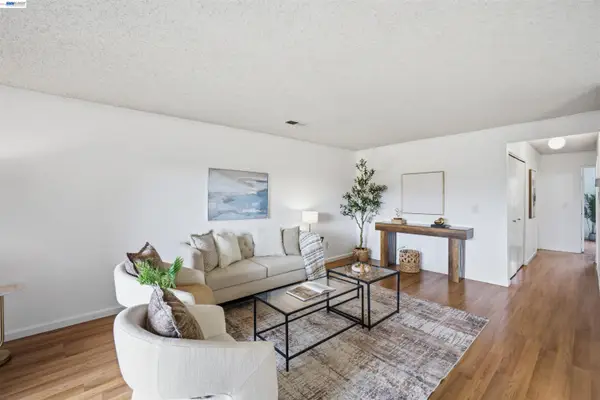 $595,000Active2 beds 2 baths936 sq. ft.
85 Shaniko Cmn #22, FREMONT, CA 94539
MLS# 41145870Listed by: INTERO REAL ESTATE SERVICES 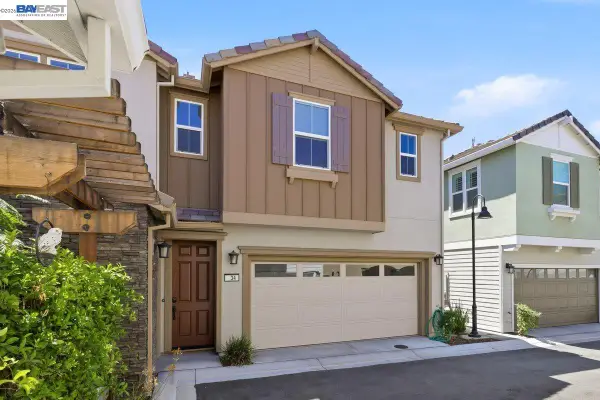 $1,888,000Pending3 beds 4 baths2,260 sq. ft.
34 Etiwanda Falls Ter, Fremont, CA 94539
MLS# 41143859Listed by: RE/MAX ACCORD- New
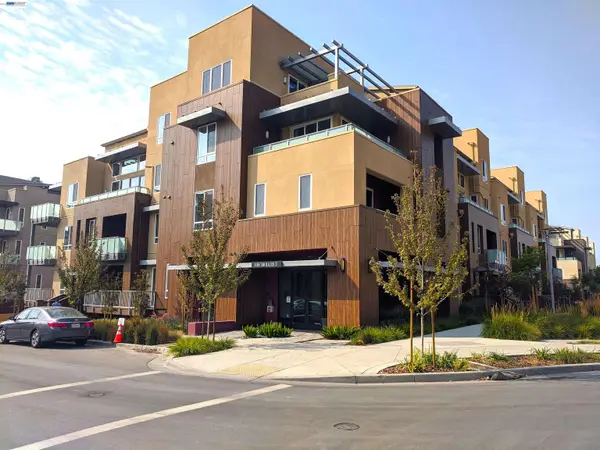 $1,175,000Active3 beds 2 baths1,725 sq. ft.
45188 Tom Blalock Street #103, Fremont, CA 94539
MLS# 41145830Listed by: FOUNDATION REAL ESTATE - Open Sat, 1 to 4pmNew
 $599,000Active2 beds 2 baths1,146 sq. ft.
39951 Fremont Blvd #116, FREMONT, CA 94538
MLS# 41145523Listed by: INTERO REAL ESTATE SERVICES - New
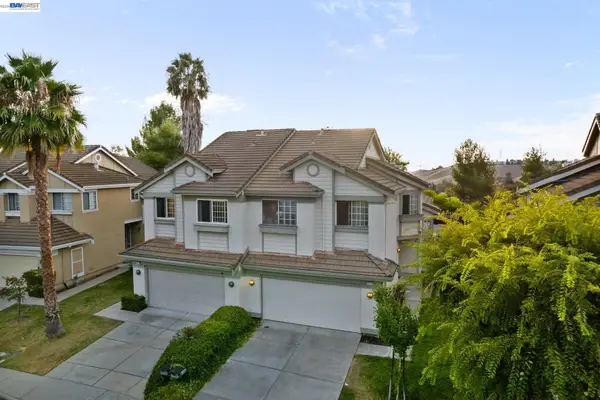 $1,888,900Active4 beds 3 baths1,960 sq. ft.
44729 Lynx Dr, Fremont, CA 94539
MLS# 41145402Listed by: COMPASS


Protect your home and budget from life's surprises with an Assurant Home Warranty, backed by a partner that supports you through every step of homeownership. Explore Plans.
© 2026 Better Homes and Gardens Real Estate LLC. An Anywhere Real Estate company. All rights reserved. Better Homes and Gardens® Real Estate is a registered trademark owned by Meredith Operations Corporation, licensed to Better Homes and Gardens Real Estate LLC and used with permission. Better Homes and Gardens Real Estate LLC fully supports the principles of the Fair Housing Act and the Equal Opportunity Act. Listing information is deemed reliable but is not guaranteed accurate.
Each office is independently owned and operated.
Any services or products provided by third parties are not provided by, affiliated with or related to Better Homes and Gardens Real Estate LLC, or its affiliated companies.