
1536 E Commonwealth East, Fullerton, CA 92831
Local realty services provided by:Better Homes and Gardens Real Estate Clarity
1536 E Commonwealth East,Fullerton, CA 92831
$1,175,000
- 3 Beds
- 2 Baths
- 1,887 sq. ft.
- Single family
- Active
Listed by: william sylvis
Office: t.n.g. real estate consultants
MLS#:PW26109160
Source:San Diego MLS via CRMLS
Price summary
- Price:$1,175,000
- Price per sq. ft.:$622.68
About this home
Welcome to this beautifully maintained, pool home located in the highly sought-after Troy High School District in Fullerton. Thoughtfully updated and designed for comfortable California living, this 3 bedroom, 1.75 bath residence offers an exceptional blend of indoor comfort and outdoor entertaining. The spacious floor features a warm and inviting living room with wood and gas burning fireplace, an expansive family room, and a versatile den/office/bar retreat adjacent to the primary suite- ideal for a home office, lounge, fitness space, or private retreat. At the heart of the home is a beautifully upgraded custom kitchen featuring abundant cabinetry and counter space, built-in oven, microwave, and refrigerator, reverse osmosis system, and a large dinning area perfect for everyday and entertaining. Additional improvements include new interior paint, engineered hardwood floors, central air conditioning, recessed lighting, double-pane window, water softener, and a newer composition roof installed 4 years ago. The solar system provides significant energy savings-an incredible benefit for pool and air conditioning use year round. Step outside to a private south-facing backyard featuring a sparkling pool and spa with multiple areas for entertaining. Enjoy covered outdoor dinning and a fully equipped outdoor kitchen featuring a built-in BBQ, apron sink, refrigerator, and two burner cooktop - ideal for entertaining family and friends. The detached two- car garage includes convenient drive-thru access, while the rear portion of the property offers additional flexibility for storage...
Contact an agent
Home facts
- Year built:1962
- Listing ID #:PW26109160
- Added:4 day(s) ago
- Updated:May 24, 2026 at 02:34 PM
Rooms and interior
- Bedrooms:3
- Total bathrooms:2
- Full bathrooms:2
- Flooring:Wood
- Kitchen Description:Dishwasher, Gas Oven, Gas Stove, Microwave, Refrigerator
- Living area:1,887 sq. ft.
Heating and cooling
- Cooling:Central Forced Air
- Heating:Forced Air Unit
Structure and exterior
- Roof:Composition
- Year built:1962
- Building area:1,887 sq. ft.
- Architectural Style:Contemporary
- Construction Materials:Stucco
- Exterior Features:Covered
- Levels:1 Story
Utilities
- Water:Public, Water Available, Water Connected
- Sewer:Public Sewer, Sewer Available, Sewer Connected, Sewer Paid
Finances and disclosures
- Price:$1,175,000
- Price per sq. ft.:$622.68
Features and amenities
- Appliances:Dishwasher, Gas Oven, Gas Stove, Microwave, Refrigerator
- Laundry features:Gas, Gas & Electric Dryer HU
- Pool features:Below Ground, Filtered, Gunite, Heated, Private
Parking
- Total parking spaces:2
- Parking description:Garage - Single Door, Garage Door Opener
- Garage spaces:2
 This information is deemed reliable but not guaranteed. You should rely on this information only to decide whether or not to further investigate a particular property. BEFORE MAKING ANY OTHER DECISION, YOU SHOULD PERSONALLY INVESTIGATE THE FACTS (e.g. square footage and lot size) with the assistance of an appropriate professional. You may use this information only to identify properties you may be interested in investigating further. All uses except for personal, non-commercial use in accordance with the foregoing purpose are prohibited. Redistribution or copying of this information, any photographs or video tours is strictly prohibited. This information is derived from the Internet Data Exchange (IDX) service provided by San Diego MLS®. Displayed property listings may be held by a brokerage firm other than the broker and/or agent responsible for this display. The information and any photographs and video tours and the compilation from which they are derived is protected by copyright. Compilation © 2020 San Diego MLS®, Inc.
New listings near 1536 E Commonwealth East
- Open Sun, 12 to 4pmNew
 $1,199,988Active4 beds 2 baths1,909 sq. ft.
520 N Cornell, Fullerton, CA 92831
MLS# PW26110712Listed by: CIRCA PROPERTIES, INC. - New
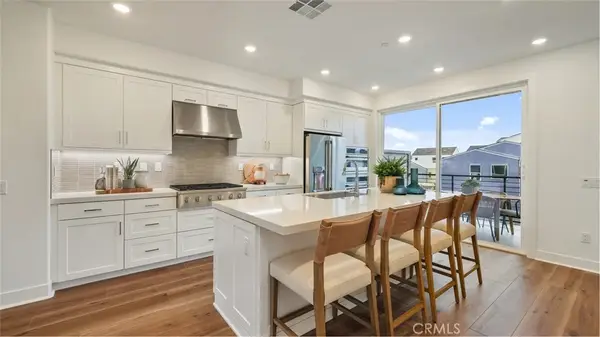 $1,215,117Active3 beds 4 baths1,930 sq. ft.
1829 Lychee Street, Fullerton, CA 92833
MLS# OC26111786Listed by: KELLER WILLIAMS REALTY - Coming SoonOpen Sat, 1 to 4pm
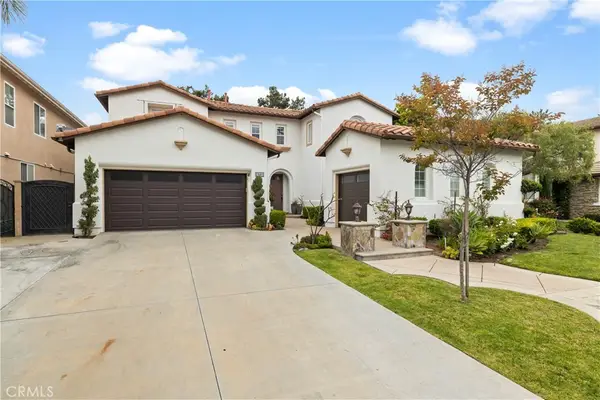 $2,349,000Coming Soon5 beds 4 baths
2941 Arboridge Ct, Fullerton, CA 92835
MLS# PW26070870Listed by: T.N.G. REAL ESTATE CONSULTANTS - New
 $925,000Active2 beds 3 baths1,561 sq. ft.
2133 Woodbriar Court, Fullerton, CA 92831
MLS# PW26109705Listed by: COLDWELL BANKER REALTY - New
 $899,000Active3 beds 2 baths1,400 sq. ft.
4136 Franklin, Fullerton, CA 92833
MLS# WS26111948Listed by: WEDGEWOOD HOMES REALTY - New
 $619,500Active2 beds 2 baths1,149 sq. ft.
1356 Victoria #D, Fullerton, CA 92831
MLS# PW26111507Listed by: ARAMIS REALTY GROUP INC. - Coming Soon
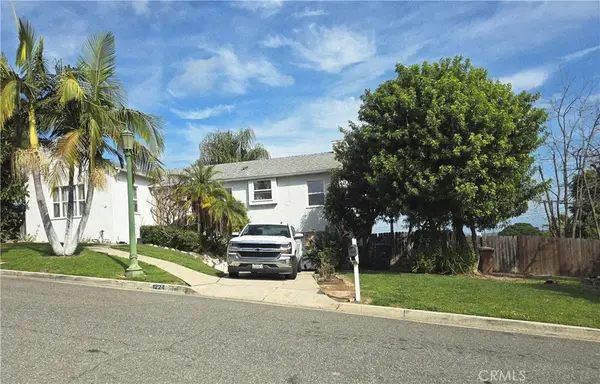 $1,595,000Coming Soon3 beds 3 baths
1224 Luanne Avenue, Fullerton, CA 92831
MLS# OC26047252Listed by: NEWPORT EQUITY CAPITAL CORP. - New
 $1,320,000Active4 beds 3 baths2,269 sq. ft.
2419 Deerpark, Fullerton, CA 92835
MLS# PW26110952Listed by: NEW CENTURY REALTORS - Open Sun, 11am to 4pmNew
 $2,699,000Active4 beds 3 baths3,599 sq. ft.
2630 Terraza, Fullerton, CA 92835
MLS# CV26098111Listed by: KW VISION - Coming SoonOpen Sat, 1 to 4pm
 $2,280,000Coming Soon4 beds 3 baths
519 Via Codo, Fullerton, CA 92835
MLS# PW26105874Listed by: T.N.G. REAL ESTATE CONSULTANTS


Protect your home and budget from life's surprises with an Assurant Home Warranty, backed by a partner that supports you through every step of homeownership. Explore Plans.
© 2026 Better Homes and Gardens Real Estate LLC. An Anywhere Real Estate company. All rights reserved. Better Homes and Gardens® Real Estate is a registered trademark owned by Meredith Operations Corporation, licensed to Better Homes and Gardens Real Estate LLC and used with permission. Better Homes and Gardens Real Estate LLC fully supports the principles of the Fair Housing Act and the Equal Opportunity Act. Listing information is deemed reliable but is not guaranteed accurate.
Each office is independently owned and operated.
Any services or products provided by third parties are not provided by, affiliated with or related to Better Homes and Gardens Real Estate LLC, or its affiliated companies.