
907 Harmony Lane, Fullerton, CA 92831
Local realty services provided by:Better Homes and Gardens Real Estate Clarity
907 Harmony Lane,Fullerton, CA 92831
$1,300,000
- 3 Beds
- 2 Baths
- 1,983 sq. ft.
- Single family
- Active
Listed by: james bobbett, martina bobbett
Office: circa properties, inc.
MLS#:PW26108835
Source:San Diego MLS via CRMLS
Price summary
- Price:$1,300,000
- Price per sq. ft.:$655.57
About this home
Set on an elevated lot in coveted Raymond Hills and built by acclaimed local home builder Paul Treat, 907 Harmony Lane is a refreshed, new interior and exterior paint, SINGLE STORY ranch style home with mid-century subtleties. A myriad of mature and groomed palm trees punctuate the front yard and set the tone for a classic So Cal vibe. The front walk leads past colorful landscaping and fresh mulch to a stately entry porch, expansive eave overhangs produce stylish proportions and a NEW ROOF provides decades of peace of mind. The custom front door with reeded glass sidelights leads into a bright, light and surprisingly spacious interior. Original black terraza slate is found on the porch and in the entry. Overlooking the backyard, the living room features original hardwood floors and understated beamed ceiling accents. The three-panel sliding door produces great sightlines to the private and spacious backyard. Set at the front of the home the generous dining room enjoys a gas fireplace and peek-a-boo views of city lights to the south. Spanish inspired ceramic tile flooring and a classically retro chandelier are further highlights of the space. Remodeled and flowing ideally into the family room, the eat-in kitchen features a full suite of S.S. appliances including 5 burner cooktop and double ovens. Warm toned wood cabinetry with pull outs are complimented by granite counter and full tile backsplash all lit by multiple recessed lights. A convenient inside laundry room is found off the kitchen with a service door leading to the driveway. The family room is a cozy space with wood...
Contact an agent
Home facts
- Year built:1961
- Listing ID #:PW26108835
- Added:4 day(s) ago
- Updated:May 25, 2026 at 11:36 PM
Rooms and interior
- Bedrooms:3
- Total bathrooms:2
- Full bathrooms:2
- Flooring:Tile, Wood
- Kitchen Description:Dishwasher, Disposal, Double Oven, Gas Stove, Microwave, Refrigerator
- Living area:1,983 sq. ft.
Heating and cooling
- Cooling:Central Forced Air
- Heating:Forced Air Unit
Structure and exterior
- Roof:Composition
- Year built:1961
- Building area:1,983 sq. ft.
- Architectural Style:Ranch
- Construction Materials:Brick, Stucco, Wood
- Exterior Features:Concrete, Porch
- Levels:1 Story
Utilities
- Water:Public
- Sewer:Public Sewer
Finances and disclosures
- Price:$1,300,000
- Price per sq. ft.:$655.57
Features and amenities
- Appliances:Dishwasher, Disposal, Double Oven, Gas Stove, Microwave, Refrigerator
Parking
- Total parking spaces:7
- Parking description:Garage, Gated
- Garage spaces:2
 This information is deemed reliable but not guaranteed. You should rely on this information only to decide whether or not to further investigate a particular property. BEFORE MAKING ANY OTHER DECISION, YOU SHOULD PERSONALLY INVESTIGATE THE FACTS (e.g. square footage and lot size) with the assistance of an appropriate professional. You may use this information only to identify properties you may be interested in investigating further. All uses except for personal, non-commercial use in accordance with the foregoing purpose are prohibited. Redistribution or copying of this information, any photographs or video tours is strictly prohibited. This information is derived from the Internet Data Exchange (IDX) service provided by San Diego MLS®. Displayed property listings may be held by a brokerage firm other than the broker and/or agent responsible for this display. The information and any photographs and video tours and the compilation from which they are derived is protected by copyright. Compilation © 2020 San Diego MLS®, Inc.
New listings near 907 Harmony Lane
- Coming SoonOpen Sat, 1 to 4pm
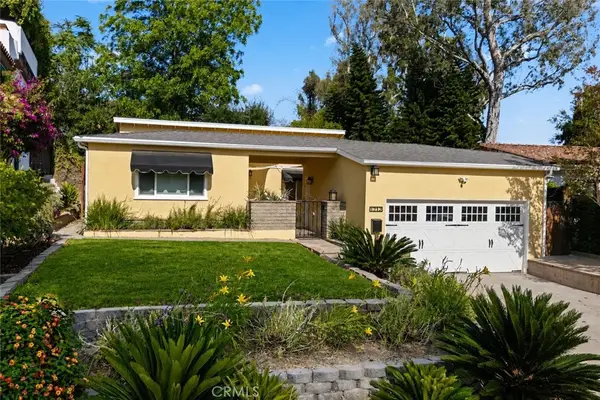 $975,000Coming Soon2 beds 2 baths
1212 N Lemon, Fullerton, CA 92831
MLS# PW26112689Listed by: CENTURY 21 DISCOVERY - New
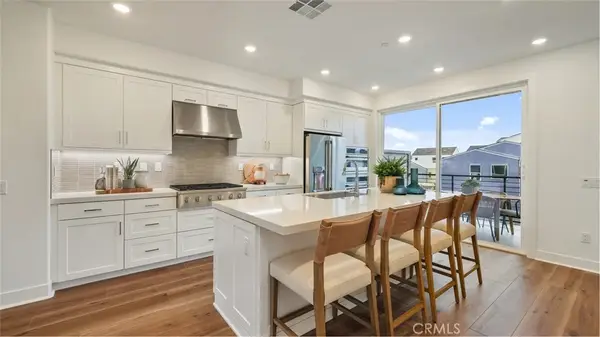 $1,215,117Active3 beds 4 baths1,930 sq. ft.
1829 Lychee Street, Fullerton, CA 92833
MLS# OC26111786Listed by: KELLER WILLIAMS REALTY - Coming SoonOpen Sat, 1 to 4pm
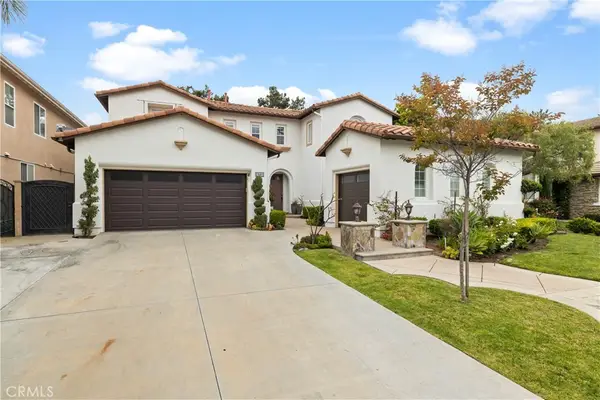 $2,349,000Coming Soon5 beds 4 baths
2941 Arboridge Ct, Fullerton, CA 92835
MLS# PW26070870Listed by: T.N.G. REAL ESTATE CONSULTANTS - New
 $925,000Active2 beds 3 baths1,561 sq. ft.
2133 Woodbriar Court, Fullerton, CA 92831
MLS# PW26109705Listed by: COLDWELL BANKER REALTY - New
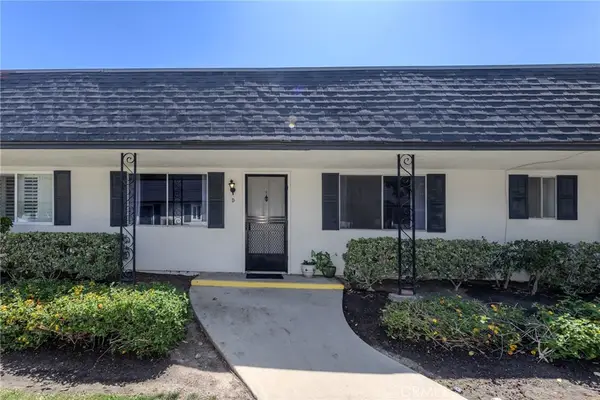 $619,500Active2 beds 2 baths1,149 sq. ft.
1356 Victoria #D, Fullerton, CA 92831
MLS# PW26111507Listed by: ARAMIS REALTY GROUP INC. - Open Mon, 10am to 1pmNew
 $899,000Active3 beds 2 baths1,400 sq. ft.
4136 Franklin, Fullerton, CA 92833
MLS# WS26111948Listed by: WEDGEWOOD HOMES REALTY - New
 $1,599,900Active-- beds -- baths
4032 Valencia Drive, Fullerton, CA 92833
MLS# OC26099965Listed by: REAL BROKER - Coming Soon
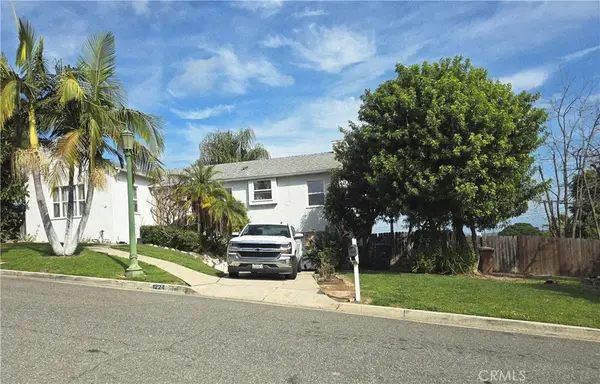 $1,595,000Coming Soon3 beds 3 baths
1224 Luanne Avenue, Fullerton, CA 92831
MLS# OC26047252Listed by: NEWPORT EQUITY CAPITAL CORP. - New
 $1,199,988Active4 beds 2 baths1,909 sq. ft.
520 N Cornell, Fullerton, CA 92831
MLS# PW26110712Listed by: CIRCA PROPERTIES, INC. - New
 $1,320,000Active4 beds 3 baths2,269 sq. ft.
2419 Deerpark, Fullerton, CA 92835
MLS# PW26110952Listed by: NEW CENTURY REALTORS


Protect your home and budget from life's surprises with an Assurant Home Warranty, backed by a partner that supports you through every step of homeownership. Explore Plans.
© 2026 Better Homes and Gardens Real Estate LLC. An Anywhere Real Estate company. All rights reserved. Better Homes and Gardens® Real Estate is a registered trademark owned by Meredith Operations Corporation, licensed to Better Homes and Gardens Real Estate LLC and used with permission. Better Homes and Gardens Real Estate LLC fully supports the principles of the Fair Housing Act and the Equal Opportunity Act. Listing information is deemed reliable but is not guaranteed accurate.
Each office is independently owned and operated.
Any services or products provided by third parties are not provided by, affiliated with or related to Better Homes and Gardens Real Estate LLC, or its affiliated companies.