
2334 Morrow St, Hayward, CA 94541
Local realty services provided by:Better Homes and Gardens Real Estate Reliance Partners
2334 Morrow St,Hayward, CA 94541
$799,888
- 3 Beds
- 3 Baths
- 1,809 sq. ft.
- Condominium
- Active
Listed by: heidi choi
Office: keller williams tri-valley
MLS#:41137286
Source:MLSListings
Price summary
- Price:$799,888
- Price per sq. ft.:$442.17
- Monthly HOA dues:$265
About this home
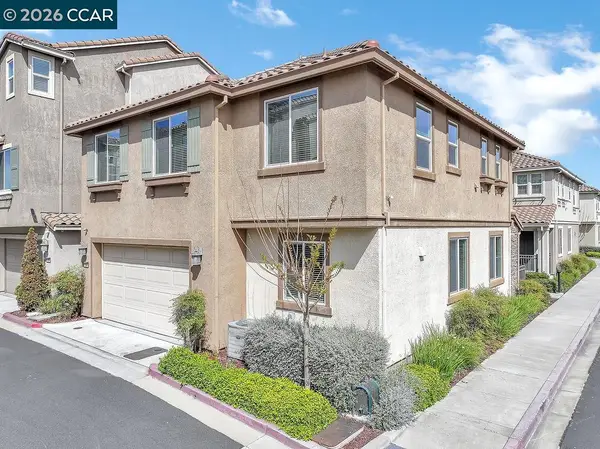
***DON'T MISS THIS IMMACULATE CANNERY PARK GEM — PRICED TO SELL*** Experience the perfect blend of style, comfort, and convenience in this beautifully maintained townhome-style condominium, offering 3 bedrooms | 2.5 bathrooms | approximately 1,809 sq ft of thoughtfully designed living space, built in 2013* Ideally situated within the highly desirable Cannery Park Community, this light-filled residence showcases an open and versatile floor plan enhanced by tasteful upgrades throughout, including porcelain tile flooring, fresh interior paint, recessed lighting, plantation shutters, dual-zone HVAC, and stainless steel appliances* The entry level features a flexible bonus room, ideal for a home office, den, fitness space, or additional living area, along with direct access to the attached garage* The second level offers seamless open-concept living, where the spacious living room, dining area, and well-appointed kitchen flow effortlessly together, complemented by a walk-in pantry, laundry room, and convenient half bathroom* Retreat to the upper level, where you'll find two comfortable bedrooms, a hallway bathroom, and a bright and airy primary suite featuring a private ensuite bath with a stylish barn door, dual vanities, and a sleek glass-enclosed shower* Additional highlights inclu...
Contact an agent
Home facts
- Year built:2013
- Listing ID #:41137286
- Added:54 day(s) ago
- Updated:August 25, 2026 at 04:46 AM
Rooms and interior
- Bedrooms:3
- Total bathrooms:3
- Full bathrooms:2
- Half bathrooms:1
- Flooring:Tile, Wall to Wall Carpet
- Kitchen Description:220 Volt Outlet, Dishwasher, Microwave, Pantry, Refrigerator
- Living area:1,809 sq. ft.
Heating and cooling
- Cooling:Ceiling Fan, Central -1 Zone
- Heating:Central Forced Air
Structure and exterior
- Roof:Tile
- Year built:2013
- Building area:1,809 sq. ft.
- Lot Features:Level
- Architectural Style:Contemporary
- Construction Materials:Stucco
- Exterior Features:Patio
- Levels:3 Story, 3 or More Stories
Utilities
- Water:Gas Water Heater
Finances and disclosures
- Price:$799,888
- Price per sq. ft.:$442.17
Features and amenities
- Laundry features:220 Volt Outlet, Dryer, In Laundry Room, Washer
- Amenities:Fire Sprinkler System, Window Covering(s)
Parking
- Parking description:2 Car Garage, Access - Interior, Attached, Garage, Gate / Door Opener
 The information being provided by Mlslistings Inc is for the consumer's personal, non-commercial use and may not be used for any purpose other than to identify prospective properties consumer may be interested in purchasing. Any information relating to real estate for sale referenced on this web site comes from the Internet Data Exchange (IDX) program of the Mlslistings Inc. Better Homes and Gardens Real Estate Reliance Partners is not a Multiple Listing Service (MLS), nor does it offer MLS access. This website is a service of Better Homes and Gardens Real Estate Reliance Partners, a broker participant of Mlslistings Inc. This web site may reference real estate listing(s) held by a brokerage firm other than the broker and/or agent who owns this web site.
The accuracy of all information, regardless of source, including but not limited to open house information, square footages and lot sizes, is deemed reliable but not guaranteed and should be personally verified through personal inspection by and/or with the appropriate professionals. The data contained herein is copyrighted by Mlslistings Inc and is protected by all applicable copyright laws. Any unauthorized dissemination of this information is in violation of copyright laws and is strictly prohibited.
Properties in listings may have been sold or may no longer be available.
Copyright 2026 Mlslistings Inc. All rights reserved.
The information being provided by Mlslistings Inc is for the consumer's personal, non-commercial use and may not be used for any purpose other than to identify prospective properties consumer may be interested in purchasing. Any information relating to real estate for sale referenced on this web site comes from the Internet Data Exchange (IDX) program of the Mlslistings Inc. Better Homes and Gardens Real Estate Reliance Partners is not a Multiple Listing Service (MLS), nor does it offer MLS access. This website is a service of Better Homes and Gardens Real Estate Reliance Partners, a broker participant of Mlslistings Inc. This web site may reference real estate listing(s) held by a brokerage firm other than the broker and/or agent who owns this web site.
The accuracy of all information, regardless of source, including but not limited to open house information, square footages and lot sizes, is deemed reliable but not guaranteed and should be personally verified through personal inspection by and/or with the appropriate professionals. The data contained herein is copyrighted by Mlslistings Inc and is protected by all applicable copyright laws. Any unauthorized dissemination of this information is in violation of copyright laws and is strictly prohibited.
Properties in listings may have been sold or may no longer be available.
Copyright 2026 Mlslistings Inc. All rights reserved.New listings near 2334 Morrow St
- Coming Soon
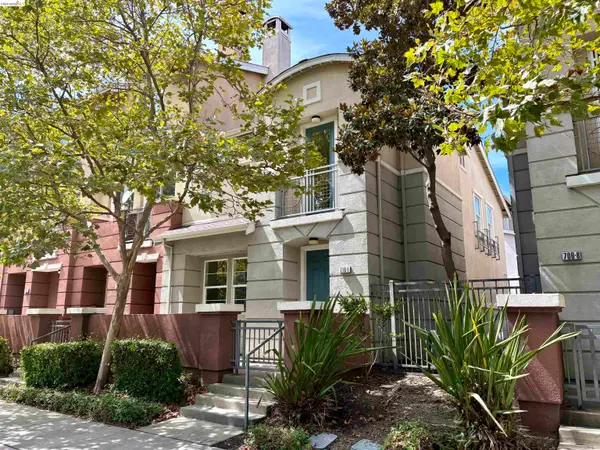 $650,000Coming Soon3 beds 3 baths1,418 sq. ft.
710 City Walk Pl #1, Hayward, CA 94541
MLS# 41146009Listed by: VANGUARD PROPERTIES - New
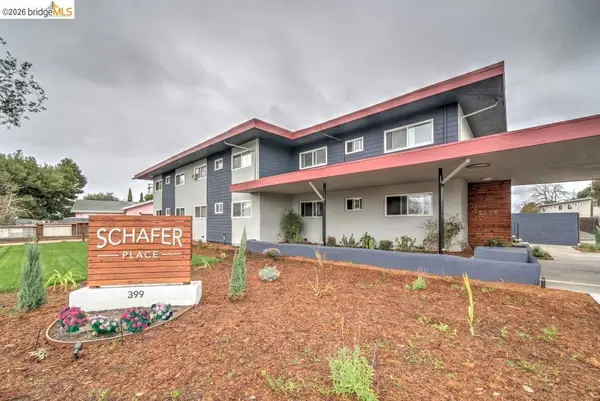 $8,095,000Active-- beds -- baths
399 Schafer Rd, Hayward, CA 94544
MLS# 41145995Listed by: THE PINZA GROUP, INC - New
 $535,000Active2 beds 2 baths878 sq. ft.
669 Dartmore Ln #253, Hayward, CA 94544
MLS# 41145982Listed by: ALAN SIU, BROKER - New
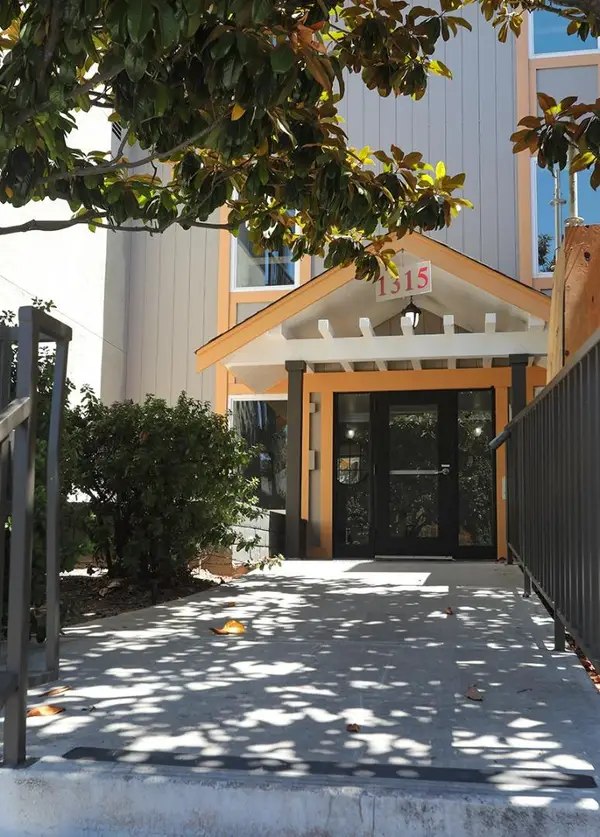 $395,000Active2 beds 2 baths1,056 sq. ft.
1315 A Street #203, HAYWARD, CA 94541
MLS# 82058727Listed by: NEW LIGHT REALTY - New
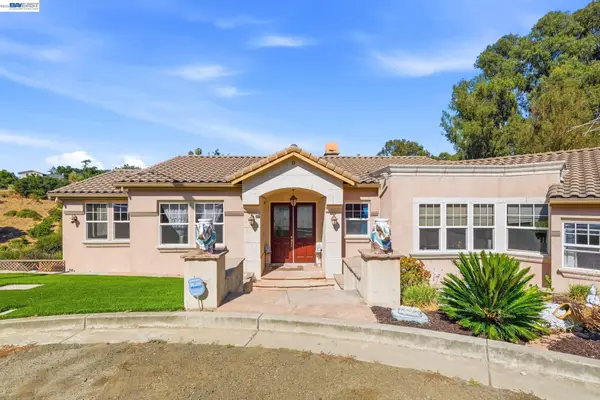 $2,200,000Active4 beds 4 baths3,961 sq. ft.
1769 Carmel Ct, HAYWARD, CA 94541
MLS# 41144949Listed by: INTERO REAL ESTATE SERVICES - New
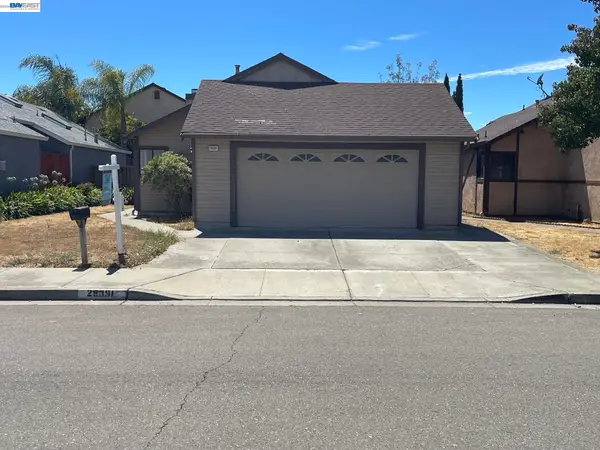 $778,500Active3 beds 2 baths1,132 sq. ft.
29391 Taylor Ave, HAYWARD, CA 94544
MLS# 41145863Listed by: EXCEL REALTY - New
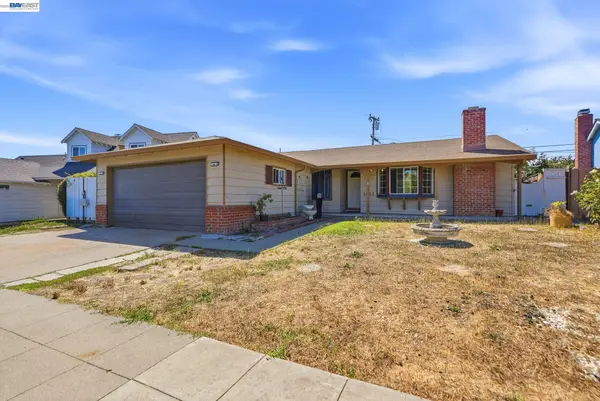 $830,000Active3 beds 2 baths1,285 sq. ft.
1451 Linfield Ln, Hayward, CA 94545
MLS# 41145828Listed by: COMPASS - New
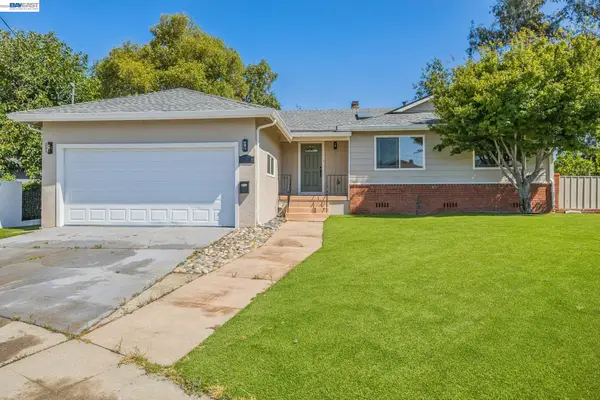 $1,198,000Active4 beds 3 baths2,179 sq. ft.
24818 Saint Luke Ct, HAYWARD, CA 94541
MLS# 41145576Listed by: COMPASS - New
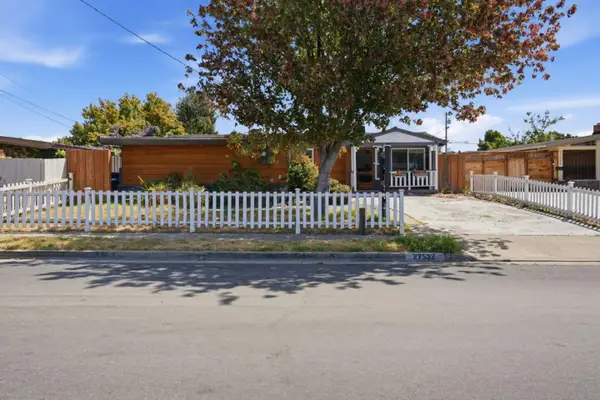 $849,499Active3 beds 2 baths1,119 sq. ft.
27532 Gainesville Avenue, Hayward, CA 94545
MLS# 82055921Listed by: KINETIC REAL ESTATE - New
 $1,090,000Active4 beds 3 baths1,958 sq. ft.
232 Caterina Way, Hayward, CA 94545
MLS# 41145769Listed by: CORCORAN ICON PROPERTIES


Protect your home and budget from life's surprises with an Assurant Home Warranty, backed by a partner that supports you through every step of homeownership. Explore Plans.
© 2026 Better Homes and Gardens Real Estate LLC. An Anywhere Real Estate company. All rights reserved. Better Homes and Gardens® Real Estate is a registered trademark owned by Meredith Operations Corporation, licensed to Better Homes and Gardens Real Estate LLC and used with permission. Better Homes and Gardens Real Estate LLC fully supports the principles of the Fair Housing Act and the Equal Opportunity Act. Listing information is deemed reliable but is not guaranteed accurate.
Each office is independently owned and operated.
Any services or products provided by third parties are not provided by, affiliated with or related to Better Homes and Gardens Real Estate LLC, or its affiliated companies.