
308 Arrowhead Way, Hayward, CA 94544
Local realty services provided by:Better Homes and Gardens Real Estate Royal & Associates
Listed by: ceasar brown510-489-7900
Office: intero real estate services
MLS#:41145305
Source:Bay East, CCAR, bridgeMLS
Price summary
- Price:$1,638,000
- Price per sq. ft.:$664.77
- Monthly HOA dues:$12
About this home
Twin Bridges Golf Course Community at it's Best! Starts with Great Location, Curb Appeal, Upgrades Throughout and Pride of Ownership! Engineered Hardwood Floors, Central Air, Heat and Full Home Attic Fan, Tesla Solar Grid, Backup Battery and EV Plug in Garage. Solar System will be paid off at close of escrow and Buyer Will Own System!!! Home has 2464 Square Feet Living Space, Four Bedrooms and 3 Full Baths. One Full Bathroom and Bedroom with a Queen Size Murphy Bed Downstairs. All Bathrooms have bee updated and Sparkle! Beautiful Kitchen with Granite Counter Tops, Tile Backsplash, Spacious Island Bar with Double Sink and Bosch Dishwasher. Plentiful Cabinets, Stainless Steel Gas Range/Oven, Hood, Microwave and Refrigerator. Spacious Family Room with Fireplace and Windows to allow Natural Light. Up Stairs features Jack and Jill Bedrooms with access to remodeled Bath. Primary Suite has double door entry and plentiful windows that provides views of backyard and allows Natural Light. The Bathroom has been updated with tile shower, soaking tub and custom double sink vanity! Beautiful backyard with Gazebo for outdoor entertainment. More awaits your discovery! Open Saturday from 1 to 5 pm....
Contact an agent
Home facts
- Year built:1999
- Subdivision & Development:Twin Bridges
- Listing ID #:41145305
- Added:52 day(s) ago
- Updated:October 09, 2026 at 06:01 AM
Rooms and interior
- Bedrooms:4
- Total bathrooms:3
- Full bathrooms:3
- Rooms Total:7
- Flooring:Engineered Wood
- Bathrooms Description:Granite, Jack & Jill, Master Bath - Stall Shower, Stall Shower, Tile, Tub, Updated Baths, Window
- Kitchen Description:Built-in Oven, Dishwasher, Oven, Refrigerator, Updated Kitchens
- Living area:2,464 sq. ft.
Heating and cooling
- Cooling:Central Air, Whole House Fan
- Heating:Forced Air, Natural Gas
- Central air:Yes
Structure and exterior
- Roof:Tile
- Year built:1999
- Building area:2,464 sq. ft.
- Lot area:0.14 Acres
- Lot Features:Landscaped, Level
- Architectural Style:Contemporary
- Construction Materials:Stucco
- Exterior Features:Back Yard, Front Yard
- Foundation Description:Slab
Utilities
- Water:Public
Finances and disclosures
- Price:$1,638,000
- Price per sq. ft.:$664.77
Features and amenities
- Appliances:Dishwasher, Gas Water Heater, Oven, Refrigerator
- Laundry features:Laundry Room, Upper Level
- Amenities:Gas Water Heater
Parking
- Parking description:Attached, Electric Vehicle Charging Station(s), Garage Door Opener, Garage Faces Front, Interior Access From Garage
- Garage:Yes
- Garage spaces:3
 Bay East 2026. CCAR 2026 bridgeMLS 2026. Information Deemed Reliable But Not Guaranteed. This information is being provided by the Bay East MLS, or CCAR MLS, or bridgeMLS. The listings presented here may or may not be listed by the Broker/Agent operating this website. This information is intended for the personal use of consumers and may not be used for any purpose other than to identify prospective properties consumers may be interested in purchasing. Data last updated at October 9, 2026
New listings near 308 Arrowhead Way
- Coming Soon
 $509,950Coming Soon2 beds 2 baths894 sq. ft.
665 Dartmore Ln #257, Hayward, CA 94544
MLS# 41150437Listed by: INTERO REAL ESTATE SERVICES - Coming Soon
 $1,039,000Coming Soon3 beds 2 baths1,840 sq. ft.
2196, Hayward, CA 94541
MLS# 41150246Listed by: EXP REALTY OF CALIFORNIA, INC - Coming Soon
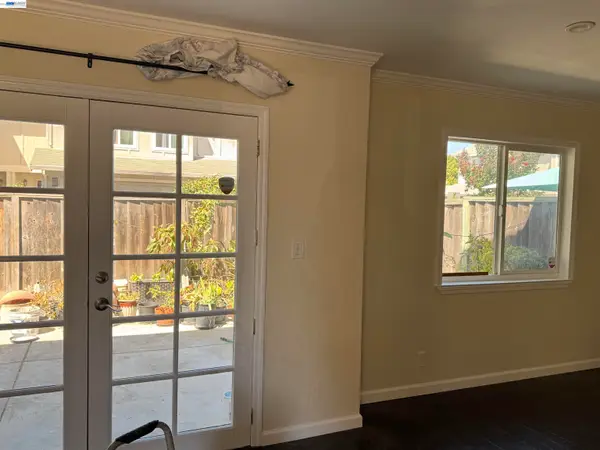 $699,000Coming Soon3 beds 3 baths1,219 sq. ft.
1059 Nancy Ct, Hayward, CA 94544
MLS# 41149242Listed by: MACROREAL UNITED - Coming Soon
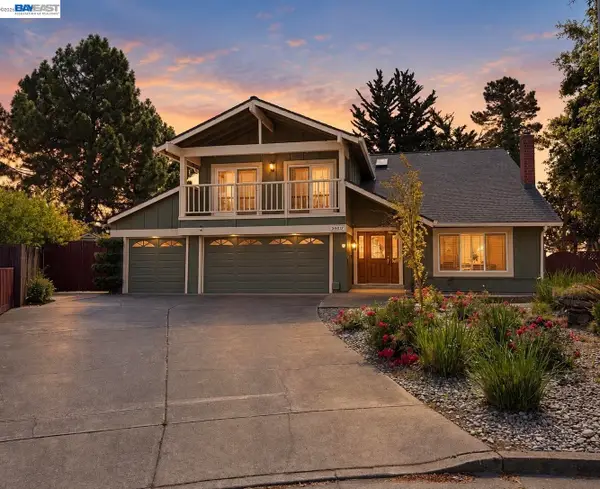 $1,599,999Coming Soon6 beds 4 baths2,552 sq. ft.
3607 Siskiyou Ct, Hayward, CA 94542
MLS# 41149019Listed by: FOHL REALTY & INVESTMENTS - Coming Soon
 $899,000Coming Soon4 beds 3 baths1,000 sq. ft.
27732 Dolphin Ln, Hayward, CA 94545
MLS# 41148855Listed by: COMPASS - Open Sat, 1 to 4pmNew
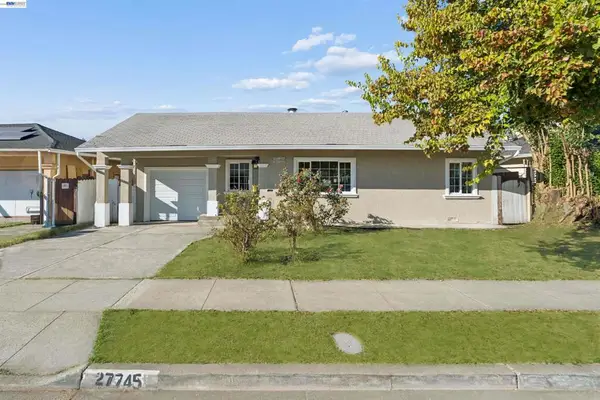 $699,000Active3 beds 2 baths927 sq. ft.
27745 Andrea St, Hayward, CA 94541
MLS# 41150736Listed by: ALLIANCE BAY REALTY - Open Sat, 1 to 4pmNew
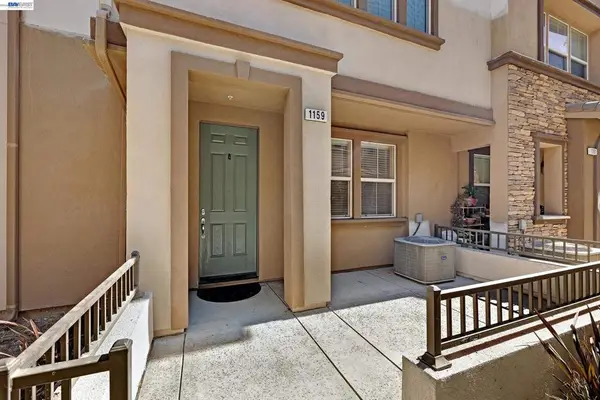 $775,000Active3 beds 3 baths1,809 sq. ft.
1159 Martin Luther King Dr, Hayward, CA 94541
MLS# 41150670Listed by: UNITED BROKERS REAL ESTATE - New
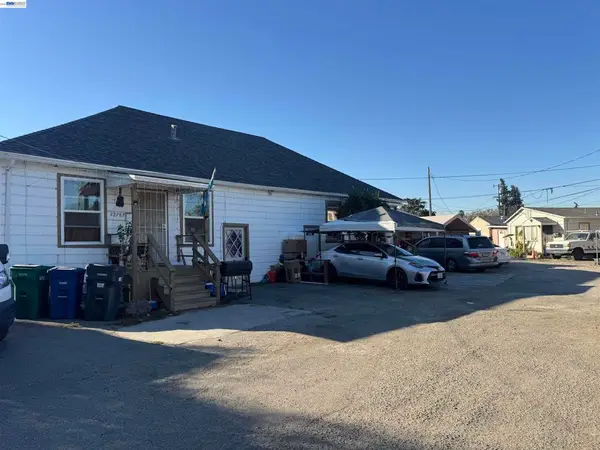 $1,899,999Active-- beds -- baths
22787 Amador St, Hayward, CA 94541
MLS# 41150650Listed by: REAL ESTATE CENTER - New
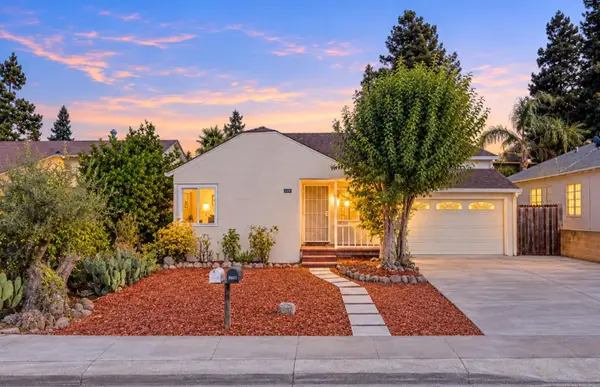 $1,058,000Active5 beds 3 baths1,757 sq. ft.
21692 Westfield Ave, Hayward, CA 94541
MLS# ML82059918Listed by: SH HOMES - New
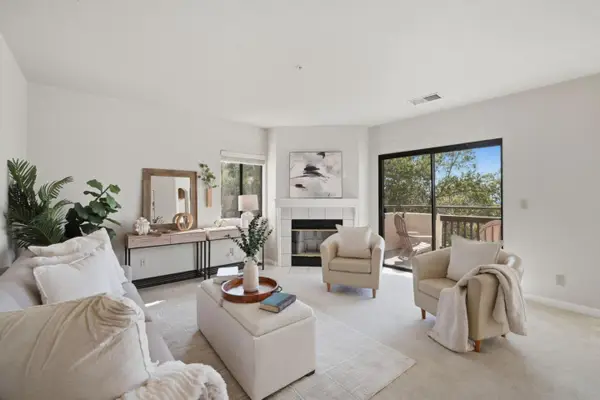 $499,000Active3 beds 2 baths1,354 sq. ft.
21314 Gary Drive #108, Hayward, CA 94546
MLS# ML82062195Listed by: KINETIC REAL ESTATE


Protect your home and budget from life's surprises with an Assurant Home Warranty, backed by a partner that supports you through every step of homeownership. Explore Plans.
© 2026 Better Homes and Gardens Real Estate LLC. An Anywhere Real Estate company. All rights reserved. Better Homes and Gardens® Real Estate is a registered trademark owned by Meredith Operations Corporation, licensed to Better Homes and Gardens Real Estate LLC and used with permission. Better Homes and Gardens Real Estate LLC fully supports the principles of the Fair Housing Act and the Equal Opportunity Act. Listing information is deemed reliable but is not guaranteed accurate.
Each office is independently owned and operated.
Any services or products provided by third parties are not provided by, affiliated with or related to Better Homes and Gardens Real Estate LLC, or its affiliated companies.