
6385 Purdue Drive, Humboldt Hill, CA 95503
Local realty services provided by:Better Homes and Gardens Real Estate Results
Listed by: john duncan
Office: re/max humboldt realty
MLS#:273022
Source:CA_HAR
Price summary
- Price:$450,000
- Price per sq. ft.:$250
About this home
Morning Light, Endless Greenbelt views. Imagine yourself owning this home and gorgeous backyard. Inside, 3 bedroom 2 bathrooms - Open Concept Main Floor with TONS of windows. Upstairs every room including the primary have an oversized walk-in closet. This home also has tons of storage in an open concept kitchen with all new appliances and an attached garage that leads to a beautiful deck and greenbelt area. A covered hot tub and a crafters hobby shed sparking your creative ideas. The backyard is private and stunning to wake up to overlooking the greenbelt while sipping your morning beverage from the wind protected deck. A Very Special Home.<h1><font face=''helvetica, geneva, sans serif'' size=2>
<hr />WATCH VIDEO cut/paste URL - https://youtu.be/OwacsH8gdtw?si=VtR2oDnHqiYZMQPB
Contact an agent
Home facts
- Year built:1992
- Listing ID #:273022
- Added:56 day(s) ago
- Updated:September 28, 2026 at 07:07 PM
Rooms and interior
- Bedrooms:3
- Total bathrooms:2
- Full bathrooms:2
- Rooms Total:5
- Flooring:Carpeted, Tile
- Living area:1,800 sq. ft.
Heating and cooling
- Heating:Forced Air, Natural Gas
Structure and exterior
- Year built:1992
- Building area:1,800 sq. ft.
- Lot area:0.15 Acres
- Construction Materials:Shingle
- Exterior Features:Out Building
- Foundation Description:Concrete Perimeter
Utilities
- Water:Public
Finances and disclosures
- Price:$450,000
- Price per sq. ft.:$250
Features and amenities
- Laundry features:Dryer Hookup, Washer Hookup
- Amenities:Double Pane Window
Parking
- Parking description:Attached
- Garage:Yes
- Garage spaces:2
New listings near 6385 Purdue Drive
- New
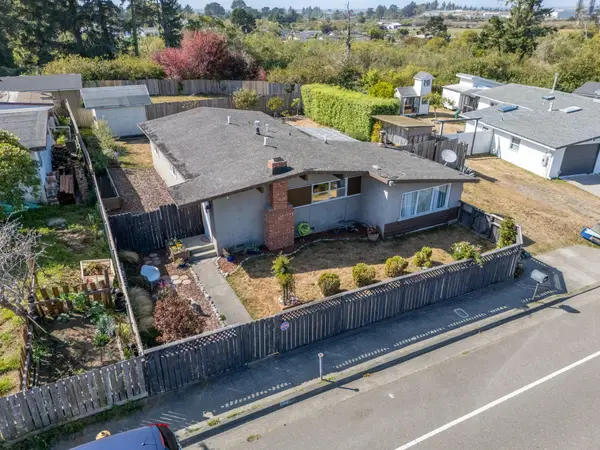 $390,000Active3 beds 1 baths1,323 sq. ft.
6222 Humboldt Hill Road, Eureka, CA 95503
MLS# 273388Listed by: HYPERION HUMBOLDT REALTY INC 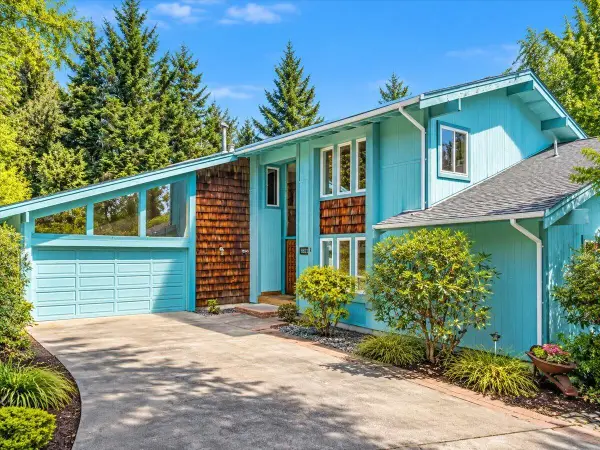 $664,000Active3 beds 2 baths2,856 sq. ft.
6827 Linda Road, Humboldt Hill, CA 95503
MLS# 273378Listed by: THE LAND MAN OFFICE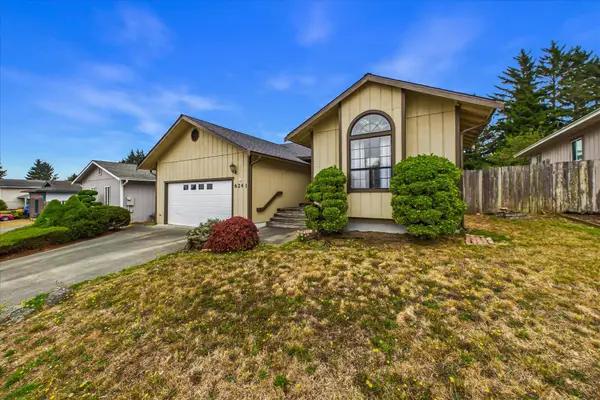 $399,000Active3 beds 2 baths1,566 sq. ft.
6241 Pryor Street, Eureka, CA 95503
MLS# 273346Listed by: COMMUNITY REALTY / DC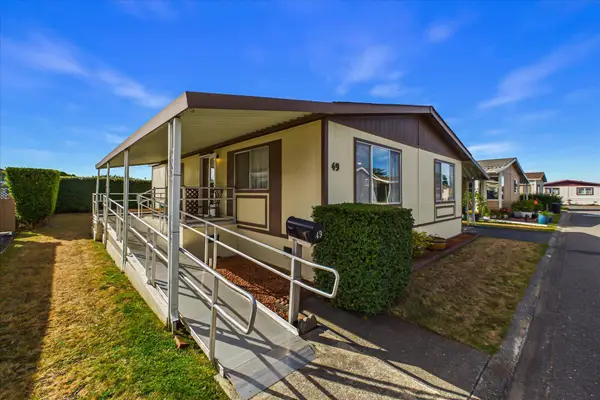 $111,000Active2 beds 2 baths1,120 sq. ft.
49 Sunshine Way #49, Eureka, CA 95503
MLS# 273318Listed by: THE KEY REAL ESTATE GROUP $549,000Pending3 beds 2 baths2,717 sq. ft.
6445 Humboldt Hill Road, Humboldt Hill, CA 95503
MLS# 273161Listed by: LAND X REAL ESTATE INC. $415,000Pending2 beds 1 baths1,023 sq. ft.
2648 Hillcrest Drive, Eureka, CA 95503
MLS# 273147Listed by: RE/MAX HUMBOLDT REALTY $46,000Active2 beds 1 baths934 sq. ft.
5529 Paradise Lane #53, Eureka, CA 95503
MLS# 272947Listed by: MING TREE, INC. $110,000Pending2 beds 2 baths1,120 sq. ft.
5579 Hilltop Lane #41, Eureka, CA 95503
MLS# 273106Listed by: BENCHMARK REALTY GROUP / RB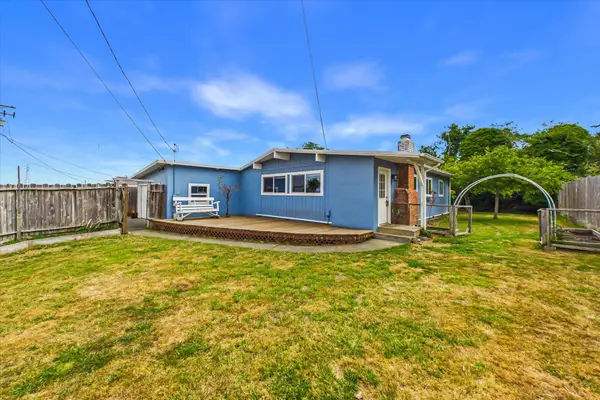 $409,000Pending3 beds 2 baths1,452 sq. ft.
6093 Princeton Drive, Eureka, CA 95503
MLS# 272862Listed by: THE KEY REAL ESTATE GROUP


Protect your home and budget from life's surprises with an Assurant Home Warranty, backed by a partner that supports you through every step of homeownership. Explore Plans.
© 2026 Better Homes and Gardens Real Estate LLC. An Anywhere Real Estate company. All rights reserved. Better Homes and Gardens® Real Estate is a registered trademark owned by Meredith Operations Corporation, licensed to Better Homes and Gardens Real Estate LLC and used with permission. Better Homes and Gardens Real Estate LLC fully supports the principles of the Fair Housing Act and the Equal Opportunity Act. Listing information is deemed reliable but is not guaranteed accurate.
Each office is independently owned and operated.
Any services or products provided by third parties are not provided by, affiliated with or related to Better Homes and Gardens Real Estate LLC, or its affiliated companies.