
6827 Linda Road, Humboldt Hill, CA 95503
Local realty services provided by:Better Homes and Gardens Real Estate Results
Listed by: barbara davenport
Office: the land man office
MLS#:273378
Source:CA_HAR
Price summary
- Price:$664,000
- Price per sq. ft.:$232.49
About this home
Situated on 2.5 country acres, this sophisticated and spacious, 1980's contemporary home captures all the best architecture from its era. Experience soaring vaulted ceilings, playful split levels, a cozy sunken living room, and a zoned floor plan layout that optimizes privacy in the separated bedrooms. A dramatic cultured stone hearth with double Heatilator style fireplaces and indoor barbecue serves as a central focal point and catches the eye from different angles through the open wood railings of the mid and upper levels. The family room has a built in bar, and floor to ceiling windows facing the extensive decking and private backyard oasis with exceptional view potential of the Elk River valley to the north. The plethora of ornamentals bordering the property provide seasonal beauty and color, while creating seclusion in the flat, usable yard areas that surround the home. These include an impressive assortment of mature rhododendrons, hydrangeas, and a stunning flowering cherry tree. The oversized garage is ideal for the Humboldt climate and is a hobbyist's dream. There is a built-in workbench, ample storage cabinets, a practical utility sink, and plenty of room for cars too. The newer double pane "low e" windows, and on-demand water heater provide energy efficiency. The radiant heat system was just serviced and offers dust-free and almost silent heat throughout the home. The downstairs carpets are new. Some additional maintenance, repairs, and cosmetic revamps are still needed to modernize this home and return it to it's potential grandeur. The update process could be a lot of fun and this home is definitely worth it! Estate sale may require court confirmation....
Contact an agent
Home facts
- Year built:1981
- Listing ID #:273378
- Added:1 day(s) ago
- Updated:September 18, 2026 at 02:46 PM
Rooms and interior
- Bedrooms:3
- Total bathrooms:2
- Full bathrooms:2
- Rooms Total:7
- Flooring:Carpeted, Tile, Vinyl
- Living area:2,856 sq. ft.
Heating and cooling
- Heating:Radiant, Woodstove
Structure and exterior
- Year built:1981
- Building area:2,856 sq. ft.
- Lot area:2.5 Acres
- Lot Features:Corner, Flat Lot, Open Lot, Steep Landscape, Wooded
- Architectural Style:Contemporary
- Construction Materials:Shingle
- Foundation Description:Concrete Perimeter
- Levels:Split Level
Schools
- High school:Eureka
Utilities
- Water:Public
Finances and disclosures
- Price:$664,000
- Price per sq. ft.:$232.49
Features and amenities
- Laundry features:Dryer Hookup, Washer Hookup
- Amenities:Ceiling Fans, Cooktop, Double Pane Windows, Skylight(s), Tile Counters, Wet bar
Parking
- Parking description:Attached
- Garage:Yes
- Garage spaces:2
New listings near 6827 Linda Road
- New
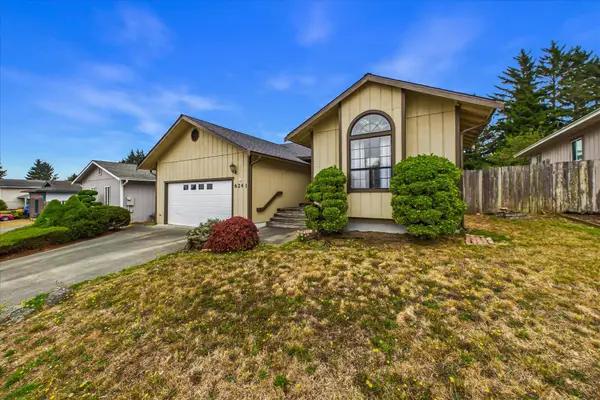 $399,000Active3 beds 2 baths1,566 sq. ft.
6241 Pryor Street, Eureka, CA 95503
MLS# 273346Listed by: COMMUNITY REALTY / DC - New
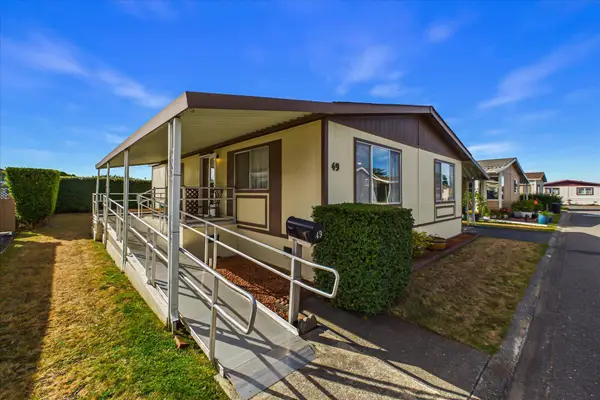 $111,000Active2 beds 2 baths1,120 sq. ft.
49 Sunshine Way #49, Eureka, CA 95503
MLS# 273318Listed by: THE KEY REAL ESTATE GROUP  $549,000Pending3 beds 2 baths2,717 sq. ft.
6445 Humboldt Hill Road, Humboldt Hill, CA 95503
MLS# 273161Listed by: LAND X REAL ESTATE INC. $415,000Pending2 beds 1 baths1,023 sq. ft.
2648 Hillcrest Drive, Eureka, CA 95503
MLS# 273147Listed by: RE/MAX HUMBOLDT REALTY $60,000Active2 beds 1 baths934 sq. ft.
5529 Paradise Lane #53, Eureka, CA 95503
MLS# 272947Listed by: MING TREE, INC. $110,000Pending2 beds 2 baths1,120 sq. ft.
5579 Hilltop Lane #41, Eureka, CA 95503
MLS# 273106Listed by: BENCHMARK REALTY GROUP / RB $515,000Active3 beds 2 baths1,800 sq. ft.
6385 Purdue Drive, Humboldt Hill, CA 95503
MLS# 273022Listed by: RE/MAX HUMBOLDT REALTY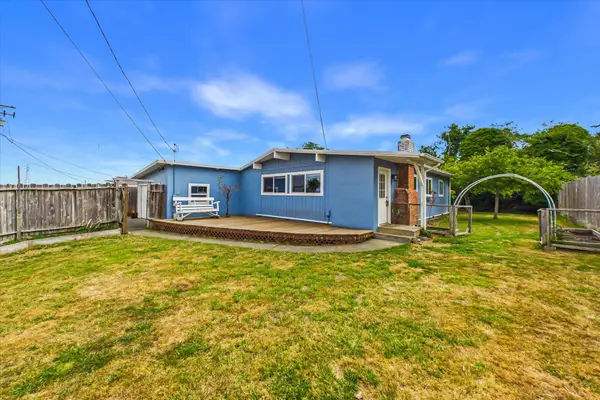 $409,000Pending3 beds 2 baths1,452 sq. ft.
6093 Princeton Drive, Eureka, CA 95503
MLS# 272862Listed by: THE KEY REAL ESTATE GROUP $1,300,000Active-- beds -- baths6,500 sq. ft.
6561 Spring Street, Fields Landing, CA 95537
MLS# 272858Listed by: MING TREE, INC.


Protect your home and budget from life's surprises with an Assurant Home Warranty, backed by a partner that supports you through every step of homeownership. Explore Plans.
© 2026 Better Homes and Gardens Real Estate LLC. An Anywhere Real Estate company. All rights reserved. Better Homes and Gardens® Real Estate is a registered trademark owned by Meredith Operations Corporation, licensed to Better Homes and Gardens Real Estate LLC and used with permission. Better Homes and Gardens Real Estate LLC fully supports the principles of the Fair Housing Act and the Equal Opportunity Act. Listing information is deemed reliable but is not guaranteed accurate.
Each office is independently owned and operated.
Any services or products provided by third parties are not provided by, affiliated with or related to Better Homes and Gardens Real Estate LLC, or its affiliated companies.