
75476 Augusta Drive, Indian Wells, CA 92210
Local realty services provided by:Better Homes and Gardens Real Estate Everything Real Estate
75476 Augusta Drive,Indian Wells, CA 92210
$840,000
- 4 Beds
- 5 Baths
- - sq. ft.
- Condominium
- Sold
Listed by: eric meeks, tracey wrubleski meeks
Office: re/max desert properties760-203-1133
MLS#:219147503DA
Source:CRMLS
Sorry, we are unable to map this address
Price summary
- Price:$840,000
- Monthly HOA dues:$2,148
About this home
RARE OPPORTUNITY! A home with options! In addition to this beautiful residence, buyers may have the opportunity to purchase the adjoining HOA-owned pool lot (subject to HOA approval), creating an exceptional indoor-outdoor lifestyle. Buy now and take the chance that the HOA approves the pool with little competition for multiple offers or wait for the approval and risk a price adjustment and/or competing offers. A vote of the HOA is currently considered for end of August, with the count officially approved estimated by end of September or early October.This MUST SEE home has been through substantial improvements, though some may say it is merely a vanilla canvas awaiting final touches. It is highly recognized as one of the best lots and best views in Desert Horizons. Now's your chance to own a prestigious large floorplan custom home with a private pool and a casita in one of the most desirable Country Clubs in the desert. Come see it with an open mind and a willingness to complete the job.The home is entirely inhabitable in its' present condition. Many people would be happy with it in AS IS condition, and would move right in. Currently, we will not accept offers contingent on the purchase of the pool property next door. This home has the Vardon floorplan, which according to the builder's floorplan (attached) is 2772sf, plus the casita. Buyer to verify actual square footage....
Contact an agent
Home facts
- Year built:1986
- Subdivision & Development:Desert Horizons C.C.
- Listing ID #:219147503DA
- Added:201 day(s) ago
- Updated:September 07, 2026 at 06:55 AM
Rooms and interior
- Bedrooms:4
- Total bathrooms:5
- Full bathrooms:3
- Half bathrooms:1
- Flooring:Carpet, Tile
- Kitchen Description:Dishwasher, Disposal, Gas Cooktop, Gas Oven, Range Hood, Vented Exhaust Fan
Heating and cooling
- Heating:Forced Air
Structure and exterior
- Year built:1986
- Architectural Style:Contemporary, Modern, Spanish
- Construction Materials:Stucco
- Exterior Features:Brick Patio
- Foundation Description:Slab
- Levels:1 Story
Schools
- High school:Palm Desert
Finances and disclosures
- Price:$840,000
Features and amenities
- Appliances:Dishwasher, Disposal
- Amenities:Bar, Drapes, High Ceilings, Recessed Lighting
- Pool features:Gunite, In Ground
Parking
- Total parking spaces:6
- Parking description:Garage, Garage Door Opener
- Garage:Yes
- Garage spaces:3
New listings near 75476 Augusta Drive
- New
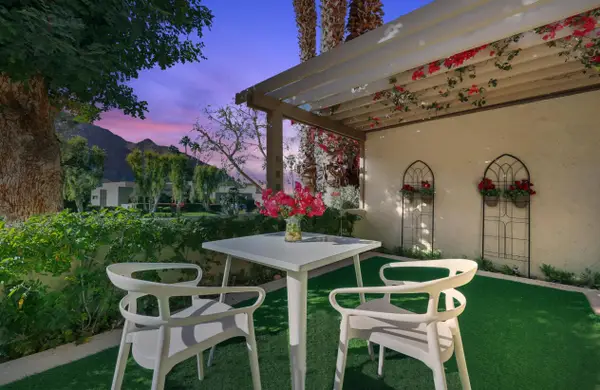 $299,000Active1 beds 1 baths576 sq. ft.
46700 Mountain Cove Drive #5, Indian Wells, CA 92210
MLS# 219151973Listed by: COLDWELL BANKER REALTY - New
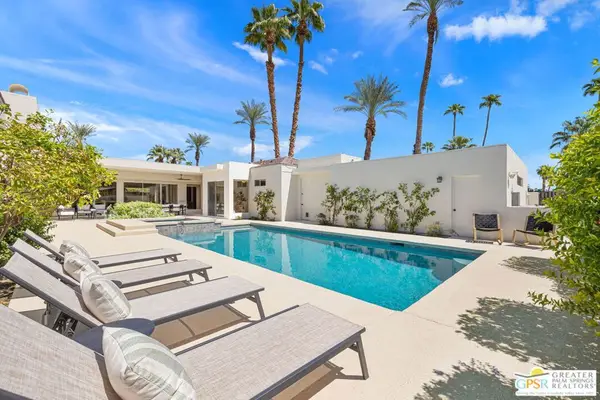 $1,595,000Active4 beds 3 baths3,701 sq. ft.
45801 Eldorado Drive, Indian Wells, CA 92210
MLS# 26970745PSListed by: KELLER WILLIAMS LUXURY HOMES - New
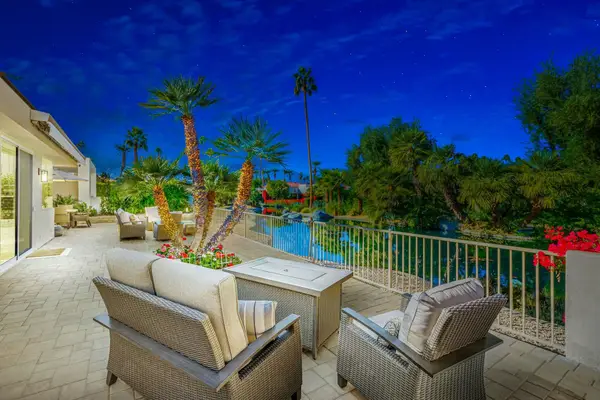 $1,350,000Active2 beds 3 baths3,130 sq. ft.
75330 14th Green Drive, Indian Wells, CA 92210
MLS# 219152332Listed by: KELLER WILLIAMS REALTY - New
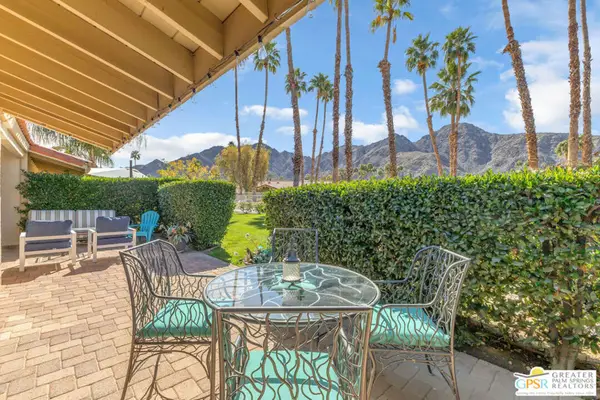 $1,100,000Active2 beds 3 baths2,724 sq. ft.
77023 Sandpiper Drive, Indian Wells, CA 92210
MLS# 26982895PSListed by: COLDWELL BANKER REALTY - Open Sat, 11am to 2pmNew
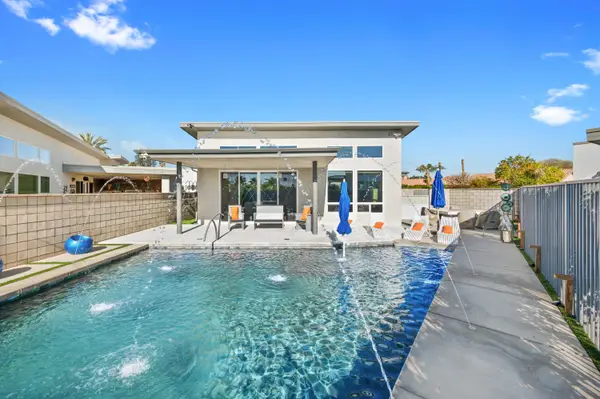 $1,175,000Active3 beds 3 baths2,031 sq. ft.
77431 Huntley Drive, Indian Wells, CA 92210
MLS# 219152324Listed by: DESERT SOTHEBY'S INTERNATIONAL REALTY - New
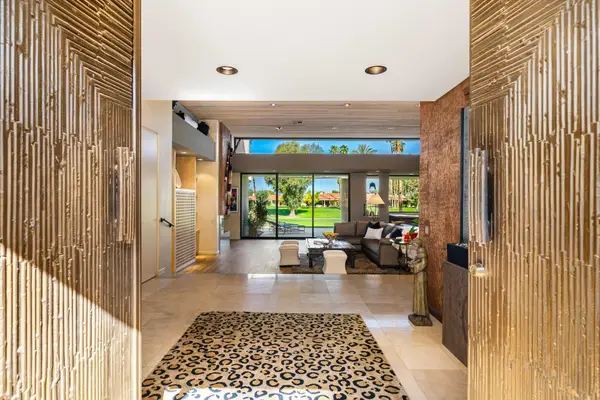 $1,700,000Active3 beds 3 baths3,739 sq. ft.
77710 Cove Pointe Circle, Indian Wells, CA 92210
MLS# 219152292Listed by: BENNION DEVILLE HOMES - New
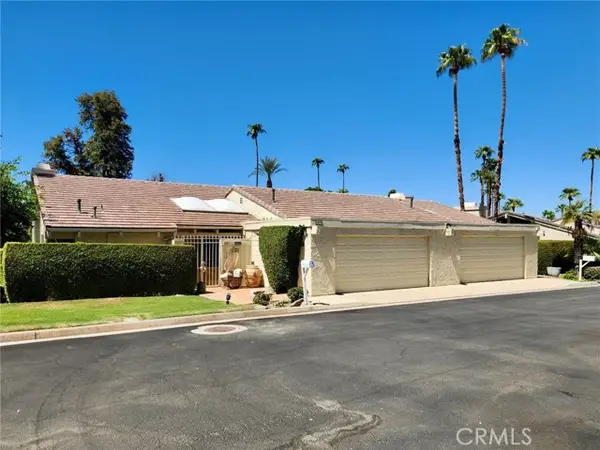 $850,000Active4 beds 6 baths3,582 sq. ft.
46526 Arapahoe, Indian Wells, CA 92210
MLS# OC26193326Listed by: COOPER ONE FOURTEEN
- New
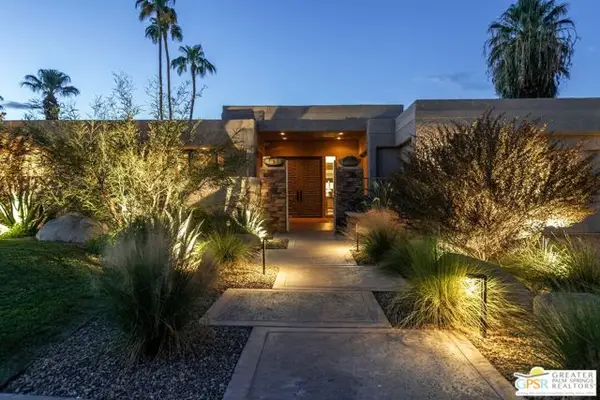 $1,849,000Active3 beds 3 baths2,544 sq. ft.
75342 Montecito Drive, Indian Wells, CA 92210
MLS# CL26873069PSListed by: BENNION DEVILLE HOMES - New
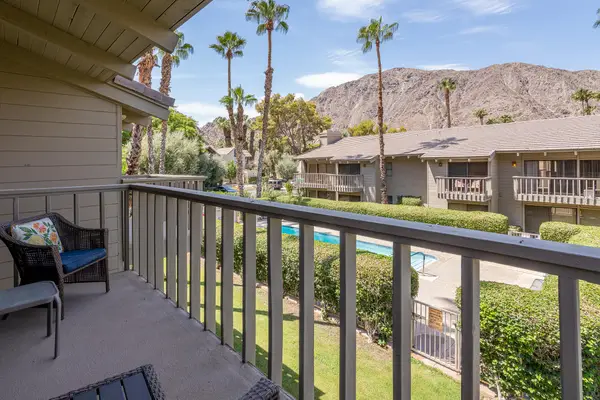 $358,500Active2 beds 2 baths1,446 sq. ft.
46631 Arapahoe Lane #B, Indian Wells, CA 92210
MLS# 219152264Listed by: COMPASS - New
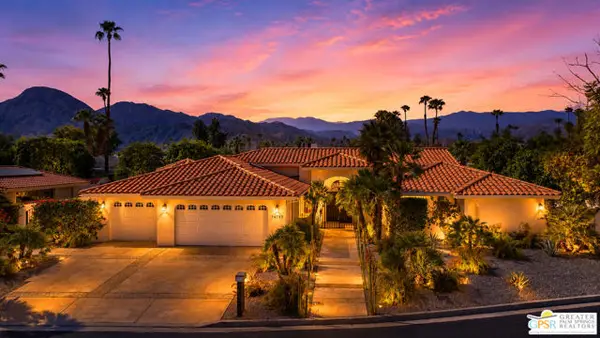 $1,975,000Active3 beds 3 baths3,128 sq. ft.
74797 S Cove Drive, Indian Wells, CA 92210
MLS# CL26956413PSListed by: COMPASS


Protect your home and budget from life's surprises with an Assurant Home Warranty, backed by a partner that supports you through every step of homeownership. Explore Plans.
© 2026 Better Homes and Gardens Real Estate LLC. An Anywhere Real Estate company. All rights reserved. Better Homes and Gardens® Real Estate is a registered trademark owned by Meredith Operations Corporation, licensed to Better Homes and Gardens Real Estate LLC and used with permission. Better Homes and Gardens Real Estate LLC fully supports the principles of the Fair Housing Act and the Equal Opportunity Act. Listing information is deemed reliable but is not guaranteed accurate.
Each office is independently owned and operated.
Any services or products provided by third parties are not provided by, affiliated with or related to Better Homes and Gardens Real Estate LLC, or its affiliated companies.