
76063 Via Chianti, Indian Wells, CA 92210
Local realty services provided by:Better Homes and Gardens Real Estate Champions
Listed by: toscana team-ford,ginos, macmaster
Office: toscana homes, inc.
MLS#:219150239
Source:CA_DAMLS
Price summary
- Price:$4,395,000
- Price per sq. ft.:$808.95
- Monthly HOA dues:$750
About this home
This beautifully reimagined Plan 923 in Toscana Country Club offers sweeping desert mountain and Jack Nicklaus Signature Golf Course views, enhanced by over $1M in high-end renovations.
The exterior showcases a redesigned courtyard, new landscaping, custom entry gate, updated lighting, new window trim, a dramatic 4-ft pivot door, motorized awnings, heat-tolerant garage doors, and fresh paint--creating a refined arrival.
Inside, restored tile flooring and expansive pocket doors flood the home with natural light. Highlights include a redesigned fireplace with mirrored accents, LED lighting, a marble coffee bar, motorized shades, upgraded window treatments, and new carpeting. Smart home features include cameras, access control, Wi-Fi garage doors, smart TVs, iPad automation, alarm system, and Pentair pool equipment.
The gourmet kitchen features black and white cabinetry with gold accents, stainless appliances, and a large island with breakfast bar.
The primary suite offers a sitting area and newly renovated spa-like bath, while the powder room has been refreshed. Guests enjoy a private casita or additional guest rooms, including an office....
Contact an agent
Home facts
- Year built:2005
- Subdivision & Development:Toscana Country Club
- Listing ID #:219150239
- Added:55 day(s) ago
- Updated:September 07, 2026 at 02:43 PM
Rooms and interior
- Bedrooms:4
- Total bathrooms:5
- Full bathrooms:4
- Half bathrooms:1
- Flooring:Carpet, Tile
- Dining Description:Dining Room, Formal Dining Room
- Bathrooms Description:Double Vanity(s), Powder Room, Shower & Tub, Tile Shower
- Kitchen Description:Gourmet Kitchen, Island, Range Hood
- Bedroom Description:Walk In Closet
- Living area:5,433 sq. ft.
Heating and cooling
- Cooling:Air Conditioning, Central Air, Zoned
- Heating:Central, Forced Air, Natural Gas, Zoned
Structure and exterior
- Roof:Tile
- Year built:2005
- Building area:5,433 sq. ft.
- Lot area:0.34 Acres
- Lot Features:Close to Clubhouse, On Golf Course, Private, Rectangular Lot, Utilities Underground
- Architectural Style:Mediterranean
- Construction Materials:Stucco
- Exterior Features:Covered Patio, Patio Awning(s)
- Foundation Description:Slab
- Levels:1 Story
Utilities
- Water:Water District
- Sewer:Connected and Paid, In
Finances and disclosures
- Price:$4,395,000
- Price per sq. ft.:$808.95
Features and amenities
- Appliances:Gas Oven, Gas Range, Microwave Oven, Refrigerator
- Laundry features:Laundry Area
- Amenities:Awnings, Blinds, Cable TV, Gated Community
- Pool features:Gunite, Heated, In Ground, Private
- Smart home:Yes
Parking
- Parking description:Attached Garage, Driveway, Garage, Garage Door Opener
- Garage spaces:4
New listings near 76063 Via Chianti
- New
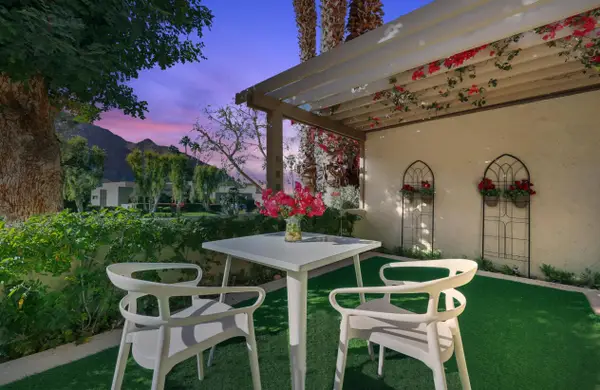 $299,000Active1 beds 1 baths576 sq. ft.
46700 Mountain Cove Drive #5, Indian Wells, CA 92210
MLS# 219151973Listed by: COLDWELL BANKER REALTY - New
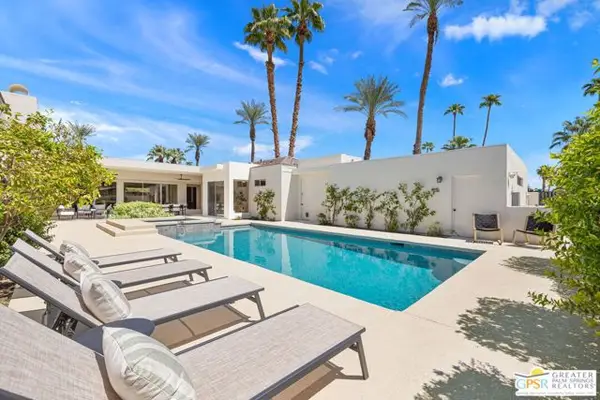 $1,595,000Active4 beds 3 baths3,701 sq. ft.
45801 Eldorado Drive, Indian Wells, CA 92210
MLS# CL26970745PSListed by: KELLER WILLIAMS LUXURY HOMES - New
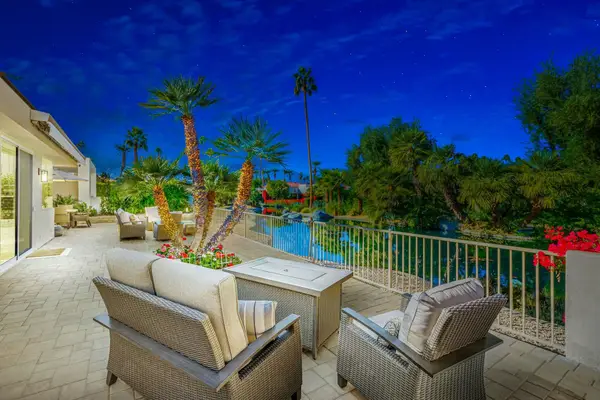 $1,350,000Active2 beds 3 baths3,130 sq. ft.
75330 14th Green Drive, Indian Wells, CA 92210
MLS# 219152332Listed by: KELLER WILLIAMS REALTY - New
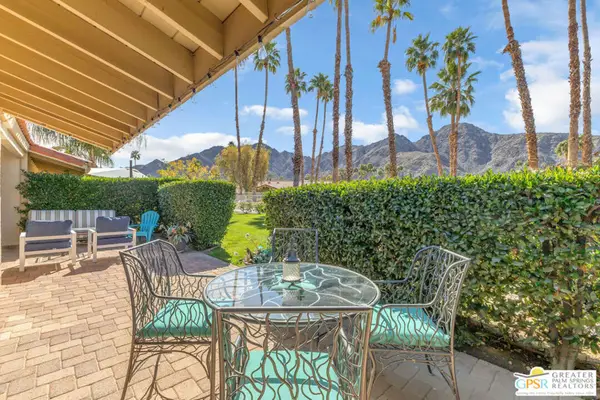 $1,100,000Active2 beds 3 baths2,724 sq. ft.
77023 Sandpiper Drive, Indian Wells, CA 92210
MLS# 26982895PSListed by: COLDWELL BANKER REALTY - Open Sat, 11am to 2pmNew
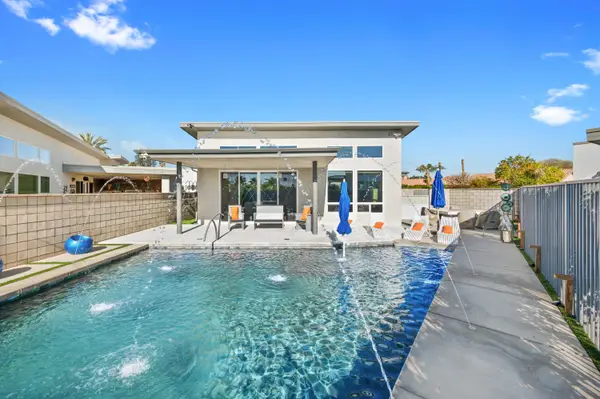 $1,175,000Active3 beds 3 baths2,031 sq. ft.
77431 Huntley Drive, Indian Wells, CA 92210
MLS# 219152324Listed by: DESERT SOTHEBY'S INTERNATIONAL REALTY - New
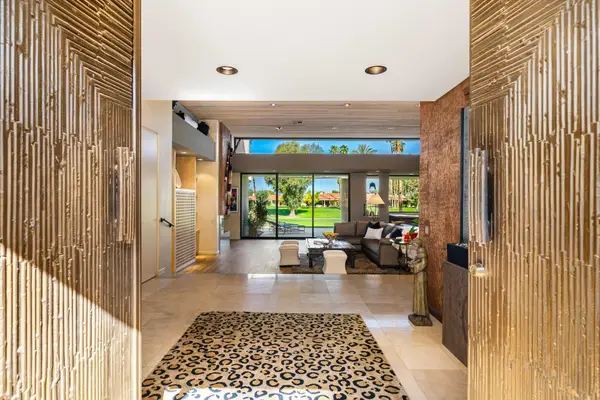 $1,700,000Active3 beds 3 baths3,739 sq. ft.
77710 Cove Pointe Circle, Indian Wells, CA 92210
MLS# 219152292Listed by: BENNION DEVILLE HOMES - New
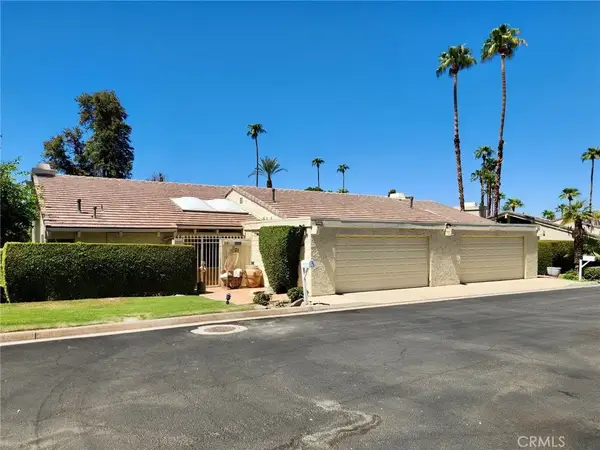 $850,000Active4 beds 6 baths3,582 sq. ft.
46526 Arapahoe, Indian Wells, CA 92210
MLS# OC26193326Listed by: COOPER ONE FOURTEEN - New
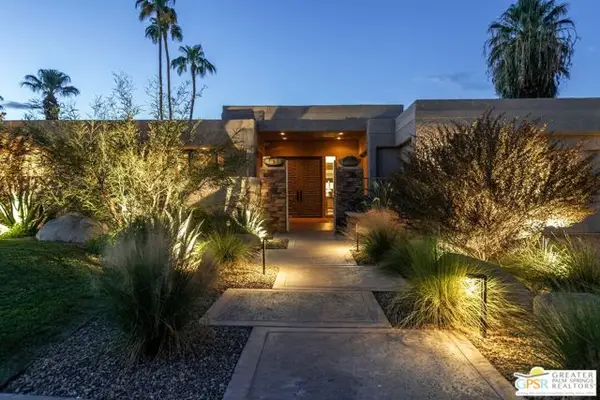 $1,849,000Active3 beds 3 baths2,544 sq. ft.
75342 Montecito Drive, Indian Wells, CA 92210
MLS# CL26873069PSListed by: BENNION DEVILLE HOMES - New
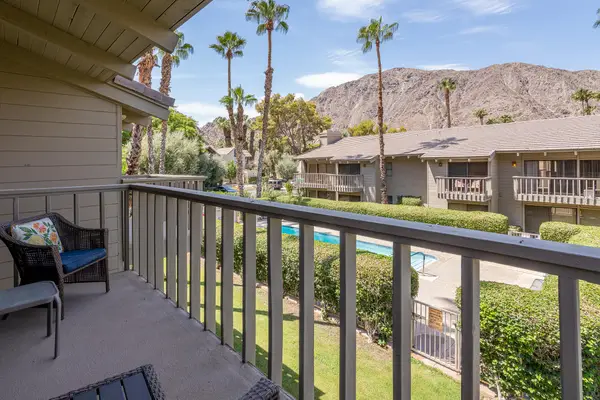 $358,500Active2 beds 2 baths1,446 sq. ft.
46631 Arapahoe Lane #B, Indian Wells, CA 92210
MLS# 219152264Listed by: COMPASS - New
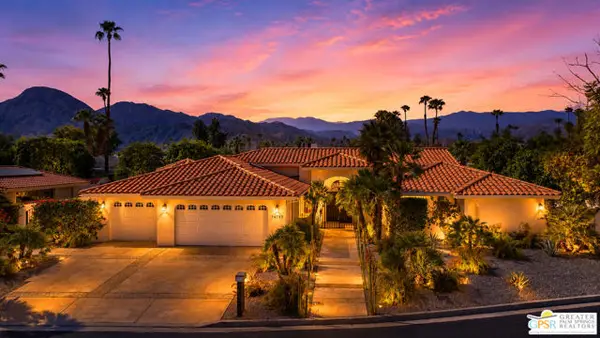 $1,975,000Active3 beds 3 baths3,128 sq. ft.
74797 S Cove Drive, Indian Wells, CA 92210
MLS# CL26956413PSListed by: COMPASS


Protect your home and budget from life's surprises with an Assurant Home Warranty, backed by a partner that supports you through every step of homeownership. Explore Plans.
© 2026 Better Homes and Gardens Real Estate LLC. An Anywhere Real Estate company. All rights reserved. Better Homes and Gardens® Real Estate is a registered trademark owned by Meredith Operations Corporation, licensed to Better Homes and Gardens Real Estate LLC and used with permission. Better Homes and Gardens Real Estate LLC fully supports the principles of the Fair Housing Act and the Equal Opportunity Act. Listing information is deemed reliable but is not guaranteed accurate.
Each office is independently owned and operated.
Any services or products provided by third parties are not provided by, affiliated with or related to Better Homes and Gardens Real Estate LLC, or its affiliated companies.