
4220 Hampstead Road, La Canada Flintridge, CA 91011
Local realty services provided by:Better Homes and Gardens Real Estate Oak Valley
4220 Hampstead Road,La Canada Flintridge, CA 91011
$4,900,000
- 4 Beds
- 4 Baths
- - sq. ft.
- Single family
- Sold
Listed by: chelby crawford
Office: coldwell banker realty626-584-0050
MLS#:P1-28440
Source:CRMLS
Sorry, we are unable to map this address
Price summary
- Price:$4,900,000
About this home
Step back in time to the enduring elegance of this circa-1936 Colonial Revival, beautifully reimagined through meticulous renovations that honor its classic architecture while introducing the comforts and sophistication of modern California living.
Contact an agent
Home facts
- Year built:1936
- Listing ID #:P1-28440
- Added:45 day(s) ago
- Updated:September 28, 2026 at 07:02 AM
Rooms and interior
- Bedrooms:4
- Total bathrooms:4
- Full bathrooms:3
- Half bathrooms:1
- Flooring:Wood
- Kitchen Description:Pantry
- Basement:Yes
- Basement Description:Utility
Heating and cooling
- Cooling:Central Air
- Heating:Central
- Central air:Yes
Structure and exterior
- Roof:Composition
- Year built:1936
- Lot Features:Back Yard, Lawn
- Architectural Style:Colonial
- Exterior Features:FirePit
- Levels:2 Story
Utilities
- Water:Public
- Sewer:Septic Tank
Finances and disclosures
- Price:$4,900,000
Features and amenities
- Amenities:Fire Pit, Foyer Entrance, Sunken Living Room, Walk In Closets, Walk In Pantry
- Pool features:Heated, In Ground
Parking
- Total parking spaces:3
- Parking description:Driveway, Garage
- Garage:Yes
- Garage spaces:3
New listings near 4220 Hampstead Road
- Coming Soon
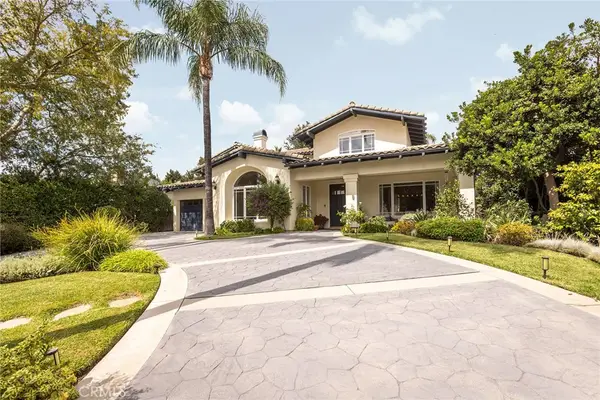 $4,299,000Coming Soon5 beds 5 baths4,230 sq. ft.
1935 Lyans Drive, La Canada Flintridge, CA 91011
MLS# PF26204882Listed by: WILLOWMAR REAL ESTATE - Coming Soon
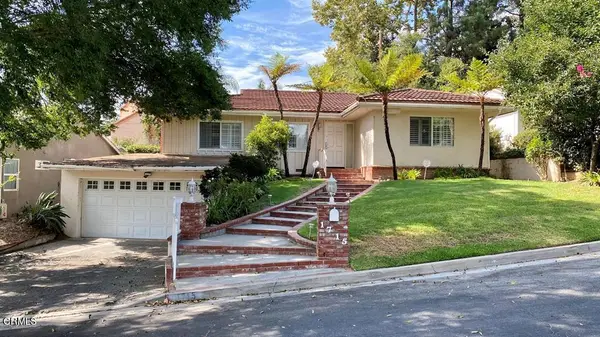 $1,548,500Coming Soon3 beds 2 baths1,722 sq. ft.
1715 La Barranca Road, La Canada Flintridge, CA 91011
MLS# P1-28912Listed by: RAMSEY SHILLING ASSOCIATES - New
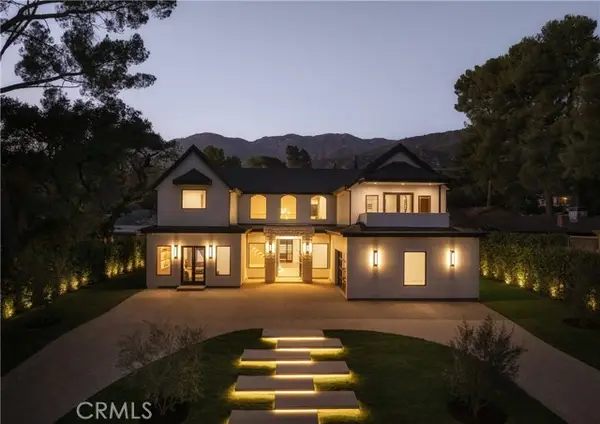 $5,750,000Active6 beds 8 baths5,600 sq. ft.
2209 Cross Street, La Canada Flintridge, CA 91011
MLS# PF26210901Listed by: CHRISTIES INTERNATIONAL REAL ESTATE SOCAL
- New
 $2,795,000Active5 beds 5 baths3,273 sq. ft.
601 Durwood Drive, La Canada Flintridge, CA 91011
MLS# P1-28983Listed by: COMPASS - New
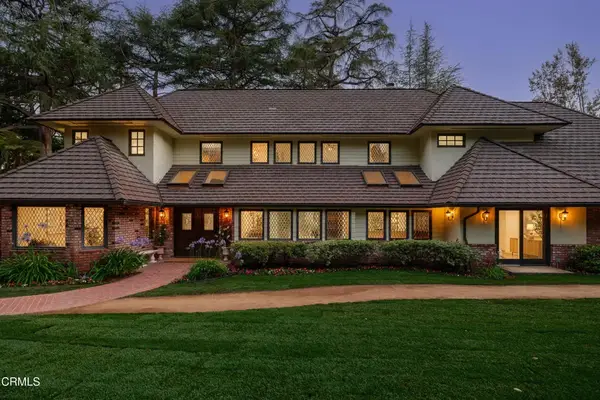 $5,298,000Active6 beds 7 baths6,322 sq. ft.
1720 Earlmont Avenue, La Canada Flintridge, CA 91011
MLS# P1-28985Listed by: KELLER WILLIAMS REALTY - New
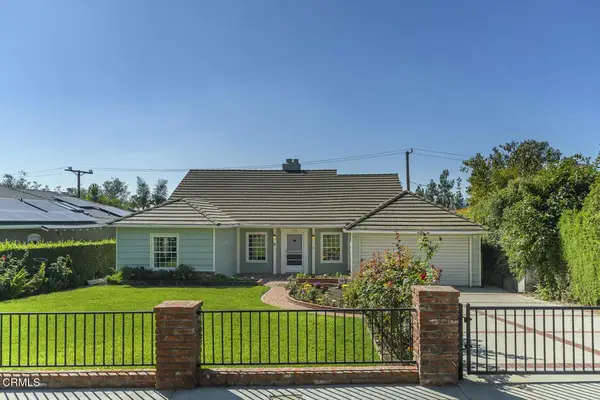 $1,899,000Active4 beds 3 baths2,131 sq. ft.
822 Salisbury Road, La Canada Flintridge, CA 91011
MLS# P1-28980Listed by: ENGEL & VOELKERS LA CANADA - Open Tue, 10am to 2pmNew
 $1,899,000Active4 beds 3 baths2,131 sq. ft.
822 Salisbury Road, La Canada Flintridge, CA 91011
MLS# P1-28980Listed by: ENGEL & VOELKERS LA CANADA - New
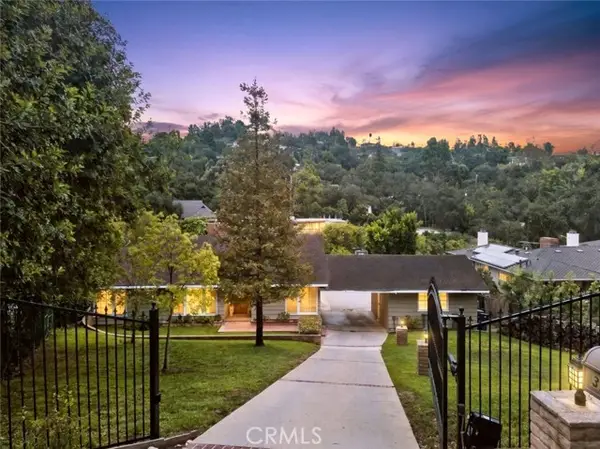 $2,700,000Active3 beds 3 baths2,258 sq. ft.
3726 Berwick Drive, La Canada Flintridge, CA 91011
MLS# GD26194860Listed by: JOHNHART REAL ESTATE - New
 $2,895,000Active4 beds 4 baths3,373 sq. ft.
444 Meadowview Drive, La Canada Flintridge, CA 91011
MLS# GD26205733Listed by: KELLER WILLIAMS REALTY LA CANA - New
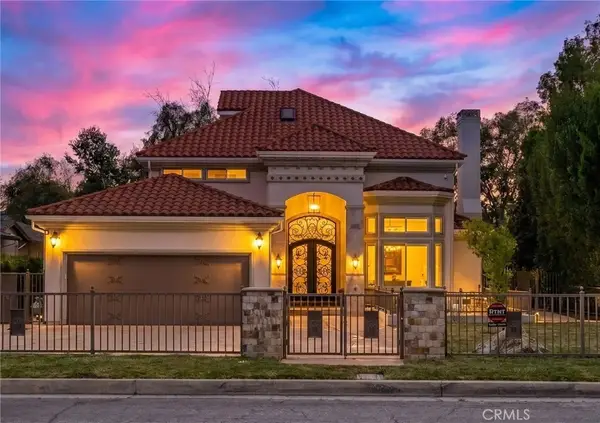 $3,699,000Active5 beds 5 baths3,689 sq. ft.
4619 Daleridge Road, La Canada Flintridge, CA 91011
MLS# GD26205739Listed by: KELLER WILLIAMS REALTY LA CANA


Protect your home and budget from life's surprises with an Assurant Home Warranty, backed by a partner that supports you through every step of homeownership. Explore Plans.
© 2026 Better Homes and Gardens Real Estate LLC. An Anywhere Real Estate company. All rights reserved. Better Homes and Gardens® Real Estate is a registered trademark owned by Meredith Operations Corporation, licensed to Better Homes and Gardens Real Estate LLC and used with permission. Better Homes and Gardens Real Estate LLC fully supports the principles of the Fair Housing Act and the Equal Opportunity Act. Listing information is deemed reliable but is not guaranteed accurate.
Each office is independently owned and operated.
Any services or products provided by third parties are not provided by, affiliated with or related to Better Homes and Gardens Real Estate LLC, or its affiliated companies.