
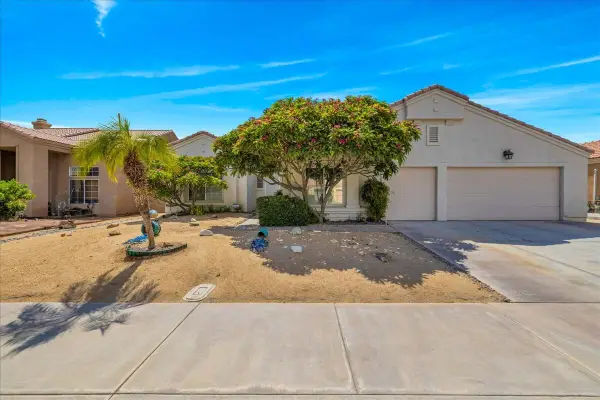
80138 Whisper Rock Way, La Quinta, CA 92253
Local realty services provided by:Better Homes and Gardens Real Estate Haven Properties
80138 Whisper Rock Way,La Quinta, CA 92253
$745,000
- 3 Beds
- 3 Baths
- 1,951 sq. ft.
- Condominium
- Active
Listed by: kevin johnson
Office: seven gables real estate626-538-1636
MLS#:AR25241852
Source:CRMLS
Price summary
- Price:$745,000
- Price per sq. ft.:$381.86
- Monthly HOA dues:$497
About this home
Located in PGA West in the Signature Home gate. This residence was built in 2023. It offers a 3 bedroom, 2 1/2 baths, and a spacious loft area. Downstairs offers an open floor plan with a designer kitchen and a living area to enjoy. Master bedroom and bath is located downstairs along with laundry room, and 1/2 bath. Upstairs you will find 2 more bedrooms, a full bath and an open loft to use as you wish. This great location is in the center of this beautiful golf community. The Signature also has 24 hour security and guard-gated entry. Gym, pool, bbq area are just steps away for your enjoyment. Solar panels are also a benefit of this home.
Contact an agent
Home facts
- Year built:2023
- Listing ID #:AR25241852
- Added:262 day(s) ago
- Updated:July 17, 2026 at 01:13 PM
Rooms and interior
- Bedrooms:3
- Total bathrooms:3
- Full bathrooms:2
- Half bathrooms:1
- Flooring:Carpet, Vinyl
- Kitchen Description:Barbecue, Dishwasher, Gas Oven, Gas Range, Microwave, Range Hood, Washer
- Living area:1,951 sq. ft.
Heating and cooling
- Cooling:Central Air
- Heating:Central Furnace
- Central air:Yes
Structure and exterior
- Roof:Spanish Tile
- Year built:2023
- Building area:1,951 sq. ft.
- Architectural Style:Spanish
- Exterior Features:Wrap Around
- Foundation Description:Slab
- Levels:2 Story
Utilities
- Water:Water Available
- Sewer:Public Sewer, Sewer Connected
Finances and disclosures
- Price:$745,000
- Price per sq. ft.:$381.86
Features and amenities
- Appliances:Barbecue, Dishwasher, Disposal, Dryer, Gas Oven, Gas Range, Gas Water Heater, Microwave, Range Hood, Tankless Water Heater, Washer
- Laundry features:Dryer, Washer
- Amenities:Barbecue, Bocce Court, Ceiling Fans, Clubhouse, Dog Park, Double Pane Windows, Fire Pit, Fitness Center, Game Room, Guard, Maintenance Grounds, Meeting Room, Meeting/Banquet/Party Room, Open Floorplan, Outdoor Cooking Area, Picnic Area, Playground, Pool, Recessed Lighting, Security, Storage Space, Walk In Closets
- Pool features:Association Pool, Pool
Parking
- Total parking spaces:2
- Parking description:Direct Access, Garage, Garage Faces Rear
- Garage:Yes
- Garage spaces:2
New listings near 80138 Whisper Rock Way
- Open Sat, 12 to 3pmNew
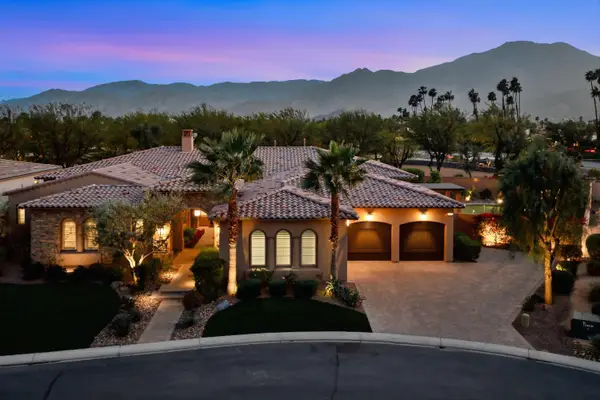 $1,999,000Active4 beds 5 baths4,790 sq. ft.
54665 Sea Hero Circle, La Quinta, CA 92253
MLS# 219150359Listed by: COMPASS - Open Sat, 12 to 2pmNew
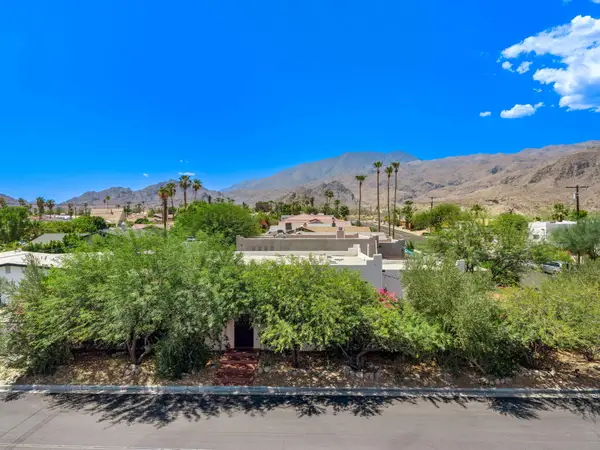 $699,000Active3 beds 2 baths1,465 sq. ft.
54020 Avenida Cortez, La Quinta, CA 92253
MLS# 219150369Listed by: THE AGENCY - New
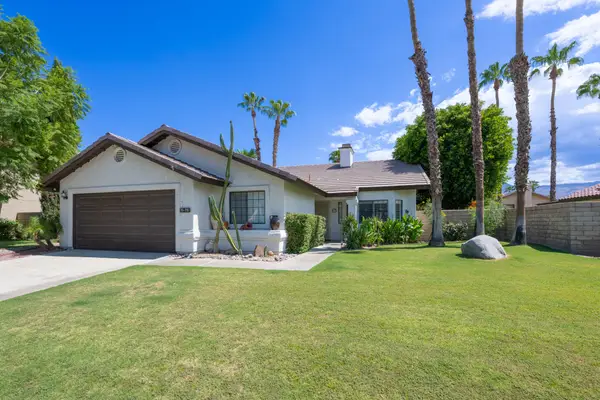 $725,000Active3 beds 2 baths1,850 sq. ft.
78715 Via Melodia, La Quinta, CA 92253
MLS# 219150374Listed by: KELLER WILLIAMS REALTY - Coming Soon
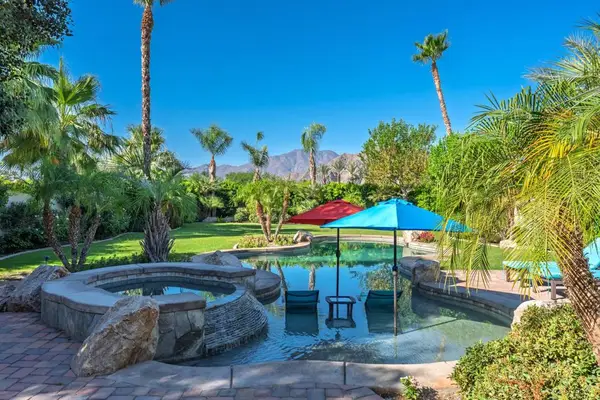 $1,199,000Coming Soon3 beds 4 baths
80099 Via Tesoro, La Quinta, CA 92253
MLS# 219150363DAListed by: COMPASS - New
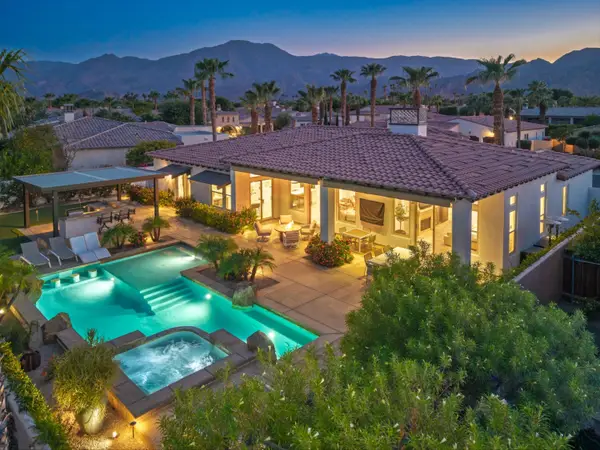 $1,795,000Active4 beds 4 baths3,152 sq. ft.
54280 Affirmed Court, La Quinta, CA 92253
MLS# 219150358Listed by: VINE PROPERTY GROUP, INC. - New
 $15,500,000Active1.21 Acres
81609 Baffin Avenue, La Quinta, CA 92253
MLS# 26860635Listed by: COMPASS - New
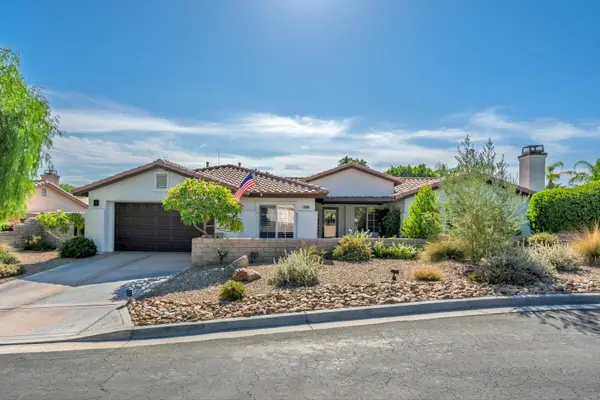 $725,000Active3 beds 3 baths2,462 sq. ft.
43660 Pisces Court, La Quinta, CA 92253
MLS# 219150345Listed by: EQUITY UNION - New
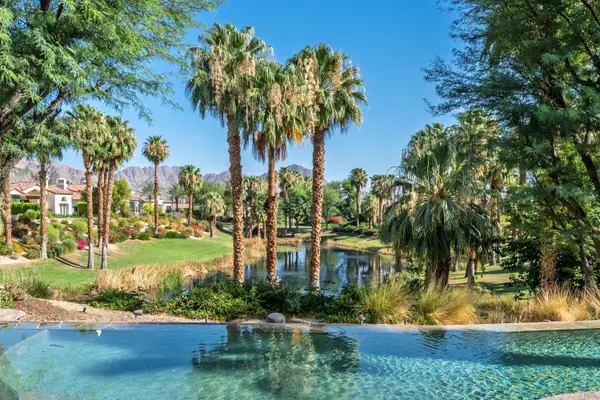 $4,395,000Active4 beds 5 baths4,837 sq. ft.
53000 Latrobe Lane, La Quinta, CA 92253
MLS# 219150329Listed by: COMPASS - Open Sat, 10:30am to 2:30pmNew
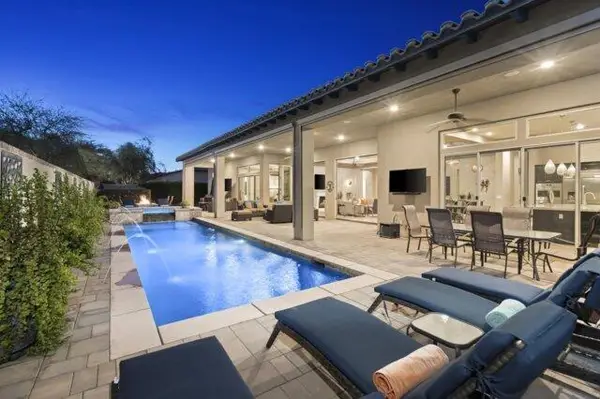 $2,150,000Active4 beds 5 baths4,900 sq. ft.
54565 Sea Hero Circle, La Quinta, CA 92253
MLS# 219150209Listed by: BARBARA KLEIN, BROKER - New
 $629,000Active4 beds 3 baths2,060 sq. ft.
45215 Desert Air Street, La Quinta, CA 92253
MLS# 219150326Listed by: COMPASS


Protect your home and budget from life's surprises with an Assurant Home Warranty, backed by a partner that supports you through every step of homeownership. Explore Plans.
© 2026 Better Homes and Gardens Real Estate LLC. An Anywhere Real Estate company. All rights reserved. Better Homes and Gardens® Real Estate is a registered trademark owned by Meredith Operations Corporation, licensed to Better Homes and Gardens Real Estate LLC and used with permission. Better Homes and Gardens Real Estate LLC fully supports the principles of the Fair Housing Act and the Equal Opportunity Act. Listing information is deemed reliable but is not guaranteed accurate.
Each office is independently owned and operated.
Any services or products provided by third parties are not provided by, affiliated with or related to Better Homes and Gardens Real Estate LLC, or its affiliated companies.