
695 Debra Street, Livermore, CA 94550
Local realty services provided by:Better Homes and Gardens Real Estate Royal & Associates
695 Debra Street,Livermore, CA 94550
$849,950
- 3 Beds
- 2 Baths
- 1,120 sq. ft.
- Single family
- Active
Listed by: nicole nicolay, robyn annicchero
Office: vale & vine real estate925-580-2260
MLS#:41144417
Source:Bay East, CCAR, bridgeMLS
Price summary
- Price:$849,950
- Price per sq. ft.:$758.88
- Monthly HOA dues:$35
About this home
RIGHT SIZE. RIGHT LOCATION. Enjoy the ease of single-story living in this inviting 3 bedroom, 2 bath home, thoughtfully designed with an open-concept layout that makes everyday living comfortable and connected. The spacious, updated kitchen offers abundant cabinetry, generous counter space, and ample storage, creating a functional gathering space at the heart of the home. Outside, the front and backyard provide a blank canvas to create the outdoor spaces you've always imagined—whether that's a garden, play area, entertaining patio, or peaceful retreat. Located on one of Livermore's most established and desirable streets, you'll enjoy easy access to parks and trails, Rhonewood Cabana Club, top-rated schools, Livermore Labs, award-winning wineries, and our vibrant downtown. Whether you're purchasing your first home, rightsizing, or looking for a smart investment, this well-located single-story offers comfort, functionality, and the opportunity to make it your own in one of Livermore's most sought-after neighborhoods....
Contact an agent
Home facts
- Year built:1971
- Subdivision & Development:RHONEWOOD
- Listing ID #:41144417
- Added:1 day(s) ago
- Updated:August 14, 2026 at 02:58 PM
Rooms and interior
- Bedrooms:3
- Total bathrooms:2
- Full bathrooms:2
- Rooms Total:6
- Flooring:Laminate
- Kitchen Description:Updated Kitchen
- Basement Description:Crawl Space
- Living area:1,120 sq. ft.
Heating and cooling
- Cooling:Central Air
- Heating:Forced Air
- Central air:Yes
Structure and exterior
- Roof:Shingle
- Year built:1971
- Building area:1,120 sq. ft.
- Lot area:0.14 Acres
- Architectural Style:Ranch, Single Family Residence
- Construction Materials:Wood Siding
- Exterior Features:Back Yard, Front Yard
- Levels:1 Story, 1 Story
Utilities
- Water:Private
- Sewer:Public Sewer
Finances and disclosures
- Price:$849,950
- Price per sq. ft.:$758.88
Features and amenities
- Laundry features:In Garage
- Pool features:Community
Parking
- Parking description:Attached, Garage Door Opener
- Garage:Yes
- Garage spaces:2
 Bay East 2026. CCAR 2026 bridgeMLS 2026. Information Deemed Reliable But Not Guaranteed. This information is being provided by the Bay East MLS, or CCAR MLS, or bridgeMLS. The listings presented here may or may not be listed by the Broker/Agent operating this website. This information is intended for the personal use of consumers and may not be used for any purpose other than to identify prospective properties consumers may be interested in purchasing. Data last updated at August 14, 2026
New listings near 695 Debra Street
 $1,200,000Pending5 beds 3 baths2,134 sq. ft.
1061 Lucille St, Livermore, CA 94550
MLS# 41145005Listed by: RE/MAX ACCORD- New
 $1,550,000Active8 beds -- baths3,720 sq. ft.
231 N K Street, Livermore, CA 94551
MLS# ML82057307Listed by: INTERO REAL ESTATE SERVICES - New
 $1,298,000Active3 beds 2 baths1,662 sq. ft.
5391 Celeste Avenue, Livermore, CA 94550
MLS# ML82057617Listed by: COMPASS - New
 $1,989,000Active5 beds 3 baths3,261 sq. ft.
4482 Guilford, Livermore, CA 94550
MLS# 41144764Listed by: RE/MAX ACCORD - New
 $1,200,000Active4 beds 2 baths1,747 sq. ft.
5348 Sandra Way, Livermore, CA 94550
MLS# 426153187Listed by: MAKRAS REAL ESTATE - New
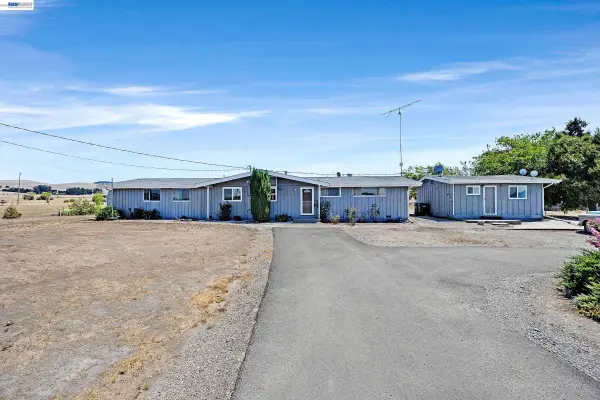 $1,500,000Active5 beds 2 baths2,375 sq. ft.
3883 Dagnino Rd, Livermore, CA 94551
MLS# 41144806Listed by: LEGACY REAL ESTATE & ASSOC. - New
 $1,125,000Active4 beds 2 baths1,396 sq. ft.
646 Joyce Street, Livermore, CA 94550
MLS# 41144799Listed by: EXP REALTY OF CALIFORNIA, INC - New
 $1,299,000Active4 beds 3 baths2,238 sq. ft.
5435 Betty Cir, Livermore, CA 94550
MLS# 41144737Listed by: THE DELIMA GROUP INC - New
 $2,149,000Active5 beds 3 baths2,959 sq. ft.
1553 Fontonett Pl, Livermore, CA 94550
MLS# 41144748Listed by: PARAMOUNT REALTY - New
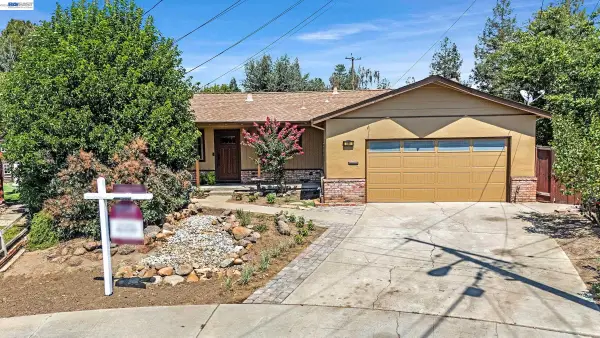 $965,000Active4 beds 2 baths1,770 sq. ft.
856 Adams Ave, Livermore, CA 94550
MLS# 41142776Listed by: BHHS DRYSDALE PROPERTIES


Protect your home and budget from life's surprises with an Assurant Home Warranty, backed by a partner that supports you through every step of homeownership. Explore Plans.
© 2026 Better Homes and Gardens Real Estate LLC. An Anywhere Real Estate company. All rights reserved. Better Homes and Gardens® Real Estate is a registered trademark owned by Meredith Operations Corporation, licensed to Better Homes and Gardens Real Estate LLC and used with permission. Better Homes and Gardens Real Estate LLC fully supports the principles of the Fair Housing Act and the Equal Opportunity Act. Listing information is deemed reliable but is not guaranteed accurate.
Each office is independently owned and operated.
Any services or products provided by third parties are not provided by, affiliated with or related to Better Homes and Gardens Real Estate LLC, or its affiliated companies.