
674 Selby Lane #4, Livermore, CA 94551
Local realty services provided by:Better Homes and Gardens Real Estate Royal & Associates
674 Selby Lane #4,Livermore, CA 94551
$999,950
- 4 Beds
- 4 Baths
- 2,190 sq. ft.
- Townhouse
- Pending
Listed by: omar murillo
Office: everhome510-516-6547
MLS#:41139681
Source:Bay East, CCAR, bridgeMLS
Price summary
- Price:$999,950
- Price per sq. ft.:$456.6
- Monthly HOA dues:$440
About this home
Visit this home and you'll understand why this is the best location in the community! Welcome to this beautifully appointed East-facing residence nestled within the sought-after Montage community and perfectly positioned at the end of a premium corner cul-de-sac. This exceptional home enjoys what feels like its own private park, with expansive green space, a picnic area, and abundant guest parking conveniently located just steps from the front door. Built in 2012, this Tuscan-inspired home offers 4 bedrooms, 3.5 bathrooms, and over 2,100+ square feet of thoughtfully designed living space. Rich finishes, abundant natural light, and a seamless floor plan create an inviting atmosphere ideal for both everyday living and entertaining. The spacious kitchen opens effortlessly to the dining and living areas, while large windows frame picturesque views of the beautifully landscaped surroundings. Step outside and discover what truly sets this home apart. Beyond the manicured grounds and lush greenery lies a scenic vineyard backdrop, providing a peaceful setting and a sense of privacy rarely found in townhome living. Whether enjoying your morning coffee, hosting family and friends, or watching children play in the adjacent park-like setting, every day here feels like a getaway in the Italian countryside with the vineyard right behind the home. Additional highlights include an EV charger, attached two-car garage, generous guest parking directly outside the home, and an unbeatable location within one of Livermore’s most desirable communities. Combining timeless Mediterranean architecture, modern amenities, and wine country charm, this special residence offers a lifestyle that is both relaxing and convenient. Experience vineyard views, park-side living, and everyday elegance. Your home search is over! WELCOME HOME!...
Contact an agent
Home facts
- Year built:2012
- Subdivision & Development:MONTAGE
- Listing ID #:41139681
- Added:49 day(s) ago
- Updated:August 14, 2026 at 08:45 AM
Rooms and interior
- Bedrooms:4
- Total bathrooms:4
- Full bathrooms:3
- Rooms Total:7
- Flooring:Carpet, Wood
- Kitchen Description:Dishwasher, Refrigerator
- Living area:2,190 sq. ft.
Heating and cooling
- Cooling:Central Air
- Heating:Gravity
- Central air:Yes
Structure and exterior
- Year built:2012
- Building area:2,190 sq. ft.
- Lot area:0.05 Acres
- Lot Features:Corner Lot
- Architectural Style:Mediterranean, Townhouse
- Construction Materials:Stucco
- Exterior Features:Corner Lot
- Levels:3 Story Or More
Utilities
- Water:Public
- Sewer:Public Sewer
Finances and disclosures
- Price:$999,950
- Price per sq. ft.:$456.6
Features and amenities
- Appliances:Dishwasher, Dryer, Refrigerator, Washer
- Laundry features:Dryer, Laundry Room, Washer
- Pool features:Community, In Ground
Parking
- Parking description:Attached
- Garage:Yes
- Garage spaces:2
 Bay East 2026. CCAR 2026 bridgeMLS 2026. Information Deemed Reliable But Not Guaranteed. This information is being provided by the Bay East MLS, or CCAR MLS, or bridgeMLS. The listings presented here may or may not be listed by the Broker/Agent operating this website. This information is intended for the personal use of consumers and may not be used for any purpose other than to identify prospective properties consumers may be interested in purchasing. Data last updated at August 14, 2026
New listings near 674 Selby Lane #4
- New
 $1,550,000Active8 beds -- baths3,720 sq. ft.
231 N K Street, Livermore, CA 94551
MLS# ML82057307Listed by: INTERO REAL ESTATE SERVICES - Open Sat, 1 to 4pmNew
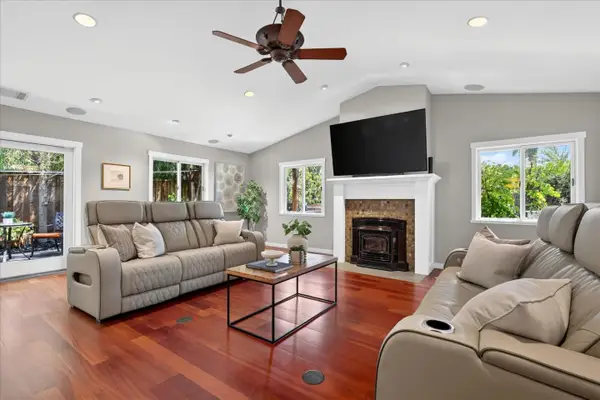 $1,298,000Active3 beds 2 baths1,662 sq. ft.
5391 Celeste Avenue, LIVERMORE, CA 94550
MLS# 82057617Listed by: COMPASS - New
 $1,989,000Active5 beds 3 baths3,261 sq. ft.
4482 Guilford, LIVERMORE, CA 94550
MLS# 41144764Listed by: RE/MAX ACCORD - Open Sat, 12 to 3pmNew
 $1,125,000Active4 beds 2 baths1,396 sq. ft.
646 Joyce Street, Livermore, CA 94550
MLS# 41144799Listed by: EXP REALTY OF CALIFORNIA, INC - New
 $1,200,000Active4 beds 2 baths1,747 sq. ft.
5348 Sandra Way, Livermore, CA 94550
MLS# 426153187Listed by: MAKRAS REAL ESTATE - Open Sat, 1 to 4pmNew
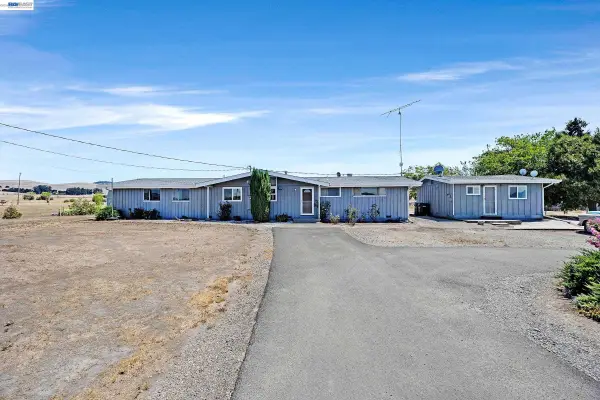 $1,500,000Active5 beds 2 baths2,375 sq. ft.
3883 Dagnino Rd, LIVERMORE, CA 94551
MLS# 41144806Listed by: LEGACY REAL ESTATE & ASSOC. - Open Fri, 9:30 to 11:30amNew
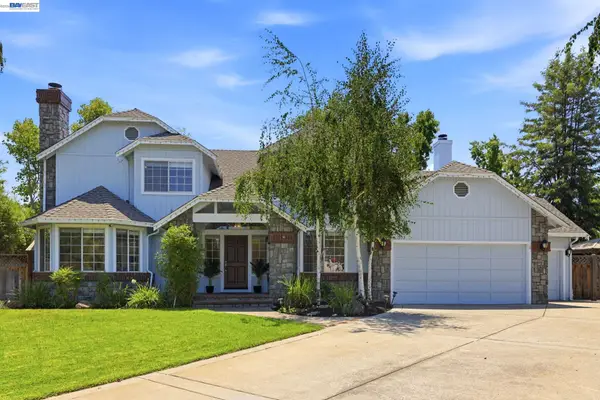 $2,149,000Active5 beds 3 baths2,959 sq. ft.
1553 Fontonett Pl, LIVERMORE, CA 94550
MLS# 41144748Listed by: PARAMOUNT REALTY - Open Sat, 1 to 4pmNew
 $965,000Active4 beds 2 baths1,770 sq. ft.
856 Adams Ave, Livermore, CA 94550
MLS# 41142776Listed by: BHHS DRYSDALE PROPERTIES - Open Sat, 1 to 4pmNew
 $849,950Active3 beds 2 baths1,120 sq. ft.
695 Debra Street, LIVERMORE, CA 94550
MLS# 41144417Listed by: VALE & VINE REAL ESTATE - Open Sat, 1 to 4pmNew
 $1,399,999Active3 beds 2 baths1,728 sq. ft.
1349 Lexington Way, LIVERMORE, CA 94550
MLS# 41144729Listed by: KELLER WILLIAMS REALTY


Protect your home and budget from life's surprises with an Assurant Home Warranty, backed by a partner that supports you through every step of homeownership. Explore Plans.
© 2026 Better Homes and Gardens Real Estate LLC. An Anywhere Real Estate company. All rights reserved. Better Homes and Gardens® Real Estate is a registered trademark owned by Meredith Operations Corporation, licensed to Better Homes and Gardens Real Estate LLC and used with permission. Better Homes and Gardens Real Estate LLC fully supports the principles of the Fair Housing Act and the Equal Opportunity Act. Listing information is deemed reliable but is not guaranteed accurate.
Each office is independently owned and operated.
Any services or products provided by third parties are not provided by, affiliated with or related to Better Homes and Gardens Real Estate LLC, or its affiliated companies.