
835 Tolentino Ct, Livermore, CA 94550
Local realty services provided by:Better Homes and Gardens Real Estate Everything Real Estate
Listed by: douglas buenz, crystal jackson
Office: compass925-251-1111
MLS#:41141855
Source:CRMLS
Price summary
- Price:$3,450,000
- Price per sq. ft.:$605.58
About this home
Welcome to this beautifully updated custom luxury home located on an exclusive court in the highly sought-after South Livermore Wine Country. Backing to vineyards and just steps from Sycamore Grove Park, this exceptional residence combines elegant design, impressive amenities, and an outstanding location. Offering approximately 5,700 square feet of living space on a private .39-acre lot, the thoughtfully designed floor plan includes five bedrooms, four and one-half bathrooms, a theater room, bonus room, upstairs loft, and a detached one bedroom, one bath ADU/apartment above the three-car garage. The grand two-story entry introduces rich cherry hardwood flooring, extensive crown molding, wainscoting, plantation shutters, designer lighting, fresh interior paint, and soaring ceilings. The remodeled gourmet kitchen serves as the centerpiece of the home, featuring stunning Cristallo Quartzite countertops, marble backsplash, oversized island with breakfast seating, premium Thermador appliances, walk-in pantry, wine and beverage refrigerator, and abundant cabinetry. Formal living and dining rooms provide elegant entertaining spaces, while the spacious family room opens seamlessly to the backyard through French doors. A dedicated theater room creates the perfect movie experience, while the main-level guest suite offers additional flexibility. Upstairs, the luxurious primary suite features a retreat area, private study with fireplace, dual balconies, generous walk-in closet, and a beautifully appointed spa-inspired bathroom with heated travertine flooring, soaking tub, and oversized walk-in shower. Additional bedrooms include an en suite bedroom, spacious secondary bedrooms, loft workspace with built-in desks, and a large laundry room. Outside, the private backyard is designed for exceptional indoor-outdoor living. Enjoy the sparkling pool with waterfalls and laminar jets, separate spa, expansive covered patio, professional outdoor kitchen with Lynx appliances, lawn area, raised entertaining patio, mature landscaping, and multiple fruit trees. Additional amenities include an owned 10.4 kW solar system, solar pool heating, powered pool cover, EV charging outlets, oversized gated driveway with additional parking, detached three-car garage, dual-zone HVAC, and no HOA. Enjoy the best in California wine country living!...
Contact an agent
Home facts
- Year built:2005
- Listing ID #:41141855
- Added:34 day(s) ago
- Updated:August 18, 2026 at 01:13 AM
Rooms and interior
- Bedrooms:6
- Total bathrooms:6
- Full bathrooms:5
- Half bathrooms:1
- Flooring:Carpet, Tile, Wood
- Kitchen Description:Water Softner
- Living area:5,697 sq. ft.
Heating and cooling
- Cooling:Central Air
- Heating:Forced Air
- Central air:Yes
Structure and exterior
- Roof:Shingle
- Year built:2005
- Building area:5,697 sq. ft.
- Lot area:0.39 Acres
- Lot Features:Back Yard, Cul De Sac, Front Yard, Sprinklers Timer, Street Level, Yard
- Architectural Style:Traditional
- Construction Materials:Wood Siding
- Exterior Features:Deck, Front Porch, Patio
- Foundation Description:Slab
- Levels:2 Story
Finances and disclosures
- Price:$3,450,000
- Price per sq. ft.:$605.58
Features and amenities
- Appliances:Water Softener
- Pool features:Fiberglass, In Ground, Pool Cover, Solar Heat
Parking
- Total parking spaces:3
- Parking description:Garage, Garage Door Opener, Guest, Off Street
- Garage:Yes
- Garage spaces:3
New listings near 835 Tolentino Ct
- Coming Soon
 $1,699,000Coming Soon5 beds 3 baths
606 Loyola Way, Livermore, CA 94550
MLS# 41092221Listed by: CONNECT CALIFORNIA HOMES - Open Sat, 1:30 to 4pmNew
 $999,978Active3 beds 2 baths1,254 sq. ft.
720 Leland Way, Livermore, CA 94550
MLS# 41145441Listed by: KELLER WILLIAMS TRI-VALLEY - Open Sat, 2 to 4pmNew
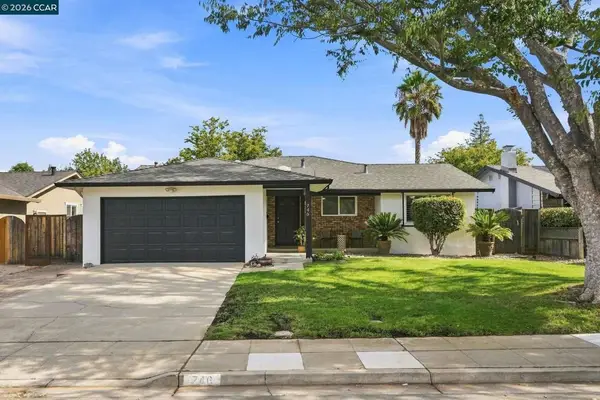 $1,250,000Active4 beds 3 baths1,679 sq. ft.
746 Leland Way, Livermore, CA 94550
MLS# 41143990Listed by: COMPASS - Open Sat, 12 to 2pmNew
 $525,000Active2 beds 1 baths850 sq. ft.
1651 Monterey Dr, Livermore, CA 94551
MLS# 41145535Listed by: EXP REALTY OF CALIFORNIA - Open Sat, 2 to 4pmNew
 $998,000Active3 beds 2 baths1,639 sq. ft.
4173 Colgate Way, Livermore, CA 94550
MLS# ML82058273Listed by: COLDWELL BANKER REALTY - New
 $899,000Active3 beds 2 baths1,350 sq. ft.
5887 Fruitwood, Livermore, CA 94550
MLS# 260020339SDListed by: SHADEWELL REALTY - Open Thu, 10am to 12:45pmNew
 $1,025,000Active-- beds -- baths
2243 Linden St, Livermore, CA 94551
MLS# 41144521Listed by: KEY IMPACT PROPERTIES - New
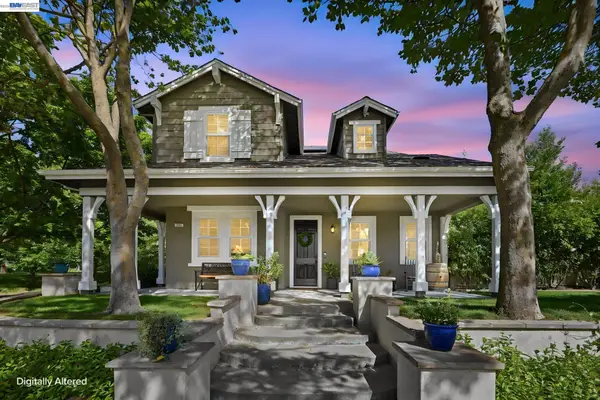 $1,849,900Active4 beds 3 baths2,537 sq. ft.
2491 Decker Ln, Livermore, CA 94550
MLS# 41145500Listed by: COLDWELL BANKER REALTY
- New
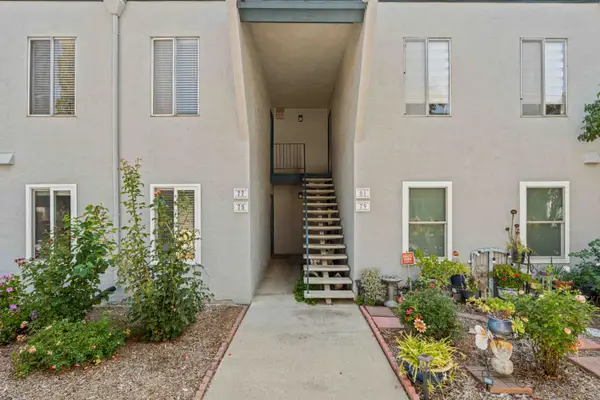 $280,000Active1 beds 1 baths674 sq. ft.
1009 Murrieta Boulevard #77, Livermore, CA 94550
MLS# 226104382Listed by: PMZ REAL ESTATE - Open Sat, 1 to 4pmNew
 $992,000Active4 beds 4 baths1,915 sq. ft.
3001 Worthing Cmn, LIVERMORE, CA 94550
MLS# 41145462Listed by: KELLER WILLIAMS TRI-VALLEY


Protect your home and budget from life's surprises with an Assurant Home Warranty, backed by a partner that supports you through every step of homeownership. Explore Plans.
© 2026 Better Homes and Gardens Real Estate LLC. An Anywhere Real Estate company. All rights reserved. Better Homes and Gardens® Real Estate is a registered trademark owned by Meredith Operations Corporation, licensed to Better Homes and Gardens Real Estate LLC and used with permission. Better Homes and Gardens Real Estate LLC fully supports the principles of the Fair Housing Act and the Equal Opportunity Act. Listing information is deemed reliable but is not guaranteed accurate.
Each office is independently owned and operated.
Any services or products provided by third parties are not provided by, affiliated with or related to Better Homes and Gardens Real Estate LLC, or its affiliated companies.