
25871 Mono Drive, Long Barn, CA 95335
Local realty services provided by:Better Homes and Gardens Real Estate Royal & Associates
25871 Mono Drive,Long Barn, CA 95335
$239,000
- 3 Beds
- 1 Baths
- 1,056 sq. ft.
- Single family
- Pending
Listed by: marianne freiwald
Office: century 21/wildwood properties209-586-3258
MLS#:41139749
Source:Bay East, CCAR, bridgeMLS
Price summary
- Price:$239,000
- Price per sq. ft.:$226.33
About this home
Escape to the peaceful Sierra with this charming mountain cabin in the desirable Long Barn community. Offering 3 bedrooms, 1 bathroom, and approximately 1,056 sq. ft. of living space, this two-story retreat combines rustic character with comfortable living. The inviting living room features a cozy fireplace, creating the perfect gathering space after a day of skiing, hiking, or exploring the nearby mountains. Situated on an easy-to-maintain lot, the property is ideal as a full-time residence, weekend getaway, or vacation rental opportunity. Conveniently located just minutes from Pinecrest Lake, Dodge Ridge Mountain Resort, hiking trails, and year-round outdoor recreation, while still within easy reach of Twain Harte and Sonora for shopping and dining. Experience the beauty and tranquility of mountain living in this inviting Long Barn cabin. Clear septic!!
Contact an agent
Home facts
- Year built:1974
- Listing ID #:41139749
- Added:12 day(s) ago
- Updated:July 09, 2026 at 08:05 AM
Rooms and interior
- Bedrooms:3
- Total bathrooms:1
- Full bathrooms:1
- Rooms Total:7
- Flooring:Vinyl, Wood
- Kitchen Description:Free-Standing Range, Refrigerator
- Basement Description:Full
- Living area:1,056 sq. ft.
Heating and cooling
- Heating:Propane, Wood Stove
Structure and exterior
- Roof:Shingle
- Year built:1974
- Building area:1,056 sq. ft.
- Lot area:0.17 Acres
- Lot Features:Level, Sloped Up
- Architectural Style:Cabin, Single Family Residence
- Construction Materials:Wood Siding
- Exterior Features:Level, Low Maintenance, Sloped Up
- Levels:2 Story
Utilities
- Sewer:Septic Tank
Finances and disclosures
- Price:$239,000
- Price per sq. ft.:$226.33
Features and amenities
- Appliances:Dryer, Free-Standing Range, Gas Water Heater, Refrigerator, Washer
- Laundry features:220 Volt Outlet, Dryer, In Basement, Washer
- Amenities:Carbon Monoxide Detector(s), Double Strapped Water Heater
Parking
- Parking description:Uncovered Park Spaces 2+
 Bay East 2026. CCAR 2026 bridgeMLS 2026. Information Deemed Reliable But Not Guaranteed. This information is being provided by the Bay East MLS, or CCAR MLS, or bridgeMLS. The listings presented here may or may not be listed by the Broker/Agent operating this website. This information is intended for the personal use of consumers and may not be used for any purpose other than to identify prospective properties consumers may be interested in purchasing. Data last updated at July 9, 2026
New listings near 25871 Mono Drive
- New
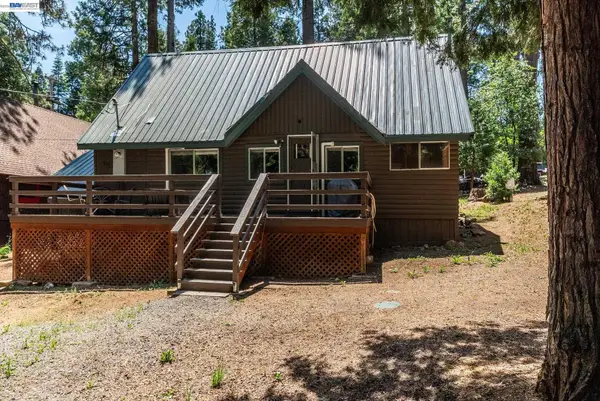 $349,950Active2 beds 1 baths950 sq. ft.
25917 Scenic Dr, Long Barn, CA 95335
MLS# 41140486Listed by: INTERO REAL ESTATE SERVICES - New
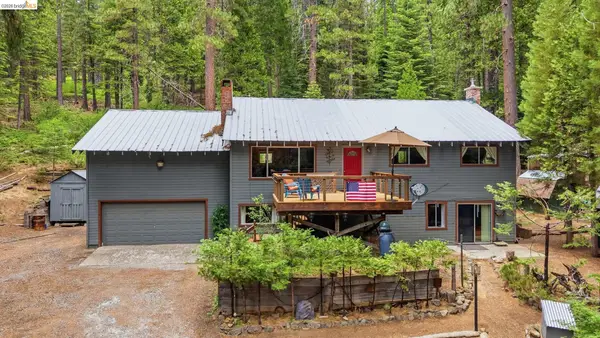 $465,000Active4 beds 3 baths2,700 sq. ft.
26284 Trail End, Long Barn, CA 95335
MLS# 41140433Listed by: COLD SPRINGS REALTY - New
 $329,000Active2 beds 1 baths840 sq. ft.
29600 Lassen Dr, Long Barn, CA 95335
MLS# 41140372Listed by: RE/MAX GOLD - New
 $365,700Active3 beds 2 baths2,064 sq. ft.
25822 Long Barn Sugar Pine Rd, Long Barn, CA 95335
MLS# 41140376Listed by: RE/MAX GOLD - New
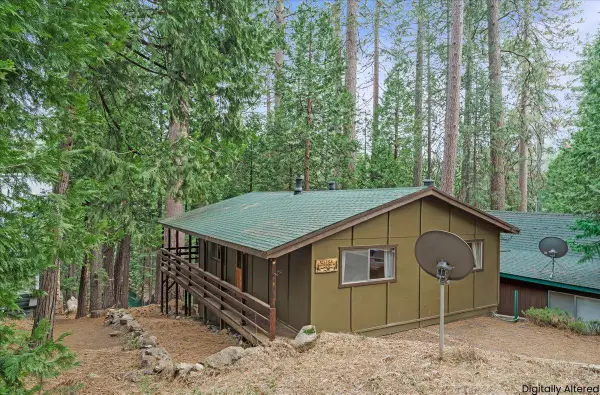 $230,000Active2 beds 1 baths768 sq. ft.
25756 Upper Scenic Drive, Long Barn, CA 95335
MLS# 226082752Listed by: PMZ REAL ESTATE - New
 $459,000Active2 beds 2 baths2,100 sq. ft.
26098 N Fork Rd, Long Barn, CA 95335
MLS# 41139965Listed by: COLDWELL BANKER TWAIN HARTE RE 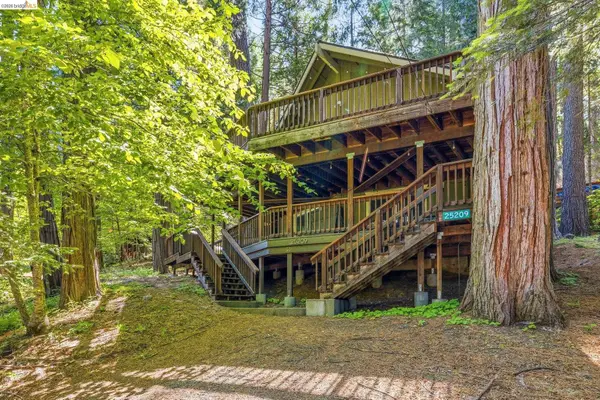 $369,000Active3 beds 2 baths1,326 sq. ft.
25209 E Jordan Way, Long Barn, CA 95335
MLS# 41139147Listed by: CENTURY 21 SIERRA PROPERTIES $415,000Active4 beds 2 baths2,624 sq. ft.
22397 Moses, Long Barn, CA 95335
MLS# 41139046Listed by: COLD SPRINGS REALTY $219,000Active2 beds 2 baths1,097 sq. ft.
26132 Long Barn Rd., Long Barn, CA 95335
MLS# 41139077Listed by: FRIENDS REAL ESTATE SERVICES


Protect your home and budget from life's surprises with an Assurant Home Warranty, backed by a partner that supports you through every step of homeownership. Explore Plans.
© 2026 Better Homes and Gardens Real Estate LLC. An Anywhere Real Estate company. All rights reserved. Better Homes and Gardens® Real Estate is a registered trademark owned by Meredith Operations Corporation, licensed to Better Homes and Gardens Real Estate LLC and used with permission. Better Homes and Gardens Real Estate LLC fully supports the principles of the Fair Housing Act and the Equal Opportunity Act. Listing information is deemed reliable but is not guaranteed accurate.
Each office is independently owned and operated.
Any services or products provided by third parties are not provided by, affiliated with or related to Better Homes and Gardens Real Estate LLC, or its affiliated companies.