
11571 Buena Vista Drive, Los Altos Hills, CA 94022
Local realty services provided by:Better Homes and Gardens Real Estate Royal & Associates
11571 Buena Vista Drive,Los Altos Hills, CA 94022
$7,095,000
- 5 Beds
- 6 Baths
- 4,006 sq. ft.
- Single family
- Pending
Listed by: gary campi
Office: golden gate sotheby's international realty
MLS#:ML82039122
Source:Bay East, CCAR, bridgeMLS
Price summary
- Price:$7,095,000
- Price per sq. ft.:$1,771.09
About this home
Coming Soon! Just over two acres with sweeping San Francisco Bay and western hill views and about 300 Pinot Noir and Chardonnay vines. The Estate comprises a beautifully appointed four-bedroom main home, a separate one-bedroom cottage with a full kitchen, a converted barn and an underground wine cellar. The main home is a split-level design intended to capture views, ranging from Yerba Buena Island to Moffett Field, from almost every room. The cottage offers a private place ideal for guests or extended family. The converted barn currently has a winemaking/multipurpose room, a half-bath, and an upstairs studio or office. The underground cellar is naturally cooled. Interiors throughout all buildings are beautifully appointed while maintaining rustic European character. Outdoor spaces include a wraparound Bay view deck with hot tub, a deck connected to one of the lower bedrooms and expansive crushed stone patios beside the vineyard with olive and fruit trees, ideal for entertaining. Additional features include a detached five-car garage, minutes to hiking trails at Foothill Park and Byrne Reserve, and access to excellent Los Altos schools....
Contact an agent
Home facts
- Year built:1991
- Listing ID #:ML82039122
- Added:7 day(s) ago
- Updated:October 11, 2026 at 10:25 AM
Rooms and interior
- Bedrooms:5
- Total bathrooms:6
- Full bathrooms:4
- Flooring:Tile
- Kitchen Description:Dishwasher, Double Oven, Gas Range, Microwave
- Living area:4,006 sq. ft.
Heating and cooling
- Heating:Forced Air
Structure and exterior
- Year built:1991
- Building area:4,006 sq. ft.
- Architectural Style:Mediterranean, Single Family Residence
- Levels:1 Story, 1 Story
Utilities
- Water:Public
Finances and disclosures
- Price:$7,095,000
- Price per sq. ft.:$1,771.09
Features and amenities
- Appliances:Dishwasher, Double Oven, Gas Range, Microwave
- Amenities:Breakfast Nook
Parking
- Garage:Yes
- Garage spaces:5
 Bay East 2026. CCAR 2026 bridgeMLS 2026. Information Deemed Reliable But Not Guaranteed. This information is being provided by the Bay East MLS, or CCAR MLS, or bridgeMLS. The listings presented here may or may not be listed by the Broker/Agent operating this website. This information is intended for the personal use of consumers and may not be used for any purpose other than to identify prospective properties consumers may be interested in purchasing. Data last updated at October 11, 2026
New listings near 11571 Buena Vista Drive
- New
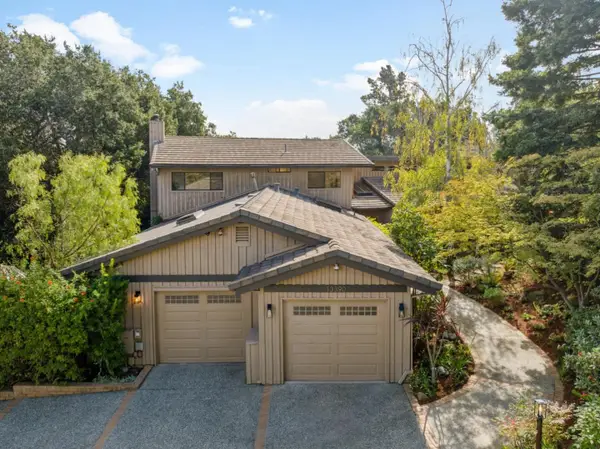 $6,250,000Active6 beds 3 baths4,084 sq. ft.
13390 Lennox Way, Los Altos Hills, CA 94022
MLS# ML82064255Listed by: INTERO REAL ESTATE SERVICES - New
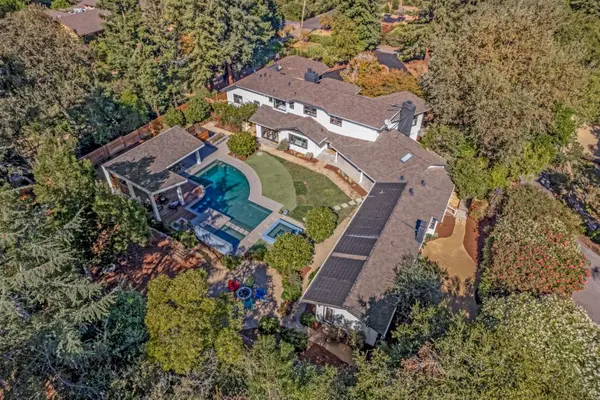 $7,788,000Active7 beds 5 baths4,977 sq. ft.
26209 Dori Lane, Los Altos Hills, CA 94022
MLS# ML82063311Listed by: COMPASS 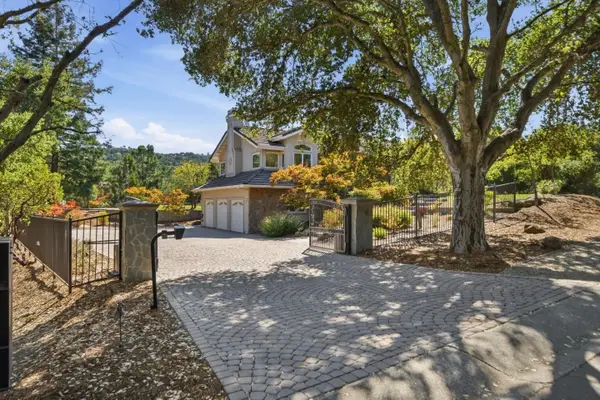 $6,895,000Pending4 beds 3 baths3,770 sq. ft.
27960 Roble Blanco Court, Los Altos Hills, CA 94022
MLS# ML82059135Listed by: GOLDEN GATE SOTHEBY'S INTERNATIONAL REALTY- Open Sun, 1:30 to 4:30pm
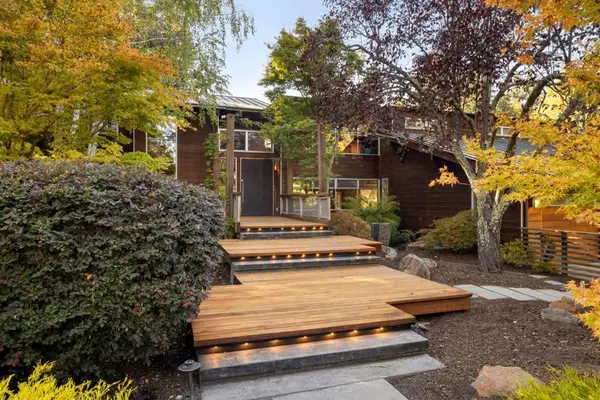 $9,488,000Active6 beds 6 baths5,956 sq. ft.
14123 Tracy Court, Los Altos Hills, CA 94022
MLS# ML82063062Listed by: DELEON REALTY  $7,995,000Active5 beds 7 baths6,729 sq. ft.
10650 Magdalena Road, Los Altos Hills, CA 94024
MLS# ML82062819Listed by: COMPASS $9,880,000Active4 beds 4 baths4,486 sq. ft.
12500 Corbetta Lane, Los Altos Hills, CA 94022
MLS# ML82062514Listed by: COMPASS $5,400,000Active0 Acres
26699 Altamont Road, Los Altos Hills, CA 94022
MLS# ML82062669Listed by: ASPIRE HOMES $7,988,000Pending5 beds 4 baths4,790 sq. ft.
26169 Rancho Manuella Lane, Los Altos Hills, CA 94022
MLS# ML82062275Listed by: DELEON REALTY $14,998,000Pending6 beds 7 baths6,646 sq. ft.
10271 W Loyola Drive, Los Altos Hills, CA 94024
MLS# ML82062164Listed by: THE AGENCY


Protect your home and budget from life's surprises with an Assurant Home Warranty, backed by a partner that supports you through every step of homeownership. Explore Plans.
© 2026 Better Homes and Gardens Real Estate LLC. An Anywhere Real Estate company. All rights reserved. Better Homes and Gardens® Real Estate is a registered trademark owned by Meredith Operations Corporation, licensed to Better Homes and Gardens Real Estate LLC and used with permission. Better Homes and Gardens Real Estate LLC fully supports the principles of the Fair Housing Act and the Equal Opportunity Act. Listing information is deemed reliable but is not guaranteed accurate.
Each office is independently owned and operated.
Any services or products provided by third parties are not provided by, affiliated with or related to Better Homes and Gardens Real Estate LLC, or its affiliated companies.