
8147 W 4th Street, Los Angeles, CA 90048
Local realty services provided by:Better Homes and Gardens Real Estate Haven Properties
8147 W 4th Street,Los Angeles, CA 90048
$5,195,000
- 5 Beds
- 6 Baths
- 5,218 sq. ft.
- Single family
- Active
Listed by: or brodsky
Office: compass310-230-5478
MLS#:26654165
Source:CRMLS
Price summary
- Price:$5,195,000
- Price per sq. ft.:$995.59
About this home
A striking modern Cape Cod in the heart of Beverly Grove, where timeless architecture meets refined, design-forward living. Set behind a clean-lined facade with crisp white brick, bold black accents, and classic detailing, the home delivers immediate curb appeal with a presence that feels both sophisticated and enduring. Step inside to a dramatic, light-filled interior where soaring ceilings and defined architectural lines create a sense of scale and flow. The main living spaces unfold seamlessly, designed for both elevated entertaining and effortless daily living. At the center of the home, a chef's kitchen appointed with Sub-Zero and Wolf appliances, custom cabinetry and an oversized island anchors the space opening to a warm, inviting family room framed by walls of glass. The transition outdoors is seamless, revealing a private backyard retreat curated for the Los Angeles lifestyle, complete with a white-pebble pool and spa, outdoor fireplace and multiple lounge and dining areas. The main level also features a home theater, curated wine room, guest suite, and powder room thoughtfully designed to balance function with luxury. Upstairs, additional en-suite bedrooms and a dedicated office are complemented by a primary suite that serves as a true sanctuary, offering designer closets, a private balcony, and a spa-inspired bath with soaking tub and oversized shower. Every detail has been carefully considered from smart home integration and multi-zoned climate control to integrated security and modern systems creating a residence that is as effortless as it is refined. Located just moments from The Grove, Beverly Center, and West Hollywood's most sought-after dining and retail, this is a rare offering that captures the essence of Beverly Grove living timeless, polished and built to impress....
Contact an agent
Home facts
- Year built:2019
- Listing ID #:26654165
- Added:74 day(s) ago
- Updated:July 01, 2026 at 01:26 PM
Rooms and interior
- Bedrooms:5
- Total bathrooms:6
- Full bathrooms:5
- Half bathrooms:1
- Flooring:Carpet, Wood
- Kitchen Description:Dishwasher, Double Oven, Electric Oven, Gas Range, Microwave, Range Hood, Refrigerator, Vented Exhaust Fan, Walk In Pantry, Warming Drawer, Washer, Wine Cellar
- Living area:5,218 sq. ft.
Heating and cooling
- Cooling:Central Air
- Heating:Central Furnace, Forced Air, Natural Gas, Zoned
- Central air:Yes
Structure and exterior
- Roof:Composition, Metal, Shingle
- Year built:2019
- Building area:5,218 sq. ft.
- Lot area:0.14 Acres
- Lot Features:Front Yard, Landscaped, Rectangular Lot
- Architectural Style:Cape Cod
- Construction Materials:Cement Siding
- Exterior Features:Concrete Patio, Covered Patio, Open, Patio, Rear Porch, Tile Patio
- Foundation Description:Raised
- Levels:2 Story
Utilities
- Water:Public
Finances and disclosures
- Price:$5,195,000
- Price per sq. ft.:$995.59
Features and amenities
- Appliances:Dishwasher, Disposal, Double Oven, Dryer, Electric Oven, Gas Range, Microwave, Range Hood, Refrigerator, Vented Exhaust Fan, Warming Drawer, Washer
- Laundry features:Dryer, Laundry Room, On Upper Level, Washer
- Amenities:Attic, Carbon Monoxide Detectors, Ceiling Fans, Coffered Ceilings, Crown Molding, Double Pane Windows, Drapes, Fire Detection System, Fire Rated Drywall, Fire Sprinkler System, Gated Community, High Ceilings, Intercom, Key Card Entry, Open Floorplan, Paneling Wainscoting, Rain Gutters, Recessed Lighting, Security Gate, Shutters, Smart Home, Smoke Detectors, Walk In Closets
- Pool features:Gunite, In Ground, Permits, Pool Cover, Private Pool
- Smart home:Yes
Parking
- Total parking spaces:4
- Parking description:Concrete Driveway, Direct Access, Door Multi, Garage, Gated, Side By Side
- Garage:Yes
- Garage spaces:2
New listings near 8147 W 4th Street
- New
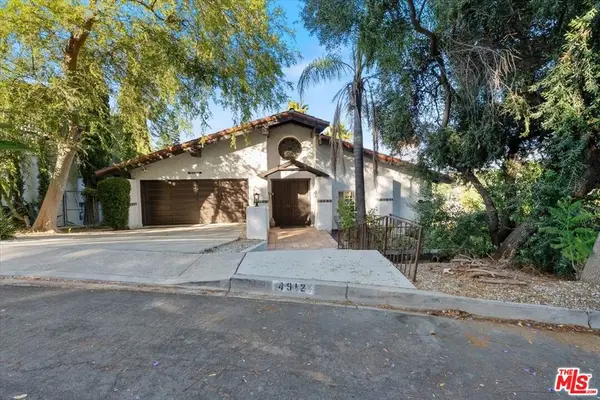 $1,350,000Active3 beds 3 baths3,200 sq. ft.
4912 Llano Drive, Woodland Hills, CA 91364
MLS# 26855555Listed by: COLDWELL BANKER REALTY - Open Sun, 1 to 6pmNew
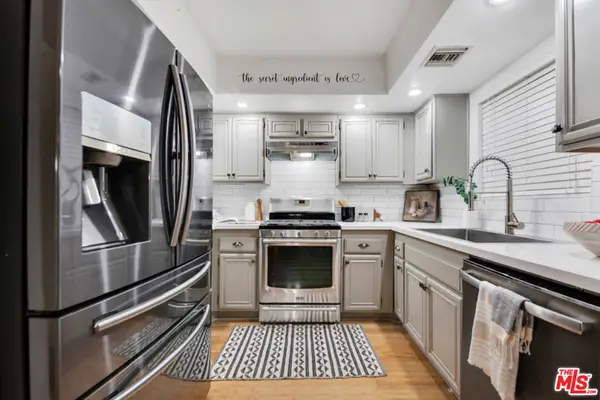 $475,000Active2 beds 2 baths1,040 sq. ft.
20155 Keswick Street #107, Winnetka, CA 91306
MLS# 26855313Listed by: COMPASS - Open Sun, 12 to 2pmNew
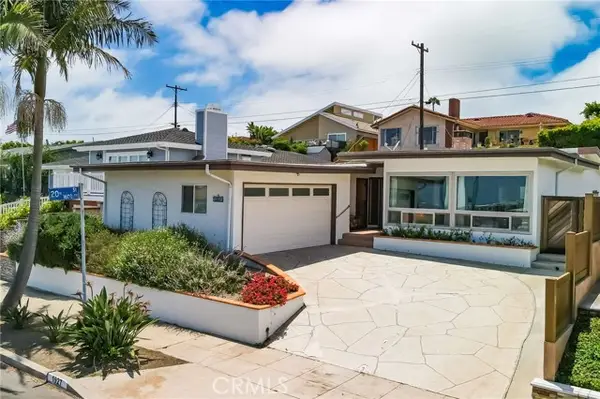 $1,400,000Active3 beds 2 baths2,134 sq. ft.
1927 Moray, San Pedro, CA 90732
MLS# PW26145001Listed by: THINK BOUTIQ REAL ESTATE
- Open Sat, 1pm to 3amNew
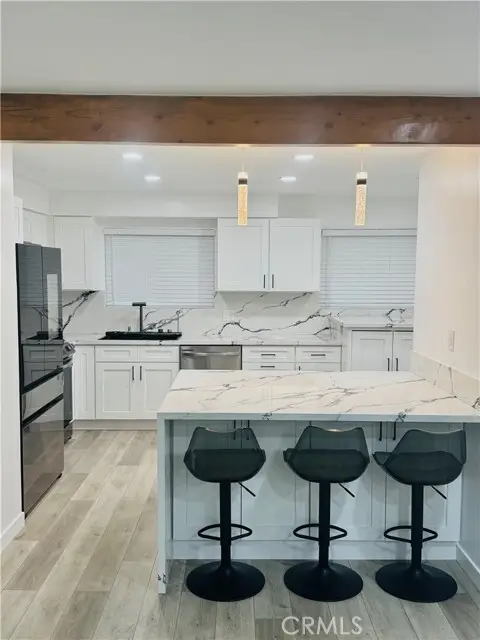 $749,999Active2 beds 2 baths1,257 sq. ft.
6771 Springpark #208A, Los Angeles, CA 90056
MLS# RS26145316Listed by: REAL BROKERAGE TECHNOLOGIES - New
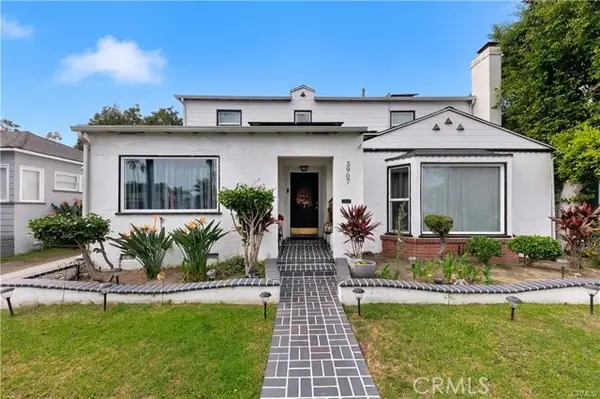 $999,000Active4 beds 2 baths1,760 sq. ft.
3907 Edgehill Drive, Los Angeles, CA 90008
MLS# SR26145311Listed by: THE AGENCY - Open Sun, 1 to 3pmNew
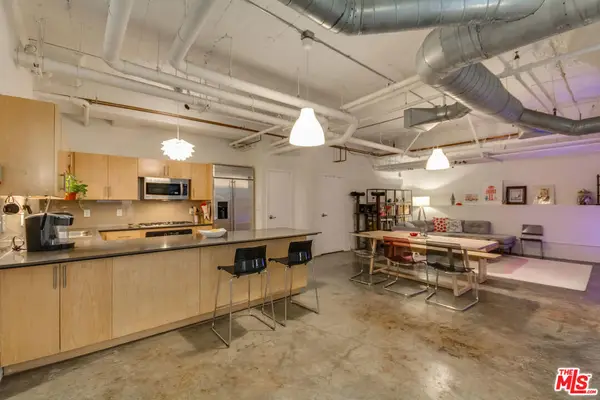 $525,000Active2 beds 2 baths1,320 sq. ft.
330 W 11th Street #C03, Los Angeles, CA 90015
MLS# 26855545Listed by: THE AGENCY - New
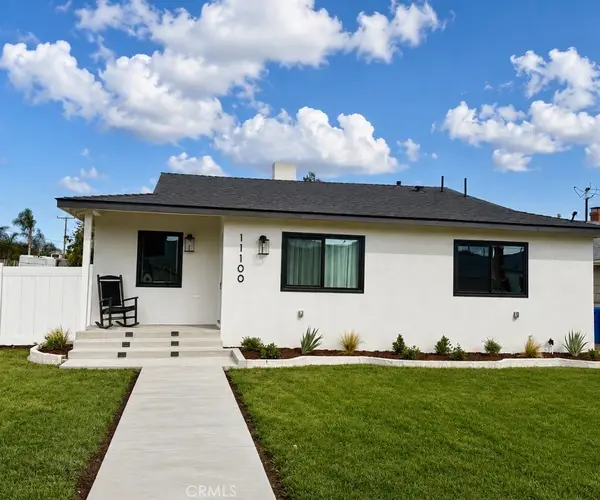 $1,799,000Active3 beds 2 baths1,290 sq. ft.
11100 Greenlawn, Culver City, CA 90230
MLS# IG26145347Listed by: EXP REALTY OF SOUTHERN CA. INC - New
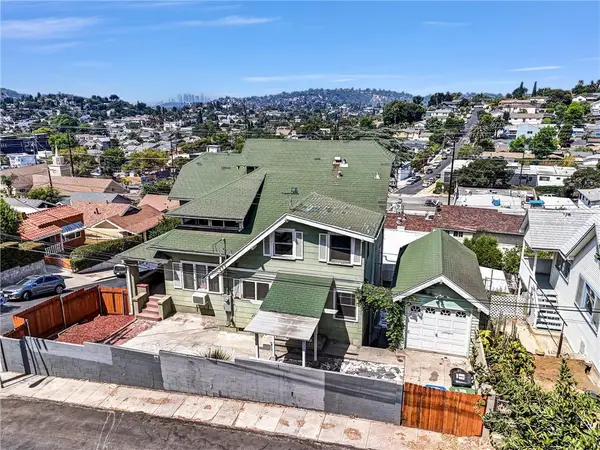 $999,900Active5 beds 2 baths2,065 sq. ft.
6179 Myosotis, Los Angeles, CA 90042
MLS# SR26141188Listed by: RODEO REALTY - Open Sun, 2 to 5pmNew
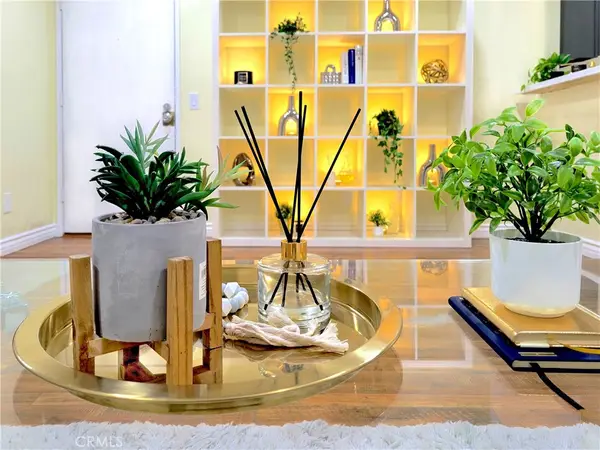 $420,000Active2 beds 2 baths920 sq. ft.
8221 Langdon Ave., #103, Van Nuys, CA 91406
MLS# SR26143855Listed by: EXP REALTY OF CALIFORNIA INC - New
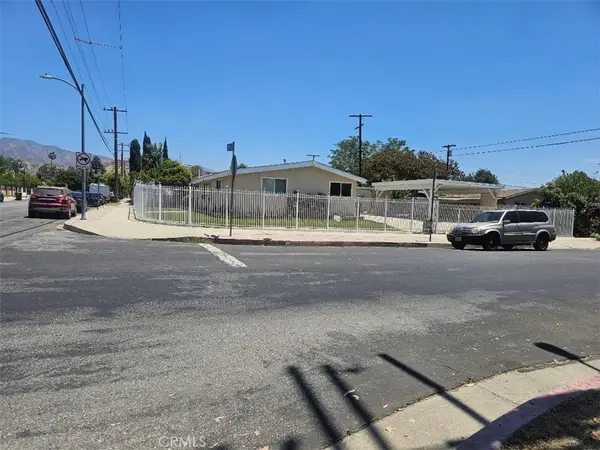 $750,000Active3 beds 2 baths1,075 sq. ft.
13084 Vaughn, San Fernando, CA 91340
MLS# SR26144734Listed by: CENTURY 21 MASTERS


Protect your home and budget from life's surprises with an Assurant Home Warranty, backed by a partner that supports you through every step of homeownership. Explore Plans.
© 2026 Better Homes and Gardens Real Estate LLC. An Anywhere Real Estate company. All rights reserved. Better Homes and Gardens® Real Estate is a registered trademark owned by Meredith Operations Corporation, licensed to Better Homes and Gardens Real Estate LLC and used with permission. Better Homes and Gardens Real Estate LLC fully supports the principles of the Fair Housing Act and the Equal Opportunity Act. Listing information is deemed reliable but is not guaranteed accurate.
Each office is independently owned and operated.
Any services or products provided by third parties are not provided by, affiliated with or related to Better Homes and Gardens Real Estate LLC, or its affiliated companies.