
1152 Maywood Lane, Martinez, CA 94553
Local realty services provided by:Better Homes and Gardens Real Estate Royal & Associates
1152 Maywood Lane,Martinez, CA 94553
$509,900
- 3 Beds
- 2 Baths
- 1,216 sq. ft.
- Condominium
- Active
Listed by: lupe kemper, brittany marino
Office: compass
MLS#:41147281
Source:Bay East, CCAR, bridgeMLS
Price summary
- Price:$509,900
- Price per sq. ft.:$419.33
- Monthly HOA dues:$752
About this home
Welcome to Maywood Village and enjoy all the amenities this wonderful community has to offer! End unit condo featuring 3 bedrooms, 1.5 baths townhouse style where you share only 1 wall! Light & Bright with Recessed lighting, Crown Mouldings, Shutters. Enjoy entertaining in the spacious Living Room with a cozy fireplace open to the roomy Dining Area with extra cabinet storage. Kitchen boasts new cabinetry with stainless steel appliances and a Dual dishwasher. The update hall bathroom upstairs features lots of storage. Newer HVAC. 1 Car detached garage for additional storage or another car, plus 1 assigned parking spot. Close to visitor parking as well! Great commute location within minutes to Freeway & Bart! HOA includes, Water, Trash, INTERNET & CABLE & Exterior maintenance. 2 Community pools. Just a quick walk to Holiday Highlands park too! Great commute location with minutes to the vibrant Downtown Martinez with Shopping, Sunday Farmer's Market, Dining & Breweries. OPEN SUNDAY, SEPTEMBER 27TH 1-3PM....
Contact an agent
Home facts
- Year built:1984
- Subdivision & Development:Maywood Village
- Listing ID #:41147281
- Added:17 day(s) ago
- Updated:September 22, 2026 at 05:57 PM
Rooms and interior
- Bedrooms:3
- Total bathrooms:2
- Full bathrooms:1
- Rooms Total:7
- Flooring:Carpet, Engineered Wood, Laminate
- Bathrooms Description:Shower Over Tub, Updated Baths
- Kitchen Description:220 Volt Outlet, Dishwasher, Free Standing Range/Oven, Free-Standing Range, Microwave, Refrigerator, Solid Surface Counter, Updated Kitchens
- Living area:1,216 sq. ft.
Heating and cooling
- Cooling:Ceiling Fan(s), Central Air
- Heating:Forced Air, Natural Gas
- Central air:Yes
Structure and exterior
- Roof:Composition Shingles
- Year built:1984
- Building area:1,216 sq. ft.
- Architectural Style:Contemporary
- Construction Materials:Wood Siding
Utilities
- Water:Public
Finances and disclosures
- Price:$509,900
- Price per sq. ft.:$419.33
Features and amenities
- Appliances:Dishwasher, Dryer, Free Standing Range, Gas Water Heater, Microwave, Refrigerator, Washer
- Laundry features:Dryer, Laundry Closet, Washer
- Amenities:Cable TV, Gas Water Heater, Guest Parking, Pool
- Pool features:Community, Gunite
Parking
- Parking description:1 Parking Space/Unit, Detached, Garage, Garage Door Opener, Guest, Parking Space(s)
- Garage:Yes
- Garage spaces:1
 Bay East 2026. CCAR 2026 bridgeMLS 2026. Information Deemed Reliable But Not Guaranteed. This information is being provided by the Bay East MLS, or CCAR MLS, or bridgeMLS. The listings presented here may or may not be listed by the Broker/Agent operating this website. This information is intended for the personal use of consumers and may not be used for any purpose other than to identify prospective properties consumers may be interested in purchasing. Data last updated at September 22, 2026
New listings near 1152 Maywood Lane
- Coming Soon
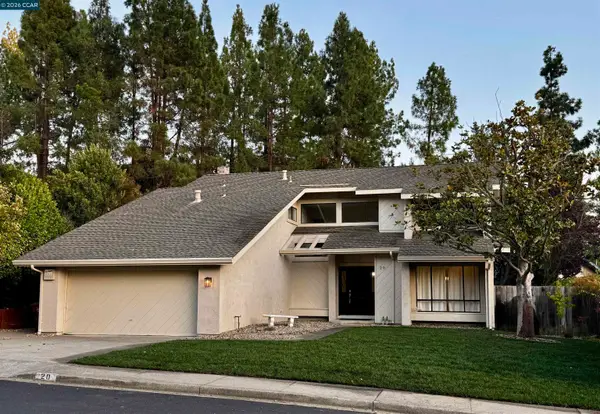 $1,200,000Coming Soon5 beds 3 baths2,398 sq. ft.
20 Alhambra Hills Dr, Martinez, CA 94553
MLS# 41148994Listed by: RE/MAX ACCORD - Coming Soon
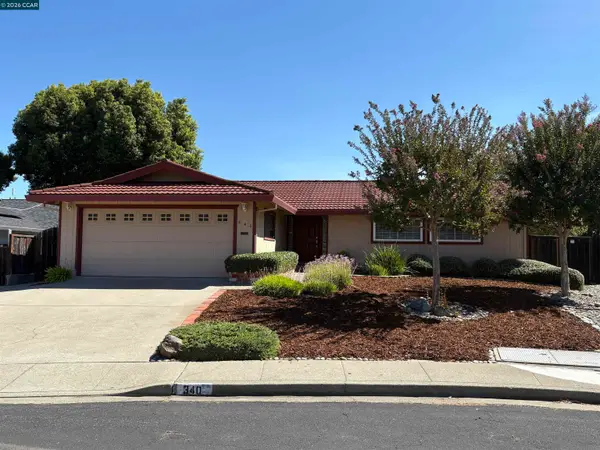 $825,000Coming Soon3 beds 2 baths1,314 sq. ft.
340 Greenway Dr, Martinez, CA 94553
MLS# 41148777Listed by: COLE REAL ESTATE - Coming Soon
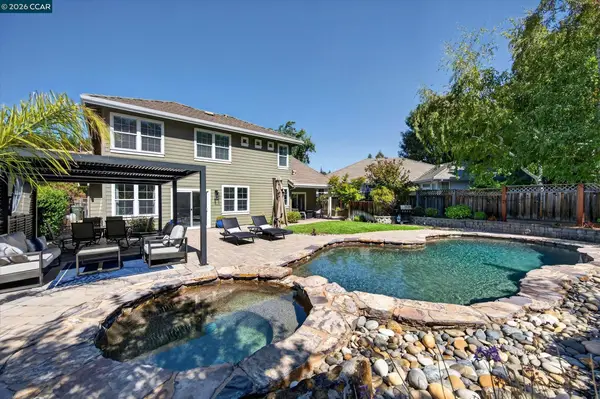 $1,750,000Coming Soon5 beds 3 baths3,331 sq. ft.
112 Mcmahon Ct, Martinez, CA 94553
MLS# 41148436Listed by: THE AGENCY - Open Tue, 10am to 1pmNew
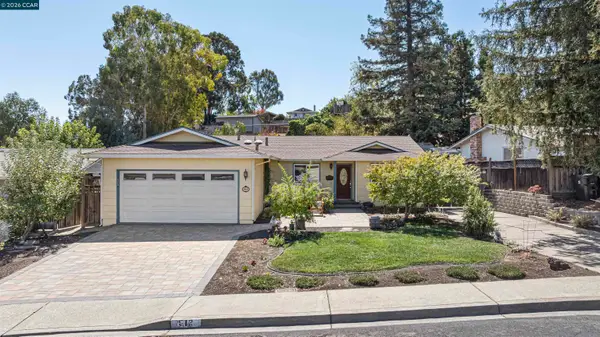 $779,900Active3 beds 2 baths1,406 sq. ft.
912 Marie Ave, MARTINEZ, CA 94553
MLS# 41148692Listed by: COMPASS - Open Tue, 10am to 12pmNew
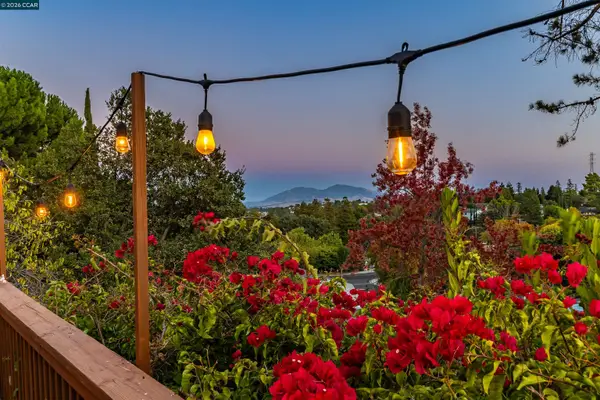 $799,000Active3 beds 2 baths1,346 sq. ft.
341 Paloma Ct, MARTINEZ, CA 94553
MLS# 41148636Listed by: TWIN OAKS REAL ESTATE - New
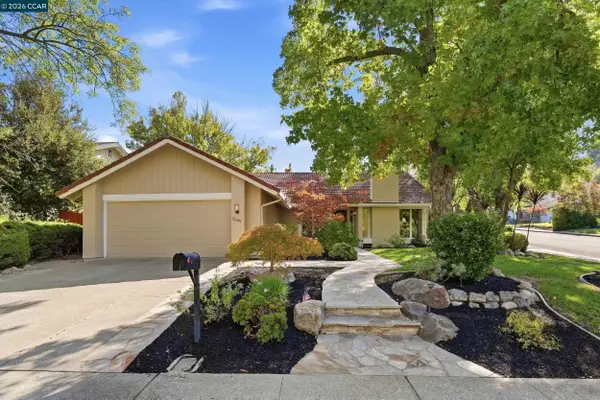 $969,000Active4 beds 2 baths1,656 sq. ft.
5685 White Mountain Ct, Martinez, CA 94553
MLS# 41148866Listed by: CHRISTIE'S INTL RE SERENO - New
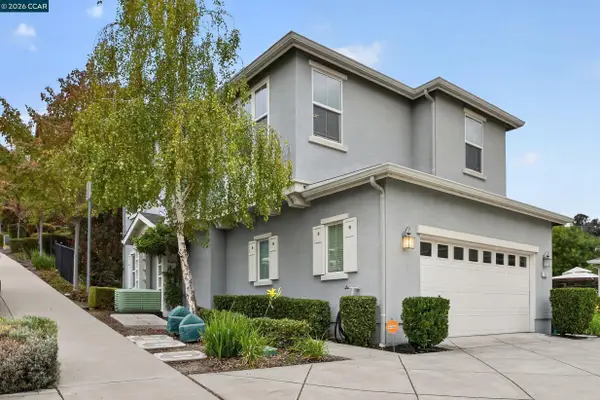 $718,000Active3 beds 3 baths1,516 sq. ft.
516 Falling Star Dr, MARTINEZ, CA 94553
MLS# 41148849Listed by: SAKURA REALTY - Open Tue, 10am to 1pmNew
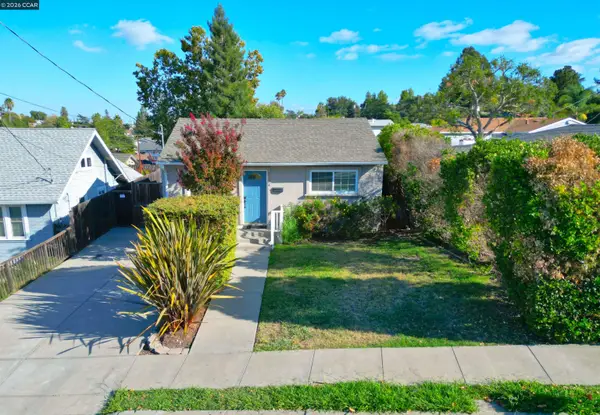 $675,000Active3 beds 2 baths1,115 sq. ft.
1124 Bush St, MARTINEZ, CA 94553
MLS# 41148728Listed by: BHHS DRYSDALE PROPERTIES - Open Wed, 3 to 5pmNew
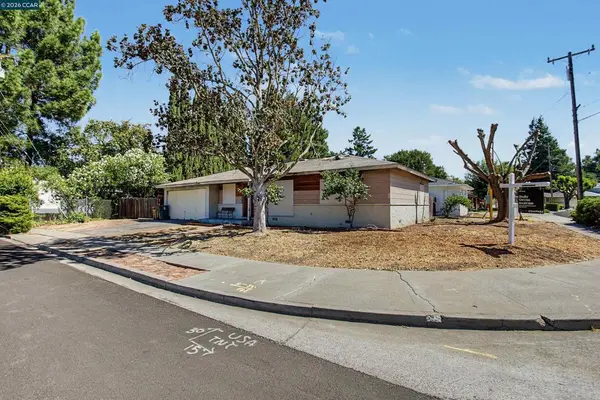 $399,000Active3 beds 1 baths1,012 sq. ft.
3865 Raap Ave, Martinez, CA 94553
MLS# 41148515Listed by: COMPASS - Open Tue, 11am to 2pmNew
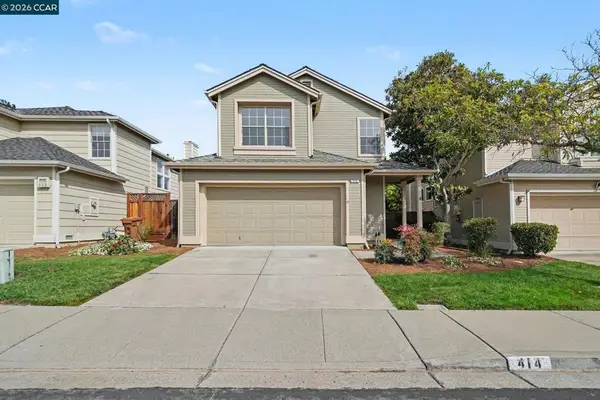 $875,000Active3 beds 3 baths1,731 sq. ft.
414 Trailhead Way, Martinez, CA 94553
MLS# 41148398Listed by: COLE REAL ESTATE


Protect your home and budget from life's surprises with an Assurant Home Warranty, backed by a partner that supports you through every step of homeownership. Explore Plans.
© 2026 Better Homes and Gardens Real Estate LLC. An Anywhere Real Estate company. All rights reserved. Better Homes and Gardens® Real Estate is a registered trademark owned by Meredith Operations Corporation, licensed to Better Homes and Gardens Real Estate LLC and used with permission. Better Homes and Gardens Real Estate LLC fully supports the principles of the Fair Housing Act and the Equal Opportunity Act. Listing information is deemed reliable but is not guaranteed accurate.
Each office is independently owned and operated.
Any services or products provided by third parties are not provided by, affiliated with or related to Better Homes and Gardens Real Estate LLC, or its affiliated companies.