
1244 Veale Ave, Martinez, CA 94553
Local realty services provided by:Better Homes and Gardens Real Estate Royal & Associates
Listed by: amber cole
Office: cole real estate925-228-4411
MLS#:41136399
Source:Bay East, CCAR, bridgeMLS
Price summary
- Price:$750,000
- Price per sq. ft.:$359.54
About this home
Move right in to this hard to find single level home with HUGE backyard! Living room with laminate flooring. Eat-in kitchen with tile floors, granite countertops, freshly painted cabinets, built-in microwave. Huge primary suite with French door to rear deck/yard, large walk-in closet, jet tub plus separate tile surround shower with two shower heads, dual sinks. Many special features including dual pane windows, recessed lighting, new laminate flooring installed 4/26, freshly painted interior, dual-zoned central heat/air, inside laundry. Backyard with deck, large patio, kids play area, great for entertaining. Two car garage plus potential for RV/boat parking. Conveniently located to Highways 4 and 680, historical downtown Martinez with shops, restaurants, marina.
Contact an agent
Home facts
- Year built:1924
- Listing ID #:41136399
- Added:45 day(s) ago
- Updated:July 13, 2026 at 09:18 AM
Rooms and interior
- Bedrooms:4
- Total bathrooms:2
- Full bathrooms:2
- Rooms Total:7
- Flooring:Laminate, Tile
- Kitchen Description:Dishwasher, Microwave
- Basement Description:Crawl Space
- Living area:2,086 sq. ft.
Heating and cooling
- Cooling:Central Air
- Heating:Forced Air
- Central air:Yes
Structure and exterior
- Roof:Shingle
- Year built:1924
- Building area:2,086 sq. ft.
- Lot area:0.29 Acres
- Lot Features:Premium Lot
- Architectural Style:Ranch, Single Family Residence
- Construction Materials:Stucco
- Exterior Features:Back Yard, Front Yard, Premium Lot
- Levels:1 Story, 1 Story
Utilities
- Water:Private
- Sewer:Public Sewer
Finances and disclosures
- Price:$750,000
- Price per sq. ft.:$359.54
Features and amenities
- Appliances:Dishwasher, Gas Water Heater, Microwave
- Laundry features:Laundry Room
Parking
- Parking description:Detached
- Garage:Yes
- Garage spaces:2
 Bay East 2026. CCAR 2026 bridgeMLS 2026. Information Deemed Reliable But Not Guaranteed. This information is being provided by the Bay East MLS, or CCAR MLS, or bridgeMLS. The listings presented here may or may not be listed by the Broker/Agent operating this website. This information is intended for the personal use of consumers and may not be used for any purpose other than to identify prospective properties consumers may be interested in purchasing. Data last updated at July 13, 2026
New listings near 1244 Veale Ave
- New
 $699,000Active3 beds 2 baths1,437 sq. ft.
320 Warmcastle Court, Martinez, CA 94553
MLS# 41141158Listed by: MUIR WEST REALTY - New
 $657,000Active3 beds 2 baths1,637 sq. ft.
2344 Scenic Ave, Martinez, CA 94553
MLS# 41141333Listed by: ROSS COMPANY REALTOR - New
 $700,000Active4 beds 4 baths2,073 sq. ft.
601 Tierney Place, Martinez, CA 94553
MLS# 41141017Listed by: COMPASS - New
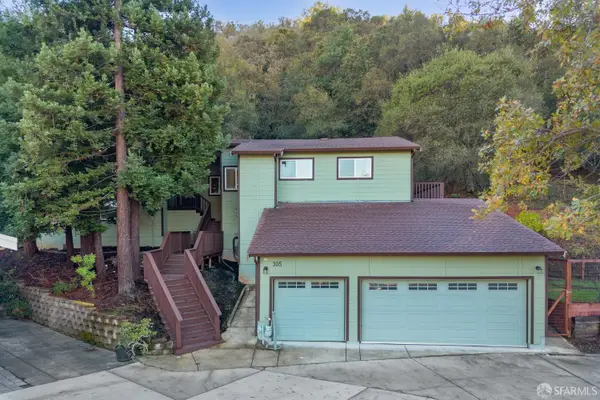 $1,295,000Active4 beds 5 baths3,678 sq. ft.
305 Lindsey Drive, Martinez, CA 94553
MLS# 426144942Listed by: SKYGROUP REALTY INC. - New
 $848,000Active3 beds 3 baths1,793 sq. ft.
2259 Foxhill Dr, Martinez, CA 94553
MLS# 41140818Listed by: COLE REAL ESTATE - New
 $439,000Active2 beds 2 baths972 sq. ft.
126 Muir Rd, Martinez, CA 94553
MLS# 41139191Listed by: EXP REALTY OF NORTHERN CA, INC - New
 $1,599,950Active3 beds 2 baths1,835 sq. ft.
2660 Franklin Canyon Road, Martinez, CA 94553
MLS# 41140607Listed by: MUIR WEST REALTY - New
 $889,900Active3 beds 3 baths1,945 sq. ft.
508 Valley View Court, Martinez, CA 94553
MLS# 41140553Listed by: COMPASS - New
 $599,900Active3 beds 1 baths959 sq. ft.
4100 Irene Drive, Martinez, CA 94553
MLS# 41140565Listed by: NEXTHOME MOUNT DIABLO ESTATES - New
 $1,249,900Active4 beds 3 baths2,348 sq. ft.
403 Midway Place, Martinez, CA 94553
MLS# 41139002Listed by: COMPASS


Protect your home and budget from life's surprises with an Assurant Home Warranty, backed by a partner that supports you through every step of homeownership. Explore Plans.
© 2026 Better Homes and Gardens Real Estate LLC. An Anywhere Real Estate company. All rights reserved. Better Homes and Gardens® Real Estate is a registered trademark owned by Meredith Operations Corporation, licensed to Better Homes and Gardens Real Estate LLC and used with permission. Better Homes and Gardens Real Estate LLC fully supports the principles of the Fair Housing Act and the Equal Opportunity Act. Listing information is deemed reliable but is not guaranteed accurate.
Each office is independently owned and operated.
Any services or products provided by third parties are not provided by, affiliated with or related to Better Homes and Gardens Real Estate LLC, or its affiliated companies.