161 Stone Pine Lane, Menlo Park, CA 94025

Local realty services provided by:Better Homes and Gardens Real Estate Royal & Associates
161 Stone Pine Lane,Menlo Park, CA 94025
$2,998,000
  • 3 Beds
  • 3 Baths
  • 2,625 sq. ft.
  • Single family
  • Active
Listed by: chris a. sabido
Office: exp realty of california inc
MLS#:ML82048025
Source:Bay East, CCAR, bridgeMLS

Price summary

  • Price:$2,998,000
  • Price per sq. ft.:$1,142.1
  • Monthly HOA dues:$200

About this home

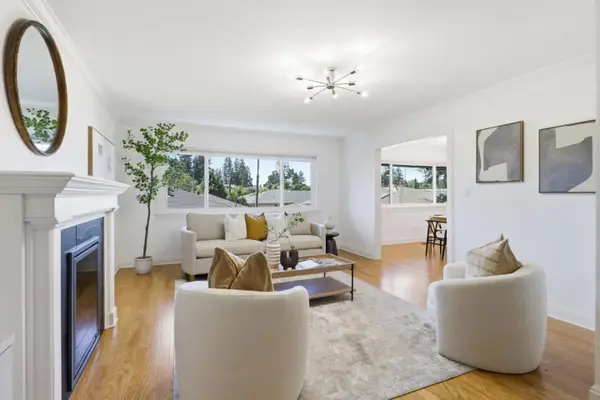
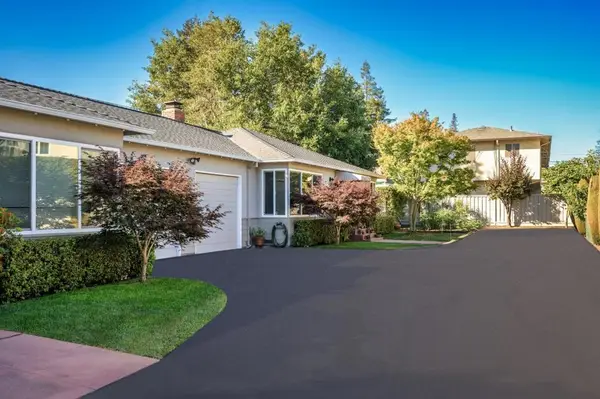
Impressive single family home nestled in Menlo Park neighboring Atherton! A spacious open floor plan w/ an elevator offers a perfect blend of comfort & functionality w/ amazing ceiling heights w/ floor to ceiling windows that overlook lush redwood trees that create a sense of indoor/outdoor living. The heart of the home is a stupendous chef's kitchen complimented w/ Thermador stainless steel appliances w/ a 6-burner gas stove, built-in oven, tons of Italian custom cabinetry, a large island w/ a breakfast bar, & several skylights to bring in an abundance of natural light. Architecturally distinctive, updated bathrooms, imported fixtures & tiles, a walk-in closet, white oak hardwood floors, double pane windows, custom railings, lots of storage, & a 2 car side-by-side garage. Smaller low maintenance lot w/ a gated tiled patio w/ fire pit that opens to the community's spacious garden & pool area. One of the few homes in this community w/ this type of access. Located within a highly...

Contact an agent

contact an agent

Yes, I would like more information. Please use and/or share my information with a BHGRE®  affiliated agent to contact me about my real estate needs. By clicking Send message, I request to be contacted by phone or text message and consent to being contacted by automated means. I understand that my consent to receive calls or texts is not a condition of purchasing any property, goods, or services. Alternatively, I understand that I can access real estate services by email or I can contact the agent myself.

If a BHGRE®  affiliated agent is not available in the area where I need assistance, I agree to be contacted by a real estate agent affiliated with another brand owned or licensed by Anywhere Real Estate (CENTURY 21® , Coldwell Banker® , Corcoran® , ERA® , Sotheby's International Realty® ).
 I acknowledge that I have read and agree to theTerms of useandPrivacy notice

Home facts

  • Year built:1964
  • Listing ID #:ML82048025
  • Added:1 day(s) ago
  • Updated:May 27, 2026 at 12:20 PM

Rooms and interior

  • Bedrooms:3
  • Total bathrooms:3
  • Full bathrooms:2
  • Flooring:Tile, Wood
  • Kitchen Description:Dishwasher
  • Living area:2,625 sq. ft.

Heating and cooling

  • Heating:Forced Air

Structure and exterior

  • Year built:1964
  • Building area:2,625 sq. ft.
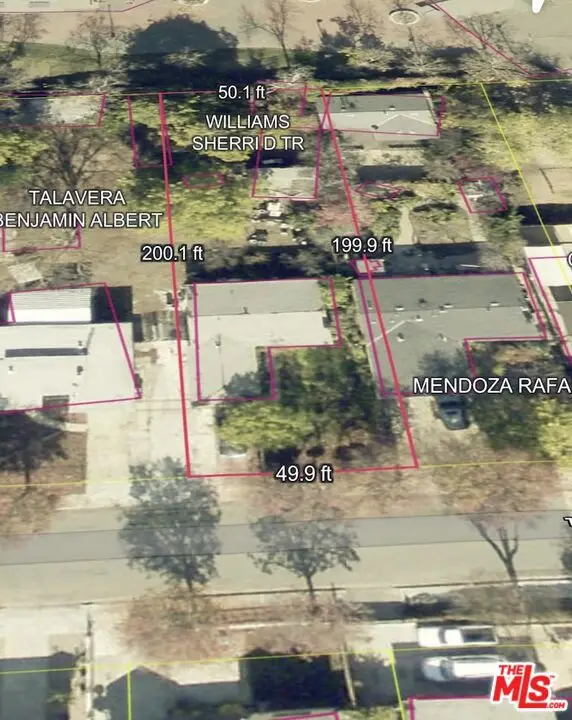
  • Lot area:0.04 Acres

Utilities

  • Water:Public

Finances and disclosures

  • Price:$2,998,000
  • Price per sq. ft.:$1,142.1

Features and amenities

  • Appliances:Dishwasher
  • Pool features:Private Pool

Parking

  • Parking description:Attached
  • Garage:Yes
  • Garage spaces:2
MLS LogoBay East 2026. CCAR 2026 bridgeMLS 2026. Information Deemed Reliable But Not Guaranteed. This information is being provided by the Bay East MLS, or CCAR MLS, or bridgeMLS. The listings presented here may or may not be listed by the Broker/Agent operating this website. This information is intended for the personal use of consumers and may not be used for any purpose other than to identify prospective properties consumers may be interested in purchasing. Data last updated at May 27, 2026