
25 Stowe Lane, Menlo Park, CA 94025
Local realty services provided by:Better Homes and Gardens Real Estate Reliance Partners
Listed by: omar m. kinaan
Office: golden gate sotheby's international realty
MLS#:ML82053136
Source:Bay East, CCAR, bridgeMLS
Price summary
- Price:$2,298,000
- Price per sq. ft.:$1,445.28
About this home
Architected by renowned Menlo Park architect John C. Worsley Sr., this exceptional, Mid-Century Modern home blends timeless design with contemporary updates. Nestled among a lush canopy of mature trees in the bucolic Stanford Weekend Acres neighborhood, the home is filled with natural light and boasts dramatic walls of glass framing woodland views.
Ideally situated at the gateway to the Santa Cruz Mountains, the location offers immediate access to miles of hiking, biking, and equestrian trails, while remaining just moments from the 280 freeway, Stanford Golf Course, Sharon Heights Golf & Country Club, Ladera Oaks Swim & Tennis Club, Stanford University, Sand Hill Road, downtown Palo Alto and Menlo Park, as well as many top Silicon Valley employers including Meta, Google, and Apple.
Inside, soaring ceilings, rich hardwood floors, and a period freestanding fireplace create an inviting living space that seamlessly connects to a wraparound deck, offering effortless indoor-outdoor living. The open-concept kitchen has been tastefully updated with quartz counter tops, new stainless steel appliances, recessed lighting, a breakfast bar and a spacious pantry.
The upper level features four light-filled bedrooms with beautiful treetop views. Two of the bedrooms can be joined or separated by a pocket door, offering exceptional flexibility for family living or a home office. The serene primary suite enjoys breathtaking views and an attached bathroom, while an updated hall bath serves the additional bedrooms. A conveniently located powder room completes the main level. An attached garage completes this move-in condition home which is served by top rated Las Lomitas schools....
Contact an agent
Home facts
- Year built:1971
- Listing ID #:ML82053136
- Added:4 day(s) ago
- Updated:July 11, 2026 at 02:55 AM
Rooms and interior
- Bedrooms:4
- Total bathrooms:3
- Full bathrooms:2
- Flooring:Hardwood
- Bathrooms Description:Shower Over Tub, Stall Shower
- Kitchen Description:Breakfast Bar, Electric Range, Electric Range/Cooktop
- Living area:1,590 sq. ft.
Heating and cooling
- Heating:Forced Air
Structure and exterior
- Roof:Composition Shingles
- Year built:1971
- Building area:1,590 sq. ft.
- Lot area:0.11 Acres
- Architectural Style:Contemporary
- Foundation Description:Raised
Utilities
- Water:Public
Finances and disclosures
- Price:$2,298,000
- Price per sq. ft.:$1,445.28
Features and amenities
- Appliances:Electric Range
- Laundry features:Dryer, In Garage, Washer
Parking
- Parking description:Attached
- Garage:Yes
- Garage spaces:2
 Bay East 2026. CCAR 2026 bridgeMLS 2026. Information Deemed Reliable But Not Guaranteed. This information is being provided by the Bay East MLS, or CCAR MLS, or bridgeMLS. The listings presented here may or may not be listed by the Broker/Agent operating this website. This information is intended for the personal use of consumers and may not be used for any purpose other than to identify prospective properties consumers may be interested in purchasing. Data last updated at July 11, 2026
New listings near 25 Stowe Lane
- New
 $4,950,000Active-- beds -- baths5,088 sq. ft.
971-977 Oak Lane, MENLO PARK, CA 94025
MLS# 82053190Listed by: PARC AGENCY CORPORATION - New
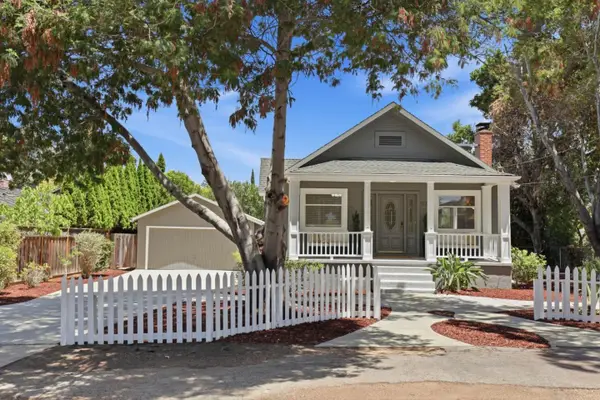 $5,195,000Active5 beds 3 baths2,420 sq. ft.
1342 N Lemon Avenue, Menlo Park, CA 94025
MLS# ML82053451Listed by: COMPASS - New
 $4,698,000Active4 beds 3 baths2,592 sq. ft.
351 Camino Al Lago, Menlo Park, CA 94025
MLS# ML82053745Listed by: REPRESENT REALTY - New
 $3,500,000Active6 beds 4 baths2,543 sq. ft.
1031 Almanor Avenue, Menlo Park, CA 94025
MLS# ML82053674Listed by: COMPASS - New
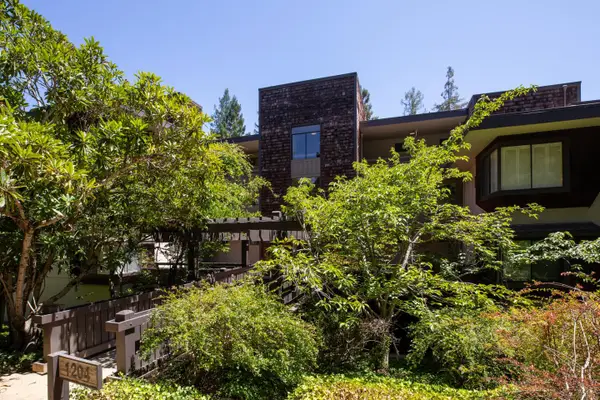 $1,495,000Active2 beds 2 baths1,860 sq. ft.
1204 Sharon Park Drive #79, Menlo Park, CA 94025
MLS# ML82053641Listed by: COMPASS - Open Sat, 2 to 4pmNew
 $1,798,000Active3 beds 3 baths1,676 sq. ft.
2131 Avy Avenue, MENLO PARK, CA 94025
MLS# 82050377Listed by: THE AGENCY - New
 $1,500,000Active2 beds 1 baths920 sq. ft.
231 Terminal Avenue, Menlo Park, CA 94025
MLS# CL26856675Listed by: A'LANA BANKS - Open Sat, 1 to 4:30pmNew
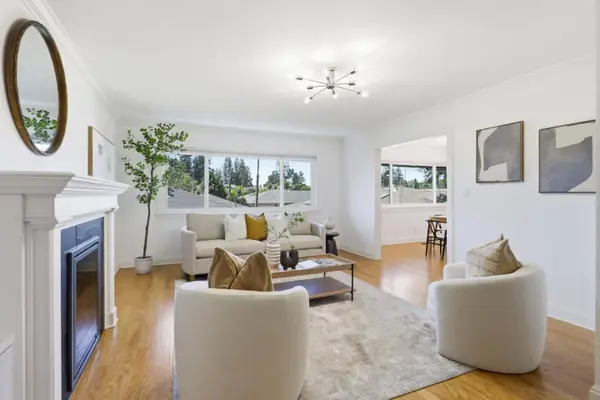 $998,000Active2 beds 2 baths1,440 sq. ft.
1540 San Antonio Street, MENLO PARK, CA 94025
MLS# 82052895Listed by: COMPASS - New
 $889,000Active2 beds 2 baths986 sq. ft.
675 Sharon Park Drive #140, Menlo Park, CA 94025
MLS# ML82053182Listed by: JASON MITCHELL REAL ESTATE CALIFORNIA, INC. - Open Sat, 2 to 4pmNew
 $2,950,000Active5 beds 3 baths2,600 sq. ft.
Address Withheld By Seller, MENLO PARK, CA 94025
MLS# 82053145Listed by: COLDWELL BANKER REALTY


Protect your home and budget from life's surprises with an Assurant Home Warranty, backed by a partner that supports you through every step of homeownership. Explore Plans.
© 2026 Better Homes and Gardens Real Estate LLC. An Anywhere Real Estate company. All rights reserved. Better Homes and Gardens® Real Estate is a registered trademark owned by Meredith Operations Corporation, licensed to Better Homes and Gardens Real Estate LLC and used with permission. Better Homes and Gardens Real Estate LLC fully supports the principles of the Fair Housing Act and the Equal Opportunity Act. Listing information is deemed reliable but is not guaranteed accurate.
Each office is independently owned and operated.
Any services or products provided by third parties are not provided by, affiliated with or related to Better Homes and Gardens Real Estate LLC, or its affiliated companies.