
1864 Edsel Drive, Milpitas, CA 95035
Local realty services provided by:Better Homes and Gardens Real Estate Clarity
1864 Edsel Drive,Milpitas, CA 95035
$999,000
- 4 Beds
- 2 Baths
- 1,102 sq. ft.
- Single family
- Active
Upcoming open houses
- Sat, Aug 1501:30 pm - 04:30 pm
- Sun, Aug 1601:30 pm - 04:30 pm
Listed by: yunjie li
Office: legend realty & finance group
MLS#:82050928
Source:MLSListings
Price summary
- Price:$999,000
- Price per sq. ft.:$906.53
About this home
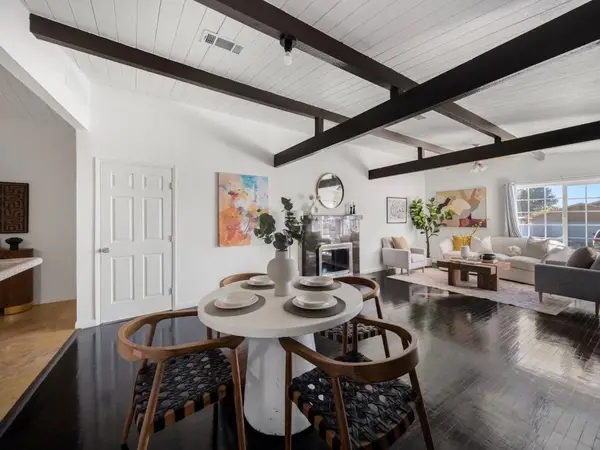
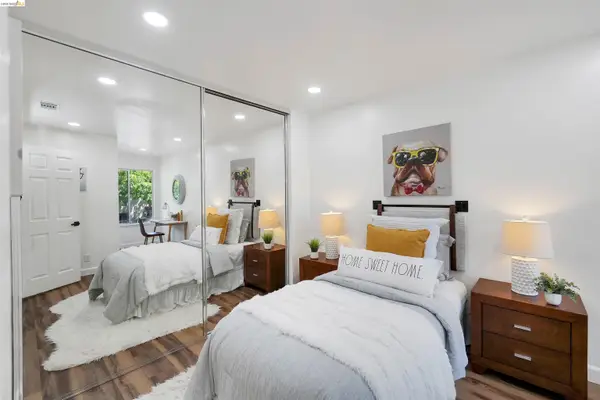
Well-maintained 4-bedroom, 2-bath single-family home on a quiet Milpitas street, offering 1,102 sq ft of living space on a 6,213 sq ft lot. This move-in-ready home features recently renovation bathrooms, wood flooring throughout, LED recessed lighting, and double-pane windows. The backyard includes mature fruit trees and space for gardening. Located within Milpitas Unified School District, and close to grocery stores, Milpitas Sports Center, Milpitas Square, Costco, Great Mall, Bay View Golf Club, and Ed R. Levin County Park, with easy access to Highways 680, 880, and 237.
Contact an agent
Home facts
- Year built:1962
- Listing ID #:82050928
- Added:60 day(s) ago
- Updated:August 15, 2026 at 11:34 AM
Rooms and interior
- Bedrooms:4
- Total bathrooms:2
- Full bathrooms:2
- Flooring:Wood
- Dining Description:Eat in Kitchen
- Living area:1,102 sq. ft.
Heating and cooling
- Heating:Gas
Structure and exterior
- Roof:Shingle
- Year built:1962
- Building area:1,102 sq. ft.
- Lot area:0.14 Acres
- Foundation Description:Crawl Space
Utilities
- Water:City/Public
- Sewer:Sewer - Public
Finances and disclosures
- Price:$999,000
- Price per sq. ft.:$906.53
Parking
- Parking description:2 Car Garage, Attached
 The information being provided by Mlslistings Inc is for the consumer's personal, non-commercial use and may not be used for any purpose other than to identify prospective properties consumer may be interested in purchasing. Any information relating to real estate for sale referenced on this web site comes from the Internet Data Exchange (IDX) program of the Mlslistings Inc. Better Homes and Gardens Real Estate Clarity is not a Multiple Listing Service (MLS), nor does it offer MLS access. This website is a service of Better Homes and Gardens Real Estate Clarity, a broker participant of Mlslistings Inc. This web site may reference real estate listing(s) held by a brokerage firm other than the broker and/or agent who owns this web site.
The accuracy of all information, regardless of source, including but not limited to open house information, square footages and lot sizes, is deemed reliable but not guaranteed and should be personally verified through personal inspection by and/or with the appropriate professionals. The data contained herein is copyrighted by Mlslistings Inc and is protected by all applicable copyright laws. Any unauthorized dissemination of this information is in violation of copyright laws and is strictly prohibited.
Properties in listings may have been sold or may no longer be available.
Copyright 2026 Mlslistings Inc. All rights reserved.
The information being provided by Mlslistings Inc is for the consumer's personal, non-commercial use and may not be used for any purpose other than to identify prospective properties consumer may be interested in purchasing. Any information relating to real estate for sale referenced on this web site comes from the Internet Data Exchange (IDX) program of the Mlslistings Inc. Better Homes and Gardens Real Estate Clarity is not a Multiple Listing Service (MLS), nor does it offer MLS access. This website is a service of Better Homes and Gardens Real Estate Clarity, a broker participant of Mlslistings Inc. This web site may reference real estate listing(s) held by a brokerage firm other than the broker and/or agent who owns this web site.
The accuracy of all information, regardless of source, including but not limited to open house information, square footages and lot sizes, is deemed reliable but not guaranteed and should be personally verified through personal inspection by and/or with the appropriate professionals. The data contained herein is copyrighted by Mlslistings Inc and is protected by all applicable copyright laws. Any unauthorized dissemination of this information is in violation of copyright laws and is strictly prohibited.
Properties in listings may have been sold or may no longer be available.
Copyright 2026 Mlslistings Inc. All rights reserved.New listings near 1864 Edsel Drive
- Open Sat, 2 to 4pmNew
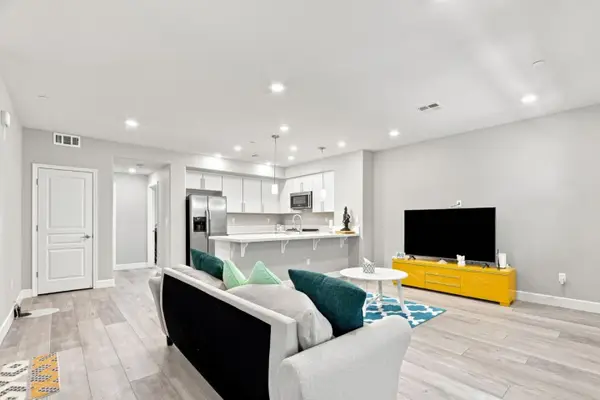 $925,000Active2 beds 2 baths1,207 sq. ft.
633 Clover Circle, Milpitas, CA 95035
MLS# 82057758Listed by: 168 REALTY - Open Sat, 1 to 4pmNew
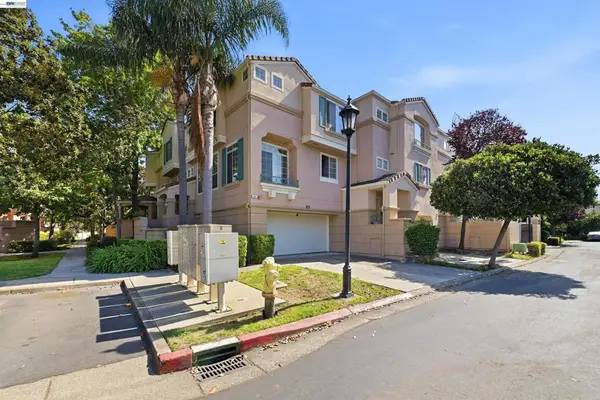 $898,888Active2 beds 3 baths1,165 sq. ft.
450 Cascadita Ter, Milpitas, CA 95035
MLS# 41145037Listed by: KW ADVISORS - Open Sun, 1 to 4pmNew
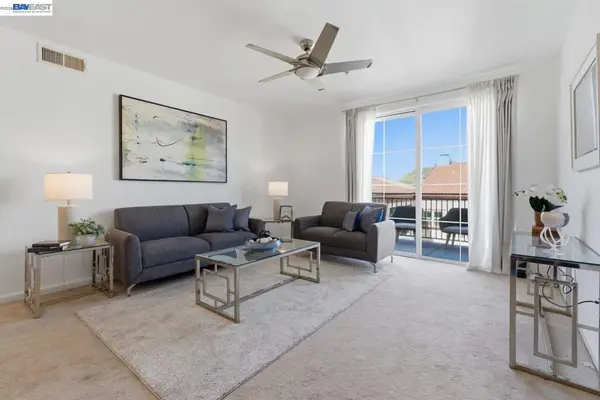 $775,000Active2 beds 2 baths1,259 sq. ft.
800 S Abel Street #519, Milpitas, CA 95035
MLS# 41145038Listed by: REDFIN - Open Sun, 1 to 4:30pmNew
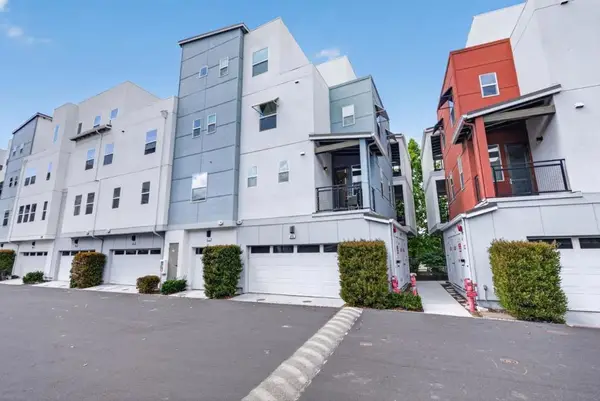 $1,149,000Active3 beds 2 baths1,569 sq. ft.
273 Baja Rose Street, Milpitas, CA 95035
MLS# ML82057662Listed by: COLDWELL BANKER REALTY - Open Sun, 1 to 4pmNew
 $699,000Active2 beds 3 baths1,192 sq. ft.
54 Parc Place Dr, Milpitas, CA 95035
MLS# 41144996Listed by: INTERO REAL ESTATE SERVICES - Open Sat, 2 to 4pmNew
 $1,588,000Active4 beds 4 baths2,250 sq. ft.
571 Odyssey Lane, MILPITAS, CA 95035
MLS# 82057629Listed by: COMPASS - New
 $635,000Active2 beds 2 baths1,174 sq. ft.
1088 N Abbott Avenue, Milpitas, CA 95035
MLS# ML82046817Listed by: SEVEN GABLES RE - Open Sun, 1 to 4pmNew
 $460,000Active2 beds 1 baths842 sq. ft.
404 Dempsey Road #207, Milpitas, CA 95035
MLS# ML82057613Listed by: COMPASS - New
 $1,699,000Active5 beds 3 baths1,966 sq. ft.
100 Beacon Drive, Milpitas, CA 95035
MLS# ML82057370Listed by: MERBEN DAVID, BROKER - Open Sat, 1 to 4pmNew
 $768,000Active3 beds 2 baths1,155 sq. ft.
1909 Landess Ave, MILPITAS, CA 95035
MLS# 41144274Listed by: INTERO REAL ESTATE SERVICES


Protect your home and budget from life's surprises with an Assurant Home Warranty, backed by a partner that supports you through every step of homeownership. Explore Plans.
© 2026 Better Homes and Gardens Real Estate LLC. An Anywhere Real Estate company. All rights reserved. Better Homes and Gardens® Real Estate is a registered trademark owned by Meredith Operations Corporation, licensed to Better Homes and Gardens Real Estate LLC and used with permission. Better Homes and Gardens Real Estate LLC fully supports the principles of the Fair Housing Act and the Equal Opportunity Act. Listing information is deemed reliable but is not guaranteed accurate.
Each office is independently owned and operated.
Any services or products provided by third parties are not provided by, affiliated with or related to Better Homes and Gardens Real Estate LLC, or its affiliated companies.