
1936 N Jameson Lane #Unit C, Montecito, CA 93108
Local realty services provided by:Better Homes and Gardens Real Estate Property Shoppe
1936 N Jameson Lane #Unit C,Montecito, CA 93108
$1,950,000
- 3 Beds
- 2 Baths
- 1,677 sq. ft.
- Condominium
- Active
Listed by: yolanda van wingerden
Office: berkshire hathaway homeservices california properties
MLS#:26-3433
Source:SBAOR
Price summary
- Price:$1,950,000
- Price per sq. ft.:$1,162.79
About this home
A coveted back-row setting. A remarkable renovation. And a level of finish rarely found in Villa de Montecito. Set at the back of the gated community with a mature wooded backdrop, this residence offers unusual privacy in the heart of Montecito. Designed by renowned architect Stern McCafferty, the home was completely reimagined by Young Construction, with a Bulthaup kitchen, wide-plank white oak floors, elegant wrought iron railings and lighting, with custom finishes of exceptional quality throughout. Two bedrooms plus a den/3rd bedroom option, two full baths, vaulted ceilings, fireplace, a finished mudroom/laundry, and rare attached 2-car garage, provide a wonderfully considered layout. In Montecito Union district, and just minutes to the Rosewood Miramar Beach, restaurants, & shopping! A rare combination of privacy, architecture, and design--finished to a standard that is unmistakably Montecito.
Contact an agent
Home facts
- Year built:1973
- Listing ID #:26-3433
- Added:1 day(s) ago
- Updated:October 12, 2026 at 11:56 PM
Rooms and interior
- Bedrooms:3
- Total bathrooms:2
- Full bathrooms:2
- Flooring:Hardwood, Tile
- Kitchen Description:Built-In Electric Oven, Built-In Gas Range, Dishwasher, Refrigerator
- Living area:1,677 sq. ft.
Heating and cooling
- Heating:Forced Air, Heating
Structure and exterior
- Roof:Tile
- Year built:1973
- Building area:1,677 sq. ft.
- Lot area:0.02 Acres
- Lot Features:Near Public Transit
- Construction Materials:Stucco
- Exterior Features:Deck
- Foundation Description:Slab
- Levels:Two
Schools
- High school:S.B. Sr.
- Middle school:S.B. Jr.
- Elementary school:Mont Union
Finances and disclosures
- Price:$1,950,000
- Price per sq. ft.:$1,162.79
Features and amenities
- Appliances:Built-In Electric Oven, Built-In Gas Range, Dishwasher, Dryer, Refrigerator, Washer, Water Softener Owned
- Laundry features:Dryer, In Unit, Laundry Room, Washer
- Amenities:Clubhouse, Greenbelt, Guest Parking, Spa/Hot Tub
- Pool features:Pool
Parking
- Parking description:Attached, Attached Garage, Inside Entrance
- Garage:Yes
- Garage spaces:2
New listings near 1936 N Jameson Lane #Unit C
- New
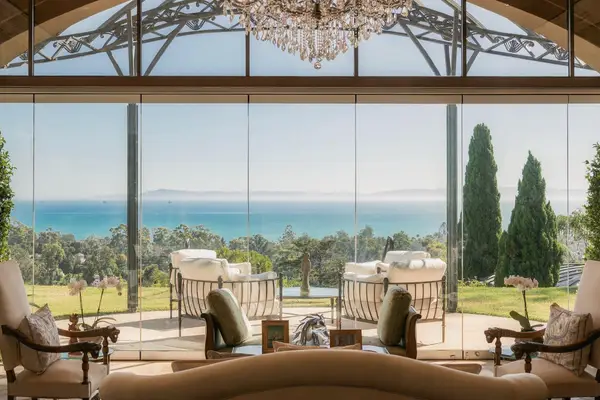 $14,250,000Active4 beds 5 baths5,094 sq. ft.
1170 Glenview Road, MONTECITO, CA 93108
MLS# 26-3419Listed by: BERKSHIRE HATHAWAY HOMESERVICES CALIFORNIA PROPERTIES - New
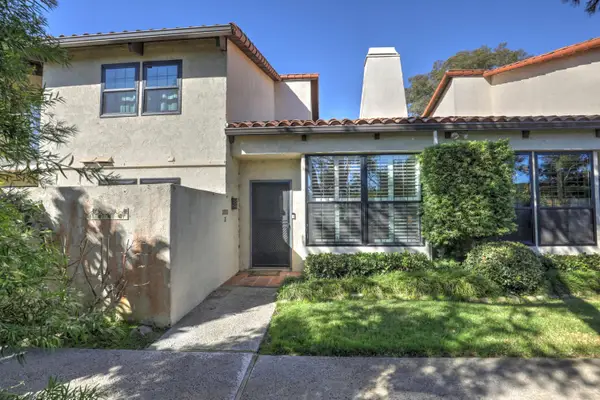 $1,285,000Active3 beds 2 baths1,258 sq. ft.
1930 N Jameson Lane #Unit B, MONTECITO, CA 93108
MLS# 26-3383Listed by: BERKSHIRE HATHAWAY HOMESERVICES CALIFORNIA PROPERTIES - New
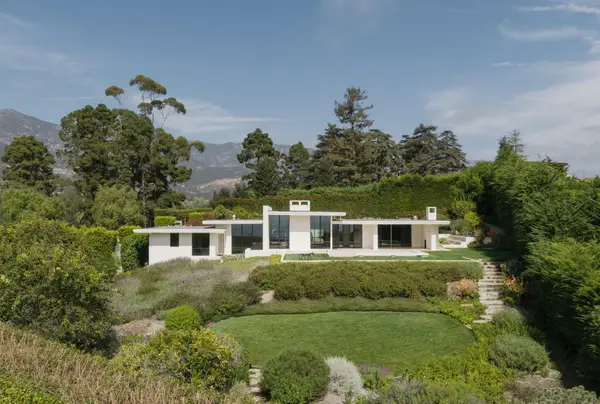 $10,200,000Active3 beds 3 baths3,090 sq. ft.
346 Woodley Road, MONTECITO, CA 93108
MLS# 26-3381Listed by: BERKSHIRE HATHAWAY HOMESERVICES CALIFORNIA PROPERTIES - New
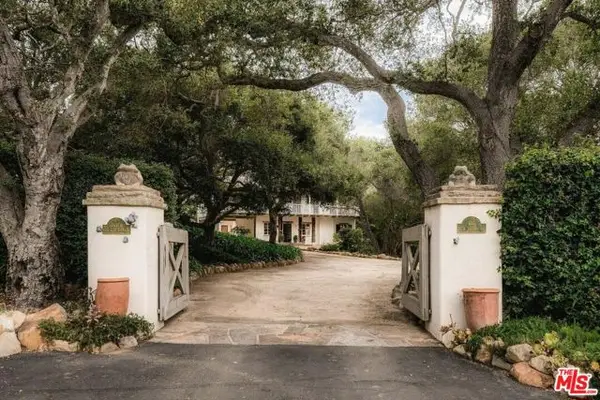 $6,800,000Active5 beds 4 baths3,405 sq. ft.
605 San Ysidro Road, Santa Barbara, CA 93108
MLS# CL26995223Listed by: BERKSHIRE HATHAWAY HOMESERVICES CALIFORNIA PROPERTIES 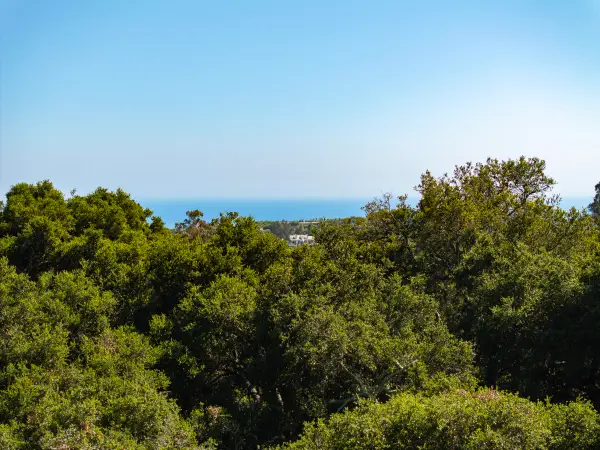 $1,295,000Active1.68 Acres
2889 Hidden Valley Lane, MONTECITO, CA 93108
MLS# 26-3321Listed by: SOTHEBY'S INTERNATIONAL REALTY $15,500,000Active7 beds 9 baths8,089 sq. ft.
240 Miramar Avenue, MONTECITO, CA 93108
MLS# 26-3276Listed by: BERKSHIRE HATHAWAY HOMESERVICES CALIFORNIA PROPERTIES $3,485,000Active2 beds 2 baths1,592 sq. ft.
1515 E Valley Road #Apt C, MONTECITO, CA 93108
MLS# 26-3271Listed by: COMPASS $7,595,000Active4 beds 5 baths4,074 sq. ft.
195 Sheffield Drive, MONTECITO, CA 93108
MLS# 26-3275Listed by: SOTHEBY'S INTERNATIONAL REALTY $6,800,000Active5 beds 5 baths3,405 sq. ft.
605 San Ysidro Road, MONTECITO, CA 93108
MLS# 26-3253Listed by: BERKSHIRE HATHAWAY HOMESERVICES CALIFORNIA PROPERTIES


Protect your home and budget from life's surprises with an Assurant Home Warranty, backed by a partner that supports you through every step of homeownership. Explore Plans.
© 2026 Better Homes and Gardens Real Estate LLC. An Anywhere Real Estate company. All rights reserved. Better Homes and Gardens® Real Estate is a registered trademark owned by Meredith Operations Corporation, licensed to Better Homes and Gardens Real Estate LLC and used with permission. Better Homes and Gardens Real Estate LLC fully supports the principles of the Fair Housing Act and the Equal Opportunity Act. Listing information is deemed reliable but is not guaranteed accurate.
Each office is independently owned and operated.
Any services or products provided by third parties are not provided by, affiliated with or related to Better Homes and Gardens Real Estate LLC, or its affiliated companies.