
15190 Yvonne Drive, Morgan Hill, CA 95037
Local realty services provided by:Better Homes and Gardens Real Estate Clarity
15190 Yvonne Drive,Morgan Hill, CA 95037
$3,195,000
- 6 Beds
- 6 Baths
- - sq. ft.
- Single family
- Sold
Listed by: karen nelsen
Office: christie's international real estate sereno
MLS#:82046570
Source:MLSListings
Sorry, we are unable to map this address
Price summary
- Price:$3,195,000
About this home
Tucked away on a quiet, tree-lined street across from a tranquil creek, this private 2-acre Paradise Valley sanctuary seamlessly blends country serenity with modern convenience. The exceptional 5,558-square-foot estate features a spacious main residence offering 4 bedrooms, 2.5 bathrooms, light-filled living spaces, a formal dining room, and a massive multi-purpose billiards or bonus room designed for entertaining, recreation, or flexible living. A fully equipped attached ADU adds incredible versatility with 2 additional bedrooms, 2 bathrooms, a dedicated home office, and a spacious kitchen and great room, making it ideal for multigenerational living, extended family, guests, or potential rental opportunities. Step outside and enjoy the park-like grounds, complete with flat, usable acreage, direct creek access, mature landscaping, and abundant wildlife. Surrounded by nature and endless tranquility, this remarkable property offers the perfect balance of privacy, space, and functionality while remaining conveniently close to modern amenities. Whether you're seeking a private retreat, room for multiple generations, or simply more space to live and grow, this one-of-a-kind Paradise Valley estate delivers an exceptional lifestyle in a truly breathtaking setting...
Contact an agent
Home facts
- Year built:1971
- Listing ID #:82046570
- Added:162 day(s) ago
- Updated:November 11, 2026 at 08:24 AM
Rooms and interior
- Bedrooms:6
- Total bathrooms:6
- Full bathrooms:5
- Half bathrooms:1
- Flooring:Hardwood
- Dining Description:Breakfast Bar, Dining Area
- Bathrooms Description:Dual Flush Toilet(s), Full on Ground Floor, Granite, Half on Ground Floor, Oversized Tub, Skylight
- Kitchen Description:220 Volt Outlet, Dishwasher, Garbage Disposal, Gas Hookups, Microwave, Refrigerator, Self Clean Oven
- Bedroom Description:More than One Bedroom on Ground Floor
Heating and cooling
- Cooling:Ceiling Fan, Central Air, Multi-Zone
- Heating:Fireplace, Gas, Gas Central Forced Air Heat, Solar and Gas
Structure and exterior
- Roof:Concrete
- Year built:1971
- Lot Features:Corners Marked, Fishing, Ground Floor, Hunting, Level, Paved, Private / Secluded, Regular, Surveyed, Views
- Exterior Features:Automatic Sprinkler(s), Balcony/Patio, Barbecue Area, Drought Tolerant Plants, Fenced Yard, Gazebo, Sprinklers - Lawn
- Foundation Description:Crawl Space, Foundation Pillars, Mudsill, Permanent, Pillar/Post/Pier, Quake Bracing, Reinforced Concrete
Utilities
- Water:Available at Site, Domestic Well, Irrigation Connected, Irrigation Water Available, Storage Tank, Stream - Year Round, Water Purifier - Owned, Water Treatment System, Well
- Sewer:Connected, Existing Septic
Finances and disclosures
- Price:$3,195,000
Features and amenities
- Laundry features:Electricity Hookup (110V), Gas Hook-up, Inside, Washer
- Amenities:Bay Window(s), Central Fire Alarm, Fire Sprinkler System, High Ceiling, Intercom
Parking
- Parking description:4 Cars Garage, Attached, Electric Car Hookup, Enclosed, Gate / Door Opener, Room for Oversized Vehicle
 The information being provided by Mlslistings Inc is for the consumer's personal, non-commercial use and may not be used for any purpose other than to identify prospective properties consumer may be interested in purchasing. Any information relating to real estate for sale referenced on this web site comes from the Internet Data Exchange (IDX) program of the Mlslistings Inc. Better Homes and Gardens Real Estate Clarity is not a Multiple Listing Service (MLS), nor does it offer MLS access. This website is a service of Better Homes and Gardens Real Estate Clarity, a broker participant of Mlslistings Inc. This web site may reference real estate listing(s) held by a brokerage firm other than the broker and/or agent who owns this web site. The accuracy of all information, regardless of source, including but not limited to open house information, square footages and lot sizes, is deemed reliable but not guaranteed and should be personally verified through personal inspection by and/or with the appropriate professionals. The data contained herein is copyrighted by Mlslistings Inc and is protected by all applicable copyright laws. Any unauthorized dissemination of this information is in violation of copyright laws and is strictly prohibited. Properties in listings may have been sold or may no longer be available. Copyright 2026 Mlslistings Inc. All rights reserved. This data is updated every 12 hours. Some properties appearing for sale on this display may subsequently have sold and may no longer be available. IDX display powered by Anywhere Real Estate.
New listings near 15190 Yvonne Drive
- Open Sat, 11am to 4pmNew
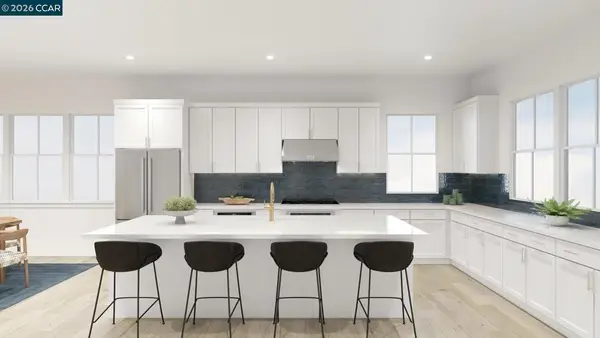 $834,995Active2 beds 33 baths1,348 sq. ft.
19541 Lavender Loop, Morgan Hill, CA 95037
MLS# 41153487Listed by: TOLL BROTHERS REAL ESTATE,INC - Open Sat, 1 to 4pmNew
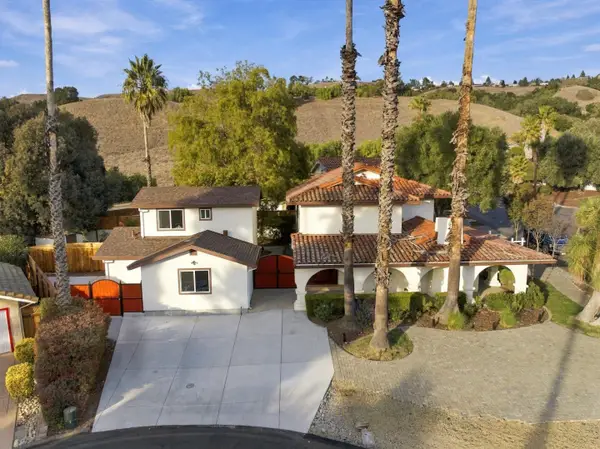 $2,499,999Active8 beds 5 baths2,535 sq. ft.
16865 Gallop Drive, Morgan Hill, CA 95037
MLS# 82066039Listed by: COMPASS - New
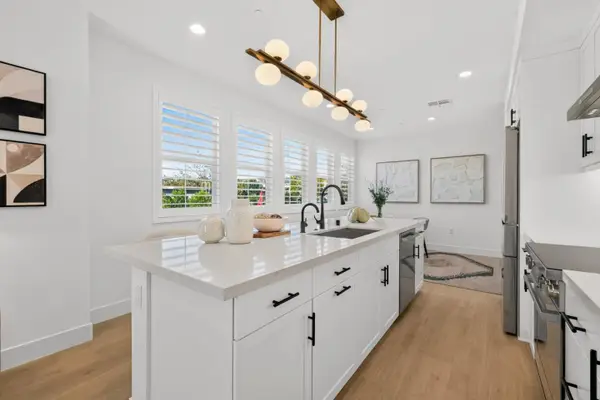 $995,000Active4 beds 4 baths1,760 sq. ft.
18493 Azul Lane, Morgan Hill, CA 95037
MLS# ML82066939Listed by: KELLER WILLIAMS THRIVE - New
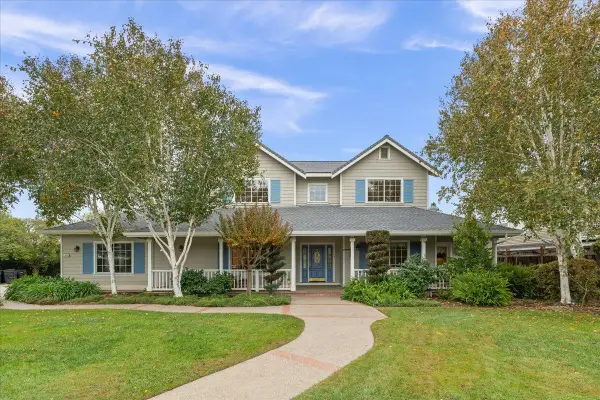 $1,800,000Active4 beds 5 baths3,541 sq. ft.
870 Serene Court, Morgan Hill, CA 95037
MLS# ML82066922Listed by: COLDWELL BANKER REALTY 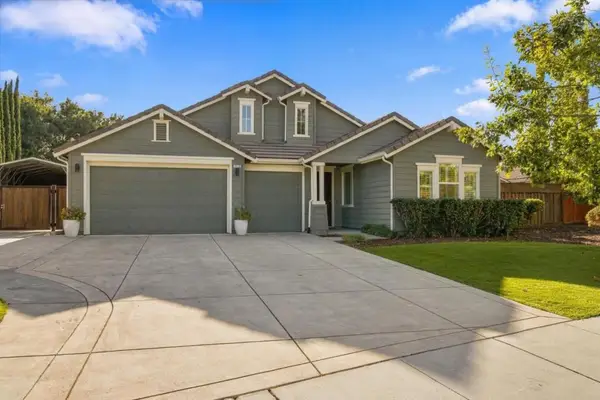 $2,400,000Pending5 beds 4 baths2,843 sq. ft.
1520 Bradford Way, Morgan Hill, CA 95037
MLS# ML82066927Listed by: SCORE REAL ESTATE- New
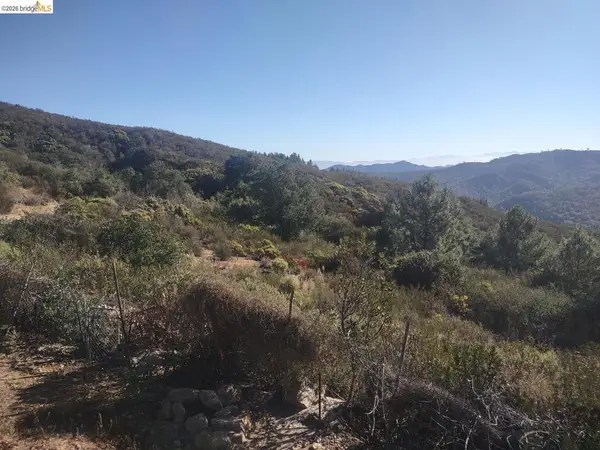 $519,000Active30.48 Acres
0 Croy Rd, Morgan Hill, CA 95037
MLS# 41153331Listed by: HOMECOIN.COM - New
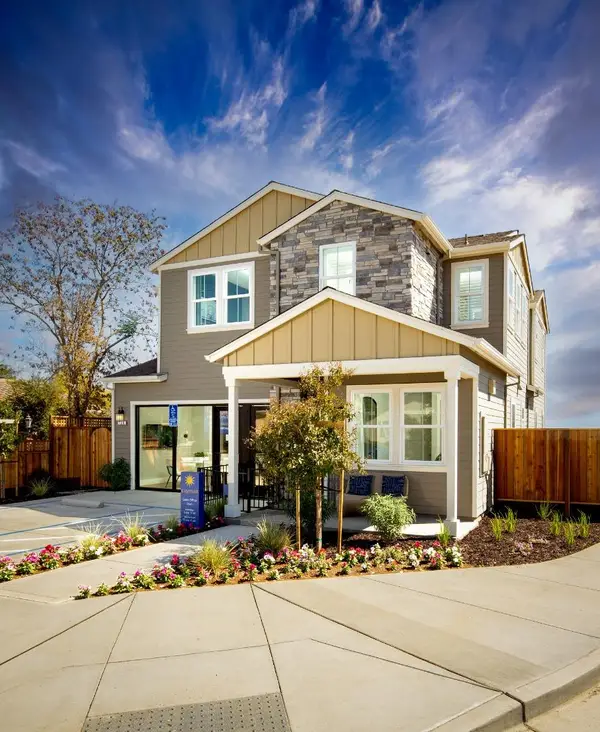 $1,610,000Active4 beds 4 baths2,667 sq. ft.
17278 Cayman Street, Morgan Hill, CA 95037
MLS# ML82066802Listed by: MARTIN FRANKEL, BROKER - New
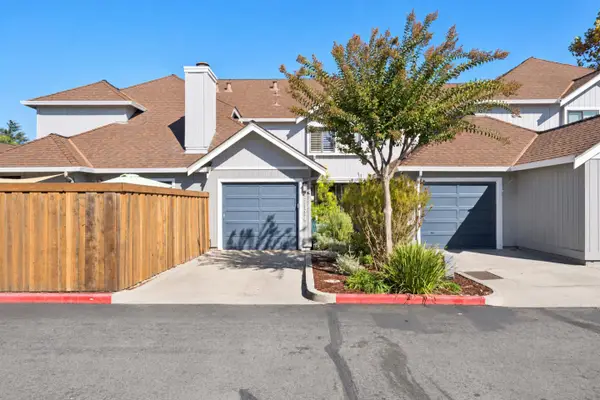 $699,000Active2 beds 2 baths1,024 sq. ft.
17114 Creekside Circle, Morgan Hill, CA 95037
MLS# ML82066734Listed by: COMPASS - Open Sat, 10am to 1pmNew
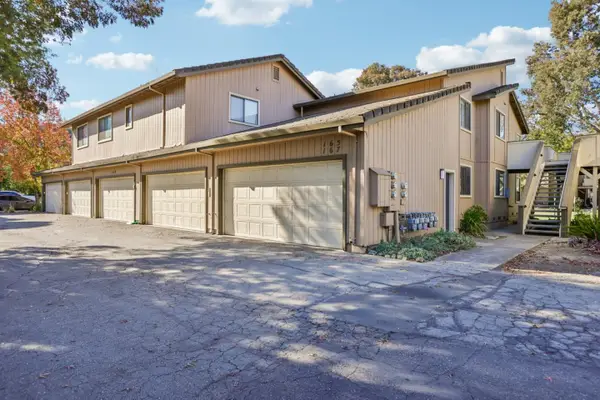 $650,000Active2 beds 2 baths1,365 sq. ft.
167 Del Monte Lane, Morgan Hill, CA 95037
MLS# 82063993Listed by: TUSCANA PROPERTIES 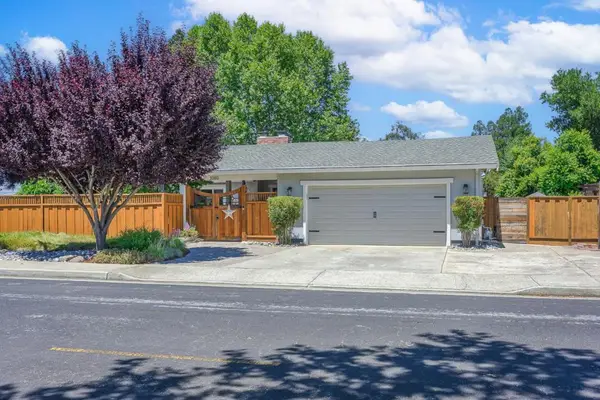 $1,390,000Pending4 beds 2 baths2,473 sq. ft.
1080 Easy Street, Morgan Hill, CA 95037
MLS# ML82066597Listed by: COMPASS


Protect your home and budget from life's surprises with an Assurant Home Warranty, backed by a partner that supports you through every step of homeownership. Explore Plans.
© 2026 Better Homes and Gardens Real Estate LLC. An Anywhere Real Estate company. All rights reserved. Better Homes and Gardens® Real Estate is a registered trademark owned by Meredith Operations Corporation, licensed to Better Homes and Gardens Real Estate LLC and used with permission. Better Homes and Gardens Real Estate LLC fully supports the principles of the Fair Housing Act and the Equal Opportunity Act. Listing information is deemed reliable but is not guaranteed accurate.
Each office is independently owned and operated.
Any services or products provided by third parties are not provided by, affiliated with or related to Better Homes and Gardens Real Estate LLC, or its affiliated companies.