
100 Sleeper Avenue, Mountain View, CA 94040
Local realty services provided by:Better Homes and Gardens Real Estate Royal & Associates
100 Sleeper Avenue,Mountain View, CA 94040
$4,095,000
- 4 Beds
- 4 Baths
- 3,047 sq. ft.
- Single family
- Active
Listed by: brandon schaeffer, andy meunier
Office: coldwell banker realty
MLS#:ML82049735
Source:Bay East, CCAR, bridgeMLS
Price summary
- Price:$4,095,000
- Price per sq. ft.:$1,343.94
About this home
Waverly Park beckons! Larger model Waverly Park gem with 3,000+ square feet of impeccably design living space. Approach through the secluded courtyard and enter to the greeting of 20 foot living room ceilings. Feel the space and natural light expand around you on your way to the light & bright kitchen flanked by the dedicated breakfast nook and sprawling family room. Both provide slider access to the rear yard. Up the stairs, find your primary bedroom and adjacent ensuite bedroom on one wing, hall bath and 2 large bedrooms on the second bedroom wing. Laundry area and southwest facing balcony accommodate the upstairs living. Many targeted remodel & upgrade areas effected over the past 5 years. Easy walking distance to Cuesta Park and the YMCA. And the kids can use the "secret" pathway to top-rated Amy Imai Elementary School. Keeps them off of busy streets. Nearby Cooper Park and the Stevens Creek hike/bike trail make this location prime for outdoor recreational fun. Close to shopping, medical, commutes, and equidistant to downtowns Mountain View and Los Altos. Come visit to appreciate...appreciate to stay....
Contact an agent
Home facts
- Year built:1986
- Listing ID #:ML82049735
- Added:51 day(s) ago
- Updated:July 25, 2026 at 02:36 PM
Rooms and interior
- Bedrooms:4
- Total bathrooms:4
- Full bathrooms:3
- Flooring:Wood
- Kitchen Description:Dishwasher
- Living area:3,047 sq. ft.
Heating and cooling
- Cooling:Central Air
- Heating:Forced Air
- Central air:Yes
Structure and exterior
- Roof:Shingle
- Year built:1986
- Building area:3,047 sq. ft.
- Architectural Style:Single Family Residence
- Exterior Features:Back Yard
- Levels:2 Story
Utilities
- Water:Public
- Sewer:Public Sewer
Finances and disclosures
- Price:$4,095,000
- Price per sq. ft.:$1,343.94
Features and amenities
- Appliances:Dishwasher
- Amenities:Breakfast Nook
Parking
- Parking description:Attached
- Garage:Yes
- Garage spaces:2
 Bay East 2026. CCAR 2026 bridgeMLS 2026. Information Deemed Reliable But Not Guaranteed. This information is being provided by the Bay East MLS, or CCAR MLS, or bridgeMLS. The listings presented here may or may not be listed by the Broker/Agent operating this website. This information is intended for the personal use of consumers and may not be used for any purpose other than to identify prospective properties consumers may be interested in purchasing. Data last updated at July 25, 2026
New listings near 100 Sleeper Avenue
- New
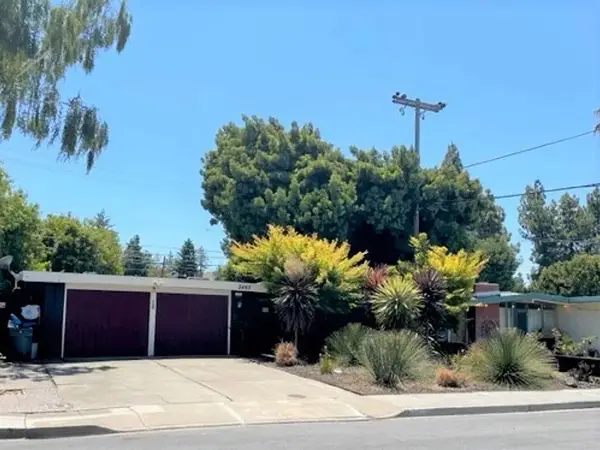 $1,999,888Active3 beds 2 baths1,280 sq. ft.
2463 Tamalpais Street, MOUNTAIN VIEW, CA 94043
MLS# 82049376Listed by: REAL ESTATE EXPERTS ERA POWERED - New
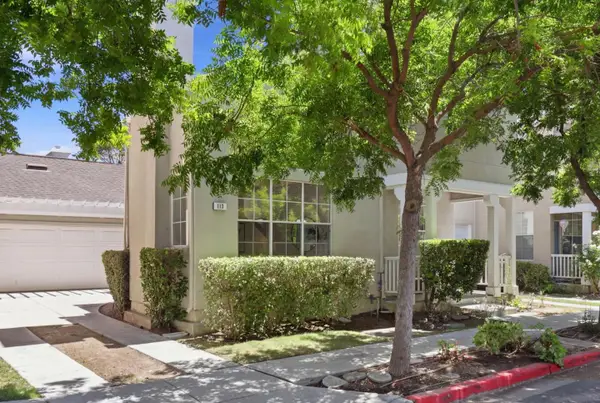 $2,499,000Active3 beds 3 baths1,604 sq. ft.
113 Beacon Street, Mountain View, CA 94040
MLS# ML82055365Listed by: INTERO REAL ESTATE SERVICES - New
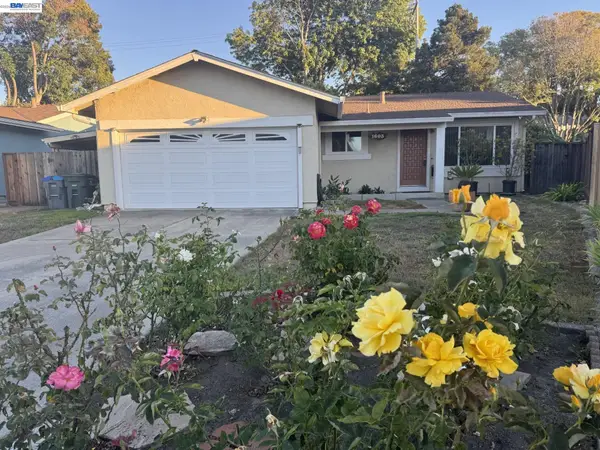 $1,980,000Active3 beds 2 baths1,234 sq. ft.
1603 Morgan St, Mountain View, CA 94043
MLS# 41142686Listed by: REALTY EXPERTS - New
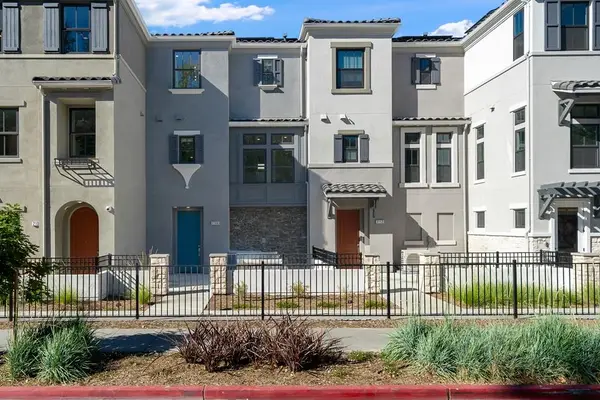 $1,425,595Active2 beds 3 baths1,153 sq. ft.
2112 Latham Street, Mountain View, CA 94040
MLS# ML82055231Listed by: TAYLOR MORRISON SERVICES INC - New
 $2,498,000Active3 beds 1 baths1,215 sq. ft.
1583 Gilmore Street, Mountain View, CA 94040
MLS# ML82055035Listed by: COMPASS - New
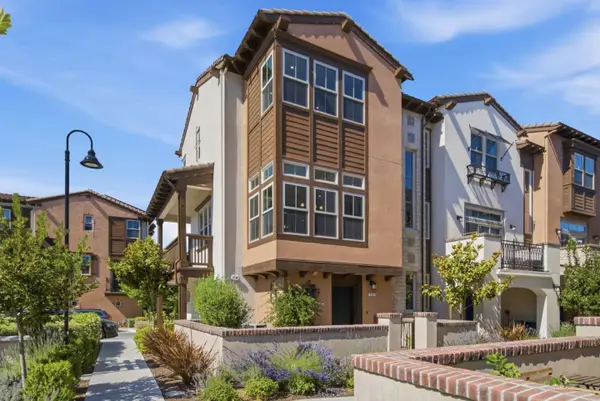 $1,965,000Active3 beds 3 baths1,651 sq. ft.
2348 Toledo Terrace, Mountain View, CA 94043
MLS# ML82055187Listed by: COMPASS - New
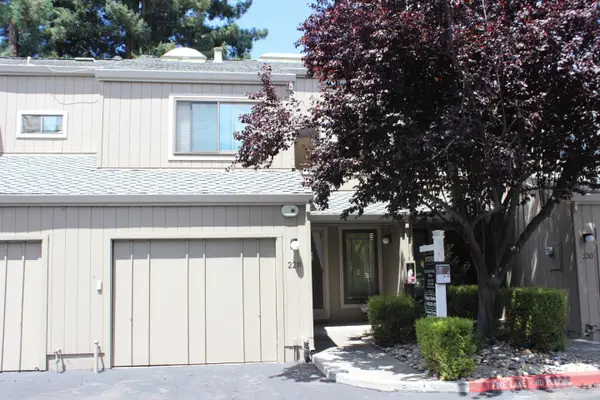 $1,250,000Active2 beds 3 baths1,614 sq. ft.
228 Flynn Avenue, Mountain View, CA 94043
MLS# ML82053562Listed by: INTERO REAL ESTATE SERVICES - Open Sun, 11am to 1pmNew
 $2,399,000Active3 beds 3 baths1,290 sq. ft.
117 Concord Circle, Mountain View, CA 94040
MLS# 426128283Listed by: EXP REALTY OF CALIFORNIA, INC. - New
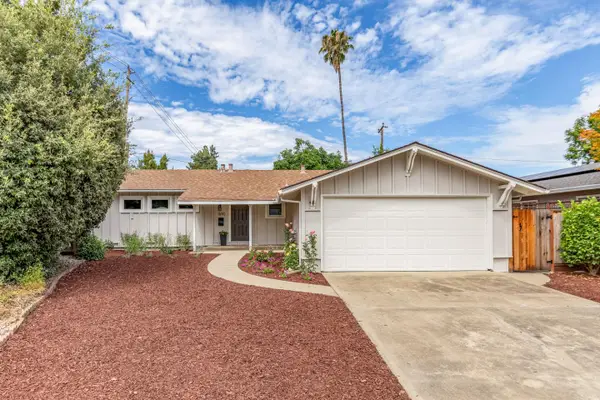 $2,398,000Active3 beds 2 baths1,327 sq. ft.
1690 Nilda Avenue, Mountain View, CA 94040
MLS# ML82055087Listed by: INTERO REAL ESTATE SERVICES - New
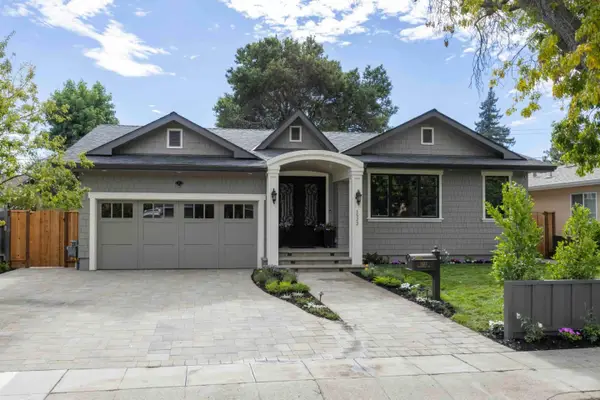 $3,988,000Active4 beds 4 baths2,397 sq. ft.
1523 Miramonte Avenue, Mountain View, CA 94040
MLS# ML82055060Listed by: DELEON REALTY


Protect your home and budget from life's surprises with an Assurant Home Warranty, backed by a partner that supports you through every step of homeownership. Explore Plans.
© 2026 Better Homes and Gardens Real Estate LLC. An Anywhere Real Estate company. All rights reserved. Better Homes and Gardens® Real Estate is a registered trademark owned by Meredith Operations Corporation, licensed to Better Homes and Gardens Real Estate LLC and used with permission. Better Homes and Gardens Real Estate LLC fully supports the principles of the Fair Housing Act and the Equal Opportunity Act. Listing information is deemed reliable but is not guaranteed accurate.
Each office is independently owned and operated.
Any services or products provided by third parties are not provided by, affiliated with or related to Better Homes and Gardens Real Estate LLC, or its affiliated companies.