
1137 Mercy Street, Mountain View, CA 94041
Local realty services provided by:Better Homes and Gardens Real Estate Royal & Associates
1137 Mercy Street,Mountain View, CA 94041
$2,988,000
- 2 Beds
- 3 Baths
- 2,253 sq. ft.
- Single family
- Active
Office: deleon realty
MLS#:ML82057400
Source:Bay East, CCAR, bridgeMLS
Price summary
- Price:$2,988,000
- Price per sq. ft.:$1,326.23
About this home
Bright and inviting, this beautifully updated home is framed by lush tropical landscaping and enjoys a prime location just moments from downtown Mountain View's vibrant Castro Street. Rebuilt from the foundation up in 2013, it offers nearly 2,300 square feet of living space, including 2 bedrooms and a detached studio ADU. Fresh paint, engineered hardwood floors, and an open floorplan complement light-filled interiors, while a welcoming foyer opens to expansive living and dining areas alongside a chef's kitchen with marble countertops, an island, and premium Thermador and Miele appliances. The luxurious primary suite offers backyard access and a spa-inspired bathroom with a wet room-style soaking tub and a steam shower. The private backyard features a detached bonus room, fire pit, fountain, and synthetic and natural grass. Close to parks, commute routes, and acclaimed schools.
Contact an agent
Home facts
- Year built:1939
- Listing ID #:ML82057400
- Added:1 day(s) ago
- Updated:August 14, 2026 at 02:57 PM
Rooms and interior
- Bedrooms:2
- Total bathrooms:3
- Full bathrooms:3
- Flooring:Concrete, Wood
- Kitchen Description:Dishwasher, Gas Range, Oven/Range, Pantry, Self Cleaning Oven
- Basement Description:Crawl Space
- Living area:2,253 sq. ft.
Heating and cooling
- Cooling:Ceiling Fan(s)
- Heating:Heat Pump, Individual Rm Controls, Zoned
Structure and exterior
- Roof:Shingle
- Year built:1939
- Building area:2,253 sq. ft.
- Lot Features:Level
- Architectural Style:Single Family Residence
- Exterior Features:Back Yard, Level
- Foundation Description:Slab
- Levels:1 Story, 1 Story
Utilities
- Water:Public
Finances and disclosures
- Price:$2,988,000
- Price per sq. ft.:$1,326.23
Features and amenities
- Appliances:Dishwasher, Gas Range, Oven, Self Cleaning Oven, Tankless Water Heater
- Laundry features:Dryer, Washer
- Amenities:Breakfast Nook, Fire Sprinkler System, Smart Thermostat
 Bay East 2026. CCAR 2026 bridgeMLS 2026. Information Deemed Reliable But Not Guaranteed. This information is being provided by the Bay East MLS, or CCAR MLS, or bridgeMLS. The listings presented here may or may not be listed by the Broker/Agent operating this website. This information is intended for the personal use of consumers and may not be used for any purpose other than to identify prospective properties consumers may be interested in purchasing. Data last updated at August 14, 2026
New listings near 1137 Mercy Street
- New
 $468,888Active1 beds 1 baths810 sq. ft.
1945 Mount Vernon Court #11, Mountain View, CA 94040
MLS# ML82057675Listed by: INTEMPUS REALTY - New
 $895,000Active3 beds 2 baths1,056 sq. ft.
101 E Middlefield Road #5, Mountain View, CA 94043
MLS# ML82057590Listed by: INTERO REAL ESTATE SERVICES - New
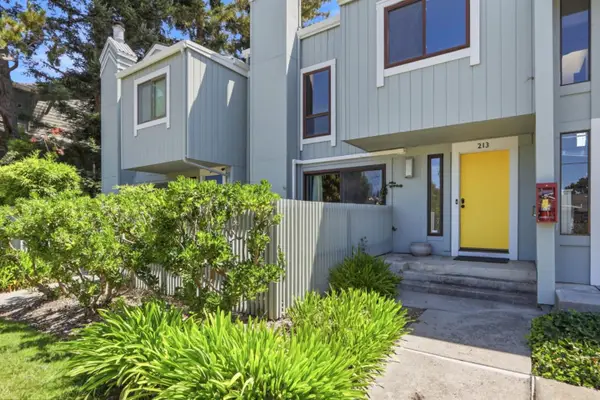 $1,499,000Active3 beds 3 baths1,725 sq. ft.
213 Ortega Avenue, Mountain View, CA 94040
MLS# ML82057569Listed by: CANOPY REALTY - Open Sat, 2 to 4pmNew
 $1,498,000Active3 beds 3 baths1,533 sq. ft.
425 Poppy Place, MOUNTAIN VIEW, CA 94043
MLS# 82057541Listed by: CHRISTIE'S INTERNATIONAL REAL ESTATE SERENO - New
 $3,498,000Active4 beds 3 baths1,794 sq. ft.
1680 Fordham Way, Mountain View, CA 94040
MLS# ML82057309Listed by: ACTION PROPERTIES INC - New
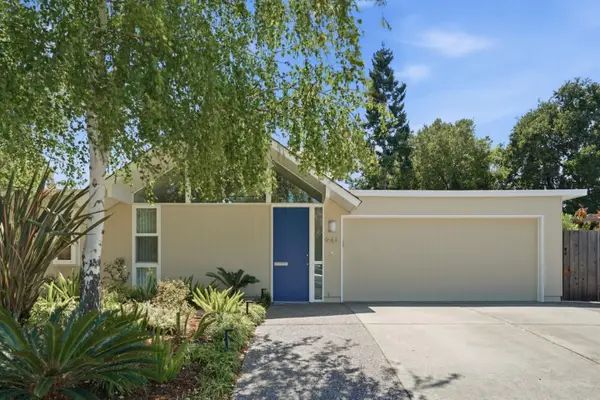 $3,350,000Active5 beds 2 baths2,009 sq. ft.
941 Eichler Drive, Mountain View, CA 94040
MLS# ML82057419Listed by: ATRIA REAL ESTATE - New
 $1,240,000Active2 beds 3 baths1,410 sq. ft.
168 Granada Drive, Mountain View, CA 94043
MLS# ML82056623Listed by: COMPASS - New
 $2,550,000Active4 beds 2 baths2,000 sq. ft.
402 Sylvan Avenue, Mountain View, CA 94041
MLS# ML82057030Listed by: KW BAY AREA ESTATES - New
 $1,250,000Active3 beds 2 baths1,414 sq. ft.
928 Wright Avenue #1103, Mountain View, CA 94043
MLS# ML82056919Listed by: INTERO REAL ESTATE SERVICES


Protect your home and budget from life's surprises with an Assurant Home Warranty, backed by a partner that supports you through every step of homeownership. Explore Plans.
© 2026 Better Homes and Gardens Real Estate LLC. An Anywhere Real Estate company. All rights reserved. Better Homes and Gardens® Real Estate is a registered trademark owned by Meredith Operations Corporation, licensed to Better Homes and Gardens Real Estate LLC and used with permission. Better Homes and Gardens Real Estate LLC fully supports the principles of the Fair Housing Act and the Equal Opportunity Act. Listing information is deemed reliable but is not guaranteed accurate.
Each office is independently owned and operated.
Any services or products provided by third parties are not provided by, affiliated with or related to Better Homes and Gardens Real Estate LLC, or its affiliated companies.