
941 Eichler Drive, Mountain View, CA 94040
Local realty services provided by:Better Homes and Gardens Real Estate Royal & Associates
941 Eichler Drive,Mountain View, CA 94040
$3,350,000
- 5 Beds
- 2 Baths
- 2,009 sq. ft.
- Single family
- Active
Listed by: kevin swartz
Office: atria real estate
MLS#:ML82057419
Source:Bay East, CCAR, bridgeMLS
Price summary
- Price:$3,350,000
- Price per sq. ft.:$1,667.5
About this home
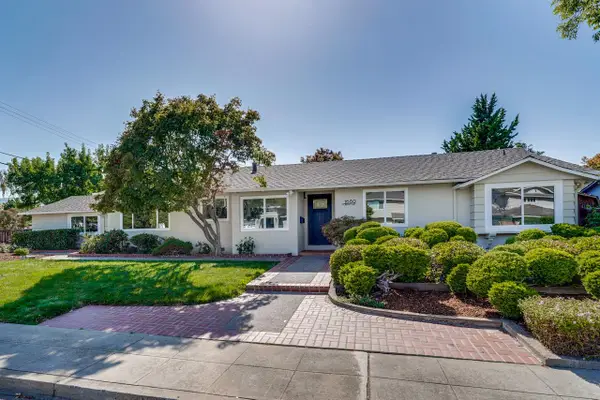
This beautifully remodeled double A-frame Eichler perfectly embodies iconic mid-century architecture with a spacious floorplan and modern updates. A dramatic vaulted ceiling and floor-to-ceiling fireplace creates quite the statement. The open concept living and dining space, surrounded by expansive panels of glass, brings a peaceful flow between the inside and outdoors. Sliding doors lead to the landscaped yard with pool, spa, travertine paverstone patio and built-in BBQ area. The converted atrium provides a bonus living space and light filled upstairs loft. The remodeled kitchen features one-of-a-kind custom ash and walnut wood cabinetry, alongside coordinating countertops and round breakfast bar, walk-in pantry and stainless appliances. Adjacent family room, as well as an extra bedroom off the dining space. The primary suite has a remodeled bath, custom wall mounted wood vanity, tiled shower, ceramic tile floors and towel warmer. The hall bath features a custom bamboo vanity and countertop, tiled shower with high end fixtures. Kahrs Ash hardwood floors with radiant heating, double pane windows and upgraded electrical. Idyllic location, popular Bell Meadows neighborhood, walk to downtown Castro St shops and restaurants, farmers market, CalTrain, library parks and schools....
Contact an agent
Home facts
- Year built:1972
- Listing ID #:ML82057419
- Added:1 day(s) ago
- Updated:August 14, 2026 at 05:39 AM
Rooms and interior
- Bedrooms:5
- Total bathrooms:2
- Full bathrooms:2
- Flooring:Hardwood, Tile
- Kitchen Description:Electric Range, Microwave, Oven/Range, Pantry
- Living area:2,009 sq. ft.
Heating and cooling
- Heating:Radiant
Structure and exterior
- Roof:Shingle
- Year built:1972
- Building area:2,009 sq. ft.
- Architectural Style:Single Family Residence
- Foundation Description:Slab
- Levels:1 Story, 1 Story
Utilities
- Water:Public
- Sewer:Public Sewer
Finances and disclosures
- Price:$3,350,000
- Price per sq. ft.:$1,667.5
Features and amenities
- Appliances:Electric Range, Microwave, Oven
Parking
- Parking description:Attached
- Garage:Yes
- Garage spaces:2
 Bay East 2026. CCAR 2026 bridgeMLS 2026. Information Deemed Reliable But Not Guaranteed. This information is being provided by the Bay East MLS, or CCAR MLS, or bridgeMLS. The listings presented here may or may not be listed by the Broker/Agent operating this website. This information is intended for the personal use of consumers and may not be used for any purpose other than to identify prospective properties consumers may be interested in purchasing. Data last updated at August 14, 2026
New listings near 941 Eichler Drive
- New
 $895,000Active3 beds 2 baths1,056 sq. ft.
101 E Middlefield Road #5, Mountain View, CA 94043
MLS# ML82057590Listed by: INTERO REAL ESTATE SERVICES - New
 $1,499,000Active3 beds 3 baths1,725 sq. ft.
213 Ortega Avenue, Mountain View, CA 94040
MLS# ML82057569Listed by: CANOPY REALTY - Open Sat, 2 to 4pmNew
 $1,498,000Active3 beds 3 baths1,533 sq. ft.
425 Poppy Place, MOUNTAIN VIEW, CA 94043
MLS# 82057541Listed by: CHRISTIE'S INTERNATIONAL REAL ESTATE SERENO - Open Fri, 9:30am to 1pmNew
 $3,498,000Active4 beds 3 baths1,794 sq. ft.
1680 Fordham Way, MOUNTAIN VIEW, CA 94040
MLS# 82057309Listed by: ACTION PROPERTIES INC - New
 $2,988,000Active2 beds 3 baths2,253 sq. ft.
1137 Mercy Street, Mountain View, CA 94041
MLS# ML82057400Listed by: DELEON REALTY - New
 $1,240,000Active2 beds 3 baths1,410 sq. ft.
168 Granada Drive, Mountain View, CA 94043
MLS# ML82056623Listed by: COMPASS - New
 $2,550,000Active4 beds 2 baths2,000 sq. ft.
402 Sylvan Avenue, Mountain View, CA 94041
MLS# ML82057030Listed by: KW BAY AREA ESTATES - New
 $1,250,000Active3 beds 2 baths1,414 sq. ft.
928 Wright Avenue #1103, Mountain View, CA 94043
MLS# ML82056919Listed by: INTERO REAL ESTATE SERVICES  $1,999,000Pending3 beds 1 baths1,041 sq. ft.
102 Dalma Drive, Mountain View, CA 94041
MLS# 41144185Listed by: NEXTHOME MOUNT DIABLO ESTATES


Protect your home and budget from life's surprises with an Assurant Home Warranty, backed by a partner that supports you through every step of homeownership. Explore Plans.
© 2026 Better Homes and Gardens Real Estate LLC. An Anywhere Real Estate company. All rights reserved. Better Homes and Gardens® Real Estate is a registered trademark owned by Meredith Operations Corporation, licensed to Better Homes and Gardens Real Estate LLC and used with permission. Better Homes and Gardens Real Estate LLC fully supports the principles of the Fair Housing Act and the Equal Opportunity Act. Listing information is deemed reliable but is not guaranteed accurate.
Each office is independently owned and operated.
Any services or products provided by third parties are not provided by, affiliated with or related to Better Homes and Gardens Real Estate LLC, or its affiliated companies.