
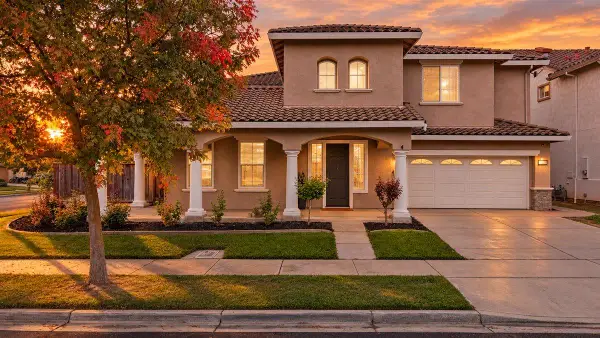
861 Vista Verano Ct, Oakdale, CA 95361
Local realty services provided by:Better Homes and Gardens Real Estate Royal & Associates
861 Vista Verano Ct,Oakdale, CA 95361
$549,000
- 3 Beds
- 2 Baths
- 1,834 sq. ft.
- Single family
- Active
Listed by: suzanne rocha
Office: cal home
MLS#:41151443
Source:Bay East, CCAR, bridgeMLS
Price summary
- Price:$549,000
- Price per sq. ft.:$299.35
About this home
Welcome to this inviting single-level, 3-bedroom, 2-bath home situated on a generous lot in a desirable Oakdale neighborhood, tucked away in a court location. From the moment you enter through the double-door entry, you'll appreciate the comfortable atmosphere and thoughtful updates throughout. The kitchen features stone countertops and stainless steel appliances, while beautiful hardwood floors add warmth and character. Updated bathrooms offer granite countertops and tile flooring. The open-concept design combines the dining and family room areas, enhanced by vaulted ceilings and an abundance of windows that fill the space with natural light. This spacious layout is ideal for everyday living and entertaining. Step outside to enjoy the large backyard featuring a solar heated sparkling swimming pool with a cascading waterfall and a covered patio overlooking the pool, perfect for outdoor dining, relaxation, and enjoying the California sunshine. With its single-story floor plan, tasteful updates, and desirable Oakdale location, this property offers a wonderful opportunity to enjoy comfortable California living....
Contact an agent
Home facts
- Year built:1990
- Subdivision & Development:Not Listed
- Listing ID #:41151443
- Added:23 day(s) ago
- Updated:November 09, 2026 at 02:42 PM
Rooms and interior
- Bedrooms:3
- Total bathrooms:2
- Full bathrooms:2
- Rooms Total:7
- Flooring:Carpet
- Kitchen Description:Dishwasher, Gas Range, Gas Range/Cooktop, Trash Compactor, Updated Kitchens
- Living area:1,834 sq. ft.
Heating and cooling
- Cooling:Central Air
- Heating:Forced Air
- Central air:Yes
Structure and exterior
- Roof:Composition
- Year built:1990
- Building area:1,834 sq. ft.
- Lot area:0.16 Acres
- Lot Features:Court
- Architectural Style:Contemporary
- Construction Materials:Stucco
Utilities
- Water:Public
Finances and disclosures
- Price:$549,000
- Price per sq. ft.:$299.35
Features and amenities
- Appliances:Dishwasher, Gas Range, Gas Water Heater, Trash Compactor
- Laundry features:Laundry Closet
- Amenities:Gas Water Heater
- Pool features:In Ground, Private Pool, Solar Heat
Parking
- Parking description:Attached
- Garage:Yes
- Garage spaces:2
 Bay East 2026. CCAR 2026 bridgeMLS 2026. Information Deemed Reliable But Not Guaranteed. This information is being provided by the Bay East MLS, or CCAR MLS, or bridgeMLS. The listings presented here may or may not be listed by the Broker/Agent operating this website. This information is intended for the personal use of consumers and may not be used for any purpose other than to identify prospective properties consumers may be interested in purchasing. Data last updated at November 9, 2026
New listings near 861 Vista Verano Ct
- New
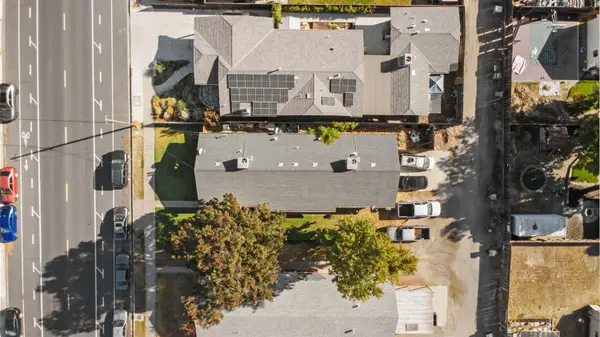 $775,000Active-- beds -- baths2,160 sq. ft.
1129 W G Street, Oakdale, CA 95361
MLS# 226135796Listed by: COSOL COMMERCIAL REAL ESTATE - New
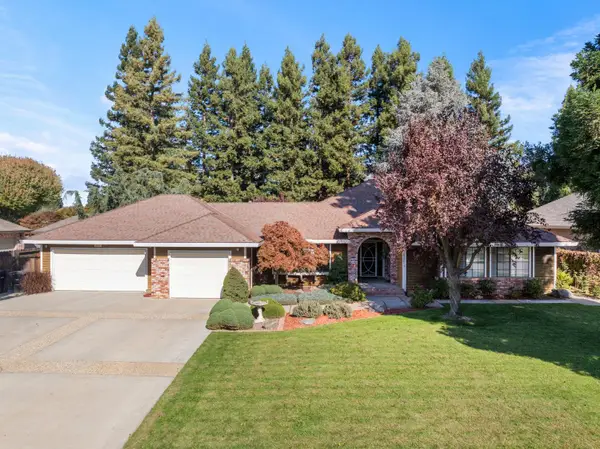 $900,000Active3 beds 2 baths2,159 sq. ft.
10325 Saint Andrews Drive, Oakdale, CA 95361
MLS# 226135436Listed by: PMZ REAL ESTATE - New
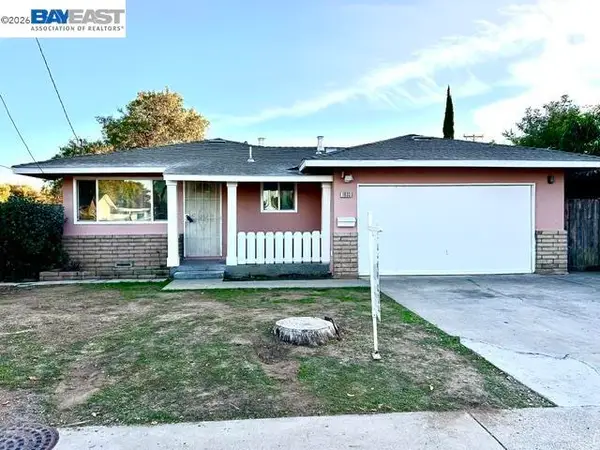 $390,000Active3 beds 2 baths1,035 sq. ft.
1033 Walnut St, Oakdale, CA 95361
MLS# 41153128Listed by: CALIBER REAL ESTATE - New
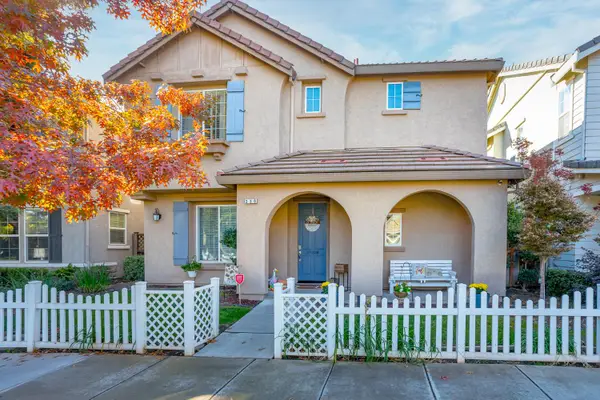 $450,000Active3 beds 3 baths1,600 sq. ft.
330 Applegate Drive, Oakdale, CA 95361
MLS# 226135037Listed by: PMZ REAL ESTATE - New
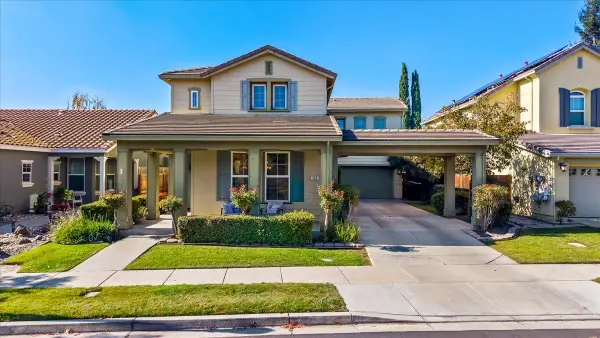 $595,000Active4 beds 3 baths2,312 sq. ft.
326 Mendocino Court, Oakdale, CA 95361
MLS# 226117960Listed by: RANCH REAL ESTATE, INC. - New
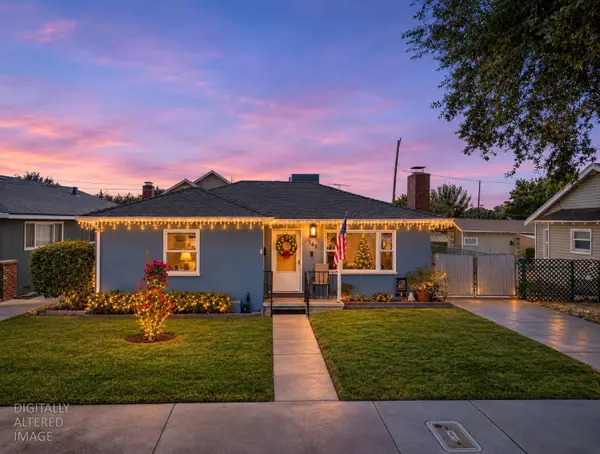 $379,000Active2 beds 1 baths867 sq. ft.
165 N Bryan Avenue, Oakdale, CA 95361
MLS# 226135323Listed by: PMZ REAL ESTATE - New
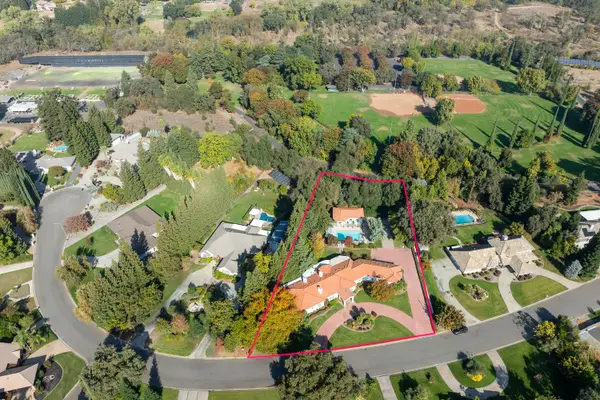 $1,300,000Active3 beds 3 baths3,497 sq. ft.
2306 Jackie Court, Oakdale, CA 95361
MLS# 226134998Listed by: PMZ REAL ESTATE - New
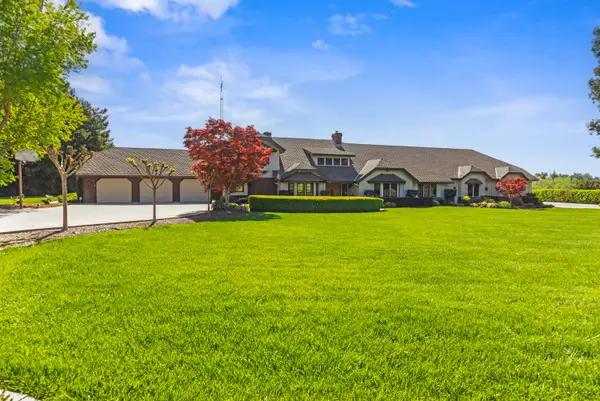 $1,748,000Active3 beds 4 baths3,719 sq. ft.
9000 Oak View Drive, Oakdale, CA 95361
MLS# 226134191Listed by: RE/MAX EXECUTIVE - New
 $764,900Active5 beds 5 baths3,902 sq. ft.
540 Hampton Court, Oakdale, CA 95361
MLS# 226132147Listed by: CENTURY 21 SELECT REAL ESTATE  $180,000Pending4 beds 2 baths1,344 sq. ft.
900 Old Stockton #402, Oakdale, CA 95361
MLS# 226133590Listed by: PMZ REAL ESTATE


Protect your home and budget from life's surprises with an Assurant Home Warranty, backed by a partner that supports you through every step of homeownership. Explore Plans.
© 2026 Better Homes and Gardens Real Estate LLC. An Anywhere Real Estate company. All rights reserved. Better Homes and Gardens® Real Estate is a registered trademark owned by Meredith Operations Corporation, licensed to Better Homes and Gardens Real Estate LLC and used with permission. Better Homes and Gardens Real Estate LLC fully supports the principles of the Fair Housing Act and the Equal Opportunity Act. Listing information is deemed reliable but is not guaranteed accurate.
Each office is independently owned and operated.
Any services or products provided by third parties are not provided by, affiliated with or related to Better Homes and Gardens Real Estate LLC, or its affiliated companies.