
1835 Brentwood Road, Oakland, CA 94602
Local realty services provided by:Better Homes and Gardens Real Estate Reliance Partners
1835 Brentwood Road,Oakland, CA 94602
$1,488,000
- 3 Beds
- 2 Baths
- 1,951 sq. ft.
- Single family
- Active
Upcoming open houses
- Sat, Jul 1101:00 pm - 03:00 pm
- Sun, Jul 1201:30 pm - 04:30 pm
Listed by: peter fisler
Office: luxe places international realty
MLS#:426139782
Source:CABCREIS
Price summary
- Price:$1,488,000
- Price per sq. ft.:$762.69
About this home
An architectural pioneer in Oakland's coveted Oakmore neighborhood, this rare 1936 split-level home pairs early modern design with old-growth timber construction. Spanning three levels, the residence serves as a private hillside garden retreat. A brick pathway leads through professionally landscaped, irrigated front gardens to the covered brick porch, while fenced and gated side and rear yards ensure peaceful privacy. Tranquil garden views frame mature jacaranda, magnolia, lemon and japanese maple trees, layered with bougainvillea, succulents, fragrant roses and gardenias. A formal foyer introduces the home's warm scale. The spacious living room showcases recessed lighting, crown molding, premium mixed plank pegged oak hardwood, a gas fireplace, and classic Crittall-style steel casement windows with bay and garden views. The dining room hosts eight guests comfortably and opens with glass French doors to the patio. The spacious eat-in kitchen anchors the main level with large casement windows overlooking the verdant gardens. It features generous storage within solid-wood cabinetry alongside premium appliances: a Wolf dual-fuel range and griddle with vented out hood, a Samsung French door four-door refrigerator and an ultra-quiet Bosch 800 dishwasher. A dedicated laundry pantry houses the full-sized Kenmore Elite washer-dryer, while comfort is ensured by an energy-efficient Carrier Performance 96 HVAC system with central heating and AC. The generously sized upper level primary bedroom offers quality hardwood flooring, walk-in closets and rear yard garden views. The full bathroom features a classic deep soaking tub, a separate tiled stall shower with glass-door and a premium Toto Washlet bidet system. The upper level guest bedroom is designed with exotic wallpapers, upscale lighting, a dedicated workspace with bay views and a walk-in closet. The lower level serves as an adaptable suite or home office, offering a third bedroom with garden views, a petite study room, and an adjacent half-bath with en-suite potential. Direct interior access to the wide, side-by-side two-car garage with workshop area. Outside, the blooming irrigated rear gardens host an outdoor living room with plush circular seating and gas fire-pit with a magnolia canopy and mock orange privacy wall. Seismically upgraded and earthquake retrofitted. Wonderful neighbors all about, a fine, friendly community. Member of the Oakmore OHA, a volunteer run neighborhood association since 1926....
Contact an agent
Home facts
- Year built:1936
- Listing ID #:426139782
- Added:7 day(s) ago
- Updated:July 10, 2026 at 05:08 AM
Rooms and interior
- Bedrooms:3
- Total bathrooms:2
- Full bathrooms:1
- Half bathrooms:1
- Flooring:Carpet, Linoleum, Tile, Wood
- Dining Description:Formal Room
- Bathrooms Description:Bidet, Dual Flush Toilet, Low Flow Plumbing Fixtures, Low-Flow Toilet(s), Shower Stall(s), Tile, Tub, Window
- Kitchen Description:Breakfast Area, Breakfast Room, Dishwasher, Disposal, Free-Standing Electric Oven, Free-Standing Gas Range, Free-Standing Refrigerator, Gas Plumbed, Gas Water Heater, Ice Maker, Pantry Cabinet, Pantry Closet, Range Hood, See Remarks, Self Cleaning Oven, Tile Counters
- Bedroom Description:Walk-In Closet
- Basement Description:Finished
- Living area:1,951 sq. ft.
Heating and cooling
- Cooling:Central Air, Whole House Fan
- Heating:Central, Gas
- Central air:Yes
Structure and exterior
- Roof:Shingle
- Year built:1936
- Building area:1,951 sq. ft.
- Lot area:0.12 Acres
- Lot Features:Auto Sprinkler F&R, Curb(s)/Gutter(s), Landscape Front, Landscape Misc, Landscaped, Private
- Architectural Style:Mid-Century
- Construction Materials:Concrete, Stucco, Wood, Wood Siding
- Exterior Features:Fire Pit, Front Porch
- Foundation Description:Concrete
Utilities
- Water:Public
- Sewer:Public Sewer
Finances and disclosures
- Price:$1,488,000
- Price per sq. ft.:$762.69
Features and amenities
- Appliances:Dishwasher, Disposal, Dryer, Dual Fuel, Free-Standing Electric Oven, Free-Standing Gas Range, Free-Standing Refrigerator, Gas Plumbed, Gas Water Heater, Ice Maker, Range Hood, Self Cleaning Oven, Washer, Water Heater
- Laundry features:Cabinets, Dryer, Laundry Closet, Washer
Parking
- Total parking spaces:4
- Parking description:Driveway, Enclosed, Garage Door Opener, Garage Faces Front, Inside Entrance, On Site (Single Family Only), Side By Side, Side By Side Garage, Workshop in Garage
- Garage:Yes
- Garage spaces:2
New listings near 1835 Brentwood Road
- New
 $575,000Active2 beds 2 baths1,234 sq. ft.
771 Kingston Avenue #104, Piedmont, CA 94611
MLS# 426139892Listed by: SERHANT CALIFORNIA, INC. - New
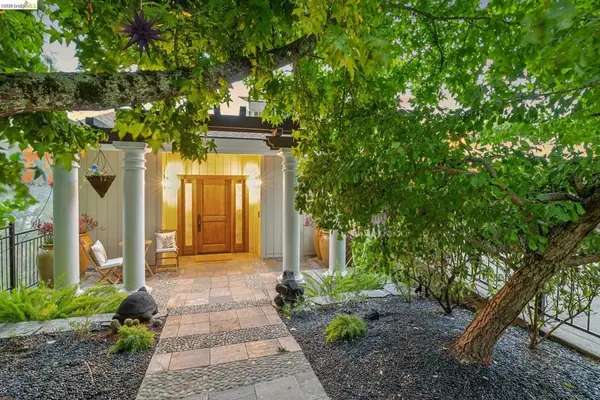 $1,395,000Active4 beds 3 baths3,083 sq. ft.
7015 Elverton Dr, Oakland, CA 94611
MLS# 41141118Listed by: THE GRUBB COMPANY - New
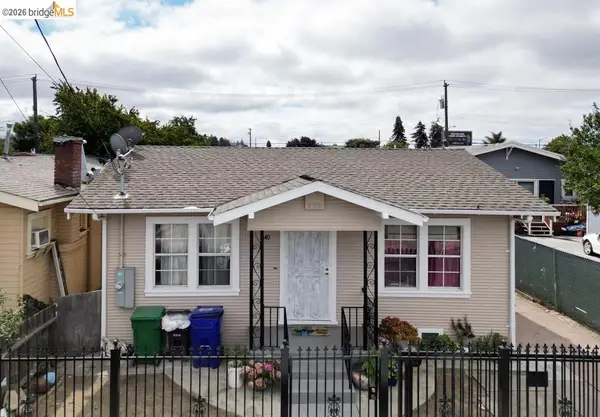 Listed by BHGRE$299,000Active2 beds 1 baths780 sq. ft.
1440 76th Ave, Oakland, CA 94621
MLS# 41141089Listed by: BHG RE RELIANCE PARTNERS - Open Sat, 1 to 4pmNew
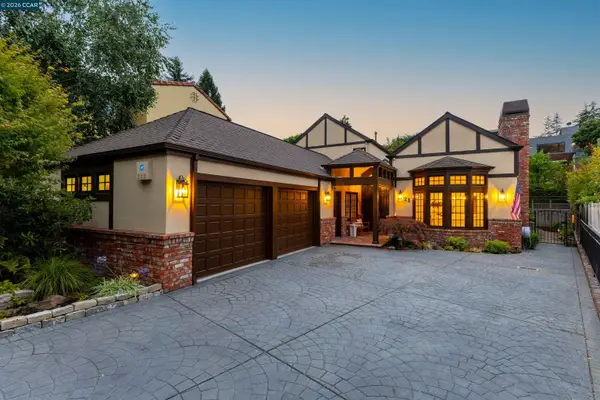 $1,325,000Active3 beds 3 baths2,885 sq. ft.
21 Oval Rd, OAKLAND, CA 94611
MLS# 41141096Listed by: COMPASS
- Open Sat, 2 to 4pmNew
 $599,000Active4 beds 3 baths1,774 sq. ft.
2523 Martin Luther King Jr Way, OAKLAND, CA 94612
MLS# 41141105Listed by: KW ADVISORS EAST BAY - New
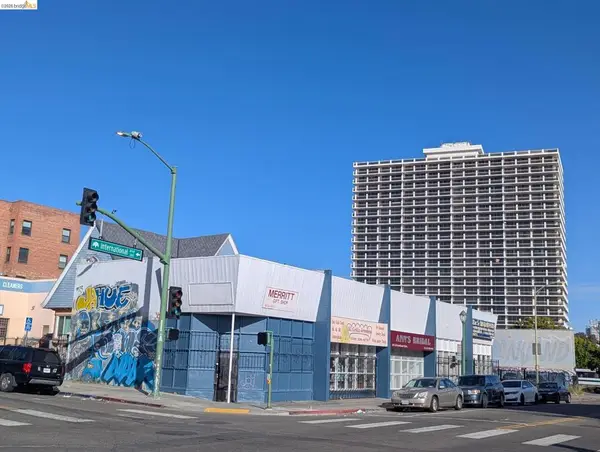 $1,250,000Active-- beds -- baths
157 International Blvd, Oakland, CA 94606
MLS# 41141097Listed by: WESTERN MANAGEMENT PROPERTIES, INC - Open Sat, 2 to 4pmNew
 $775,000Active7 beds 4 baths2,985 sq. ft.
523 25th St, Oakland, CA 94612
MLS# 41141099Listed by: KW ADVISORS EAST BAY - Open Fri, 5 to 7pmNew
 $895,000Active3 beds 2 baths1,058 sq. ft.
4324 Montgomery St #B, OAKLAND, CA 94611
MLS# 41141059Listed by: EXP REALTY OF CALIFORNIA, INC - Open Sat, 2 to 4:30pmNew
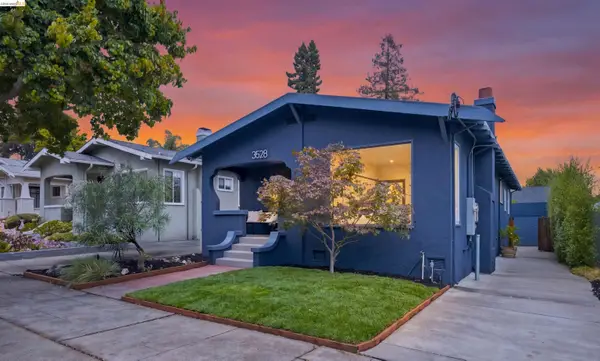 $889,000Active2 beds 2 baths1,375 sq. ft.
3528 Boston Avenue, OAKLAND, CA 94602
MLS# 41141068Listed by: CUSH REAL ESTATE - Open Fri, 4 to 7pmNew
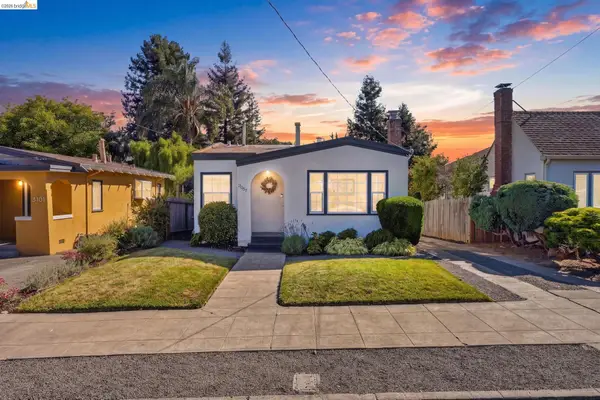 $798,000Active2 beds 1 baths1,012 sq. ft.
3057 Sylvan Ave, OAKLAND, CA 94602
MLS# 41141075Listed by: REAL ESTATE EXPERTS ERA POWERED


Protect your home and budget from life's surprises with an Assurant Home Warranty, backed by a partner that supports you through every step of homeownership. Explore Plans.
© 2026 Better Homes and Gardens Real Estate LLC. An Anywhere Real Estate company. All rights reserved. Better Homes and Gardens® Real Estate is a registered trademark owned by Meredith Operations Corporation, licensed to Better Homes and Gardens Real Estate LLC and used with permission. Better Homes and Gardens Real Estate LLC fully supports the principles of the Fair Housing Act and the Equal Opportunity Act. Listing information is deemed reliable but is not guaranteed accurate.
Each office is independently owned and operated.
Any services or products provided by third parties are not provided by, affiliated with or related to Better Homes and Gardens Real Estate LLC, or its affiliated companies.