
3142 Maxwell Avenue, Oakland, CA 94619
Local realty services provided by:Better Homes and Gardens Real Estate Property Shoppe
3142 Maxwell Avenue,Oakland, CA 94619
$899,000
- 3 Beds
- 2 Baths
- 1,600 sq. ft.
- Single family
- Active
Listed by: grahame finnemore, jennifer mccallon
Office: golden gate sothebys intl rlty510-883-7000
MLS#:41141793
Source:CRMLS
Price summary
- Price:$899,000
- Price per sq. ft.:$561.88
About this home
Perched atop Maxwell Park with sweeping bay and town views, this beautifully remodeled residence seamlessly blends contemporary design with flexible living spaces and exceptional indoor-outdoor appeal. Thoughtfully updated throughout, the home features a completely reimagined chef's kitchen showcasing elegant quartzite countertops, updated tile flooring, and a suite of stainless steel appliances. Both bathrooms have been tastefully renovated with stylish fixtures, updated hardware, and designer finishes. Sophisticated lighting selections throughout the home create warmth and ambiance, while refinished hardwood floors on the main level and high-end waterproof luxury vinyl plank flooring downstairs provide both beauty and durability. Freshly painted inside and out, the home is truly move-in ready. The versatile floor plan includes a third bedroom and full bath on the lower level, already pre-plumbed for a kitchenette, creating exciting possibilities for multigenerational living, guest accommodations, a private home office, or potential income-generating ADU. Outside is California living at its best- the level backyard offers a rare opportunity for recreation, gardening, entertaining, or future expansion. New fencing on two sides enhances privacy, while the newly refinished deck provides the perfect setting for hosting friends, dining al fresco, or simply enjoying the spectacular views. Combining modern upgrades, flexible living options, and an exceptional Maxwell Park location, this turnkey home presents a unique opportunity to enjoy East Bay living at its finest....
Contact an agent
Home facts
- Year built:1924
- Subdivision & Development:MAXWELL PARK
- Listing ID #:41141793
- Added:49 day(s) ago
- Updated:August 31, 2026 at 01:21 AM
Rooms and interior
- Bedrooms:3
- Total bathrooms:2
- Full bathrooms:2
- Flooring:Tile, Vinyl, Wood
- Living area:1,600 sq. ft.
Structure and exterior
- Roof:Composition
- Year built:1924
- Building area:1,600 sq. ft.
- Lot area:0.11 Acres
- Lot Features:Back Yard, Front Yard
- Architectural Style:Mediterranean
- Construction Materials:Stucco
- Levels:2 Story
Finances and disclosures
- Price:$899,000
- Price per sq. ft.:$561.88
Parking
- Total parking spaces:3
- Parking description:Garage, Garage Door Opener
- Garage:Yes
- Garage spaces:1
New listings near 3142 Maxwell Avenue
- Coming Soon
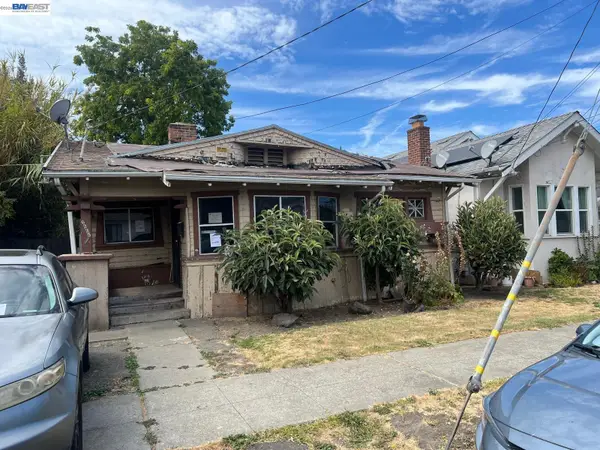 $429,000Coming Soon2 beds 1 baths994 sq. ft.
6225 Tevis St, Oakland, CA 94621
MLS# 41147159Listed by: VYLLA HOME, INC. - Coming Soon
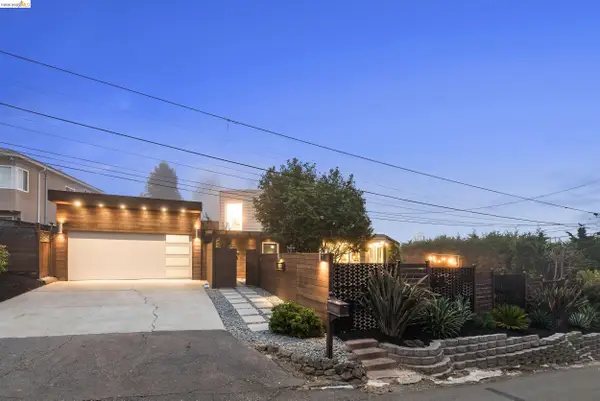 $2,398,000Coming Soon4 beds 4 baths2,659 sq. ft.
5800 Saint Paul Ct, Oakland, CA 94618
MLS# 41147123Listed by: CORCORAN ICON PROPERTIES - Coming Soon
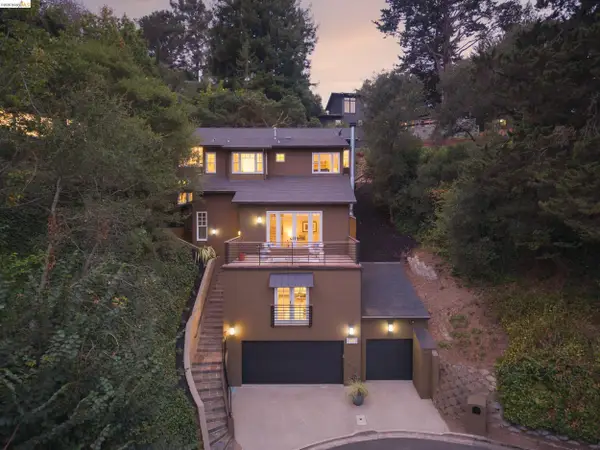 $2,495,000Coming Soon6 beds 5 baths4,670 sq. ft.
695 Florence, Oakland, CA 94618
MLS# 41147132Listed by: CORCORAN ICON PROPERTIES - Coming Soon
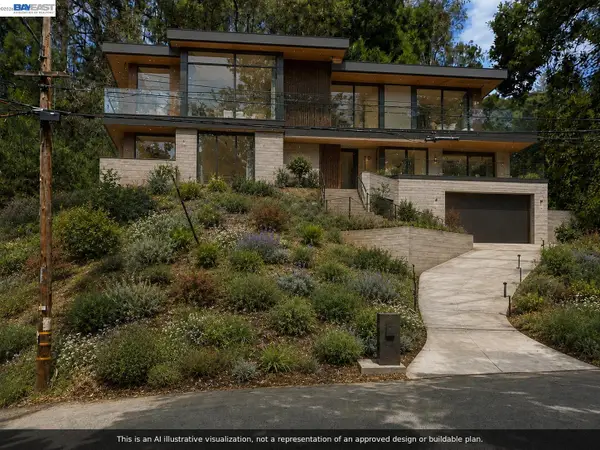 $89,000Coming Soon0.23 Acres
0 Gouldin Rd, Oakland, CA 94611
MLS# 41147087Listed by: COMPASS
- Coming Soon
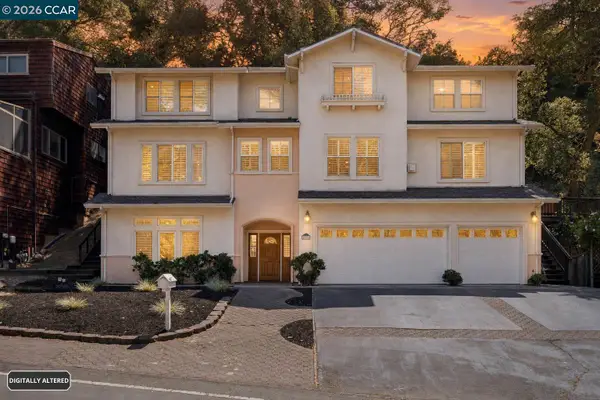 $1,495,000Coming Soon5 beds 4 baths2,867 sq. ft.
5535 Moraga Ave, Oakland, CA 94611
MLS# 41146932Listed by: DUDUM REAL ESTATE GROUP - Coming Soon
 $2,995,000Coming Soon5 beds 6 baths5,345 sq. ft.
6115 Ocean View Dr, Oakland, CA 94618
MLS# 41146900Listed by: COMPASS - Coming Soon
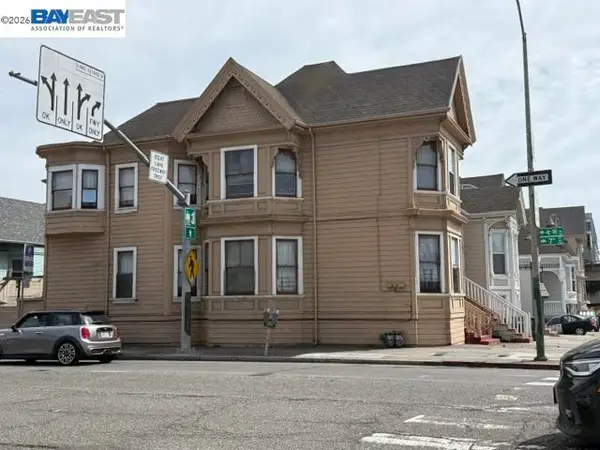 $599,000Coming Soon6 beds -- baths2,264 sq. ft.
636 Alice St, Oakland, CA 94607
MLS# 41146838Listed by: PROPERTY INVESTMENT SRVCS - Coming Soon
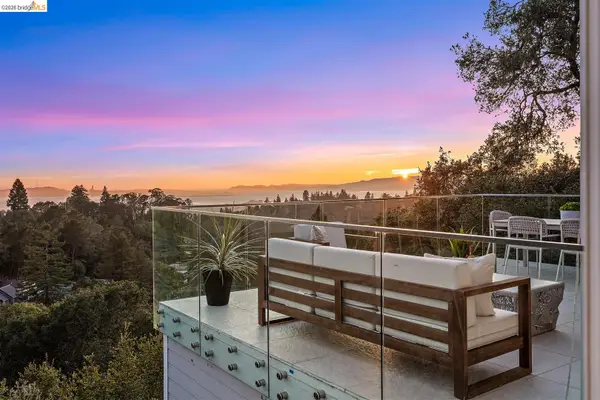 $1,495,000Coming Soon4 beds 3 baths3,412 sq. ft.
6577 Glen Oaks Way, Oakland, CA 94611
MLS# 41146798Listed by: KW ADVISORS EAST BAY - Coming Soon
 $998,000Coming Soon2 beds 2 baths1,511 sq. ft.
177 19th St #11E, Oakland, CA 94612
MLS# 41146714Listed by: KELLER WILLIAMS VIP PROPERTIES - Coming Soon
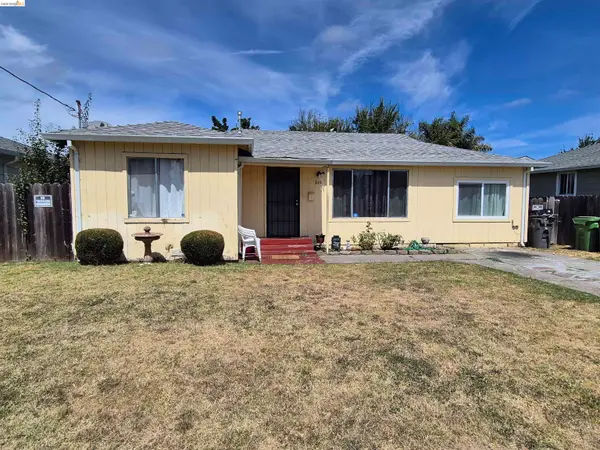 $495,000Coming Soon3 beds 2 baths1,032 sq. ft.
149 Isleton Ave, Oakland, CA 94603
MLS# 41146709Listed by: BETTER HOMES REALTY/MCARTHR


Protect your home and budget from life's surprises with an Assurant Home Warranty, backed by a partner that supports you through every step of homeownership. Explore Plans.
© 2026 Better Homes and Gardens Real Estate LLC. An Anywhere Real Estate company. All rights reserved. Better Homes and Gardens® Real Estate is a registered trademark owned by Meredith Operations Corporation, licensed to Better Homes and Gardens Real Estate LLC and used with permission. Better Homes and Gardens Real Estate LLC fully supports the principles of the Fair Housing Act and the Equal Opportunity Act. Listing information is deemed reliable but is not guaranteed accurate.
Each office is independently owned and operated.
Any services or products provided by third parties are not provided by, affiliated with or related to Better Homes and Gardens Real Estate LLC, or its affiliated companies.