
4681 Big Bear Rd, Oakley, CA 94561
Local realty services provided by:Better Homes and Gardens Real Estate Royal & Associates
4681 Big Bear Rd,Oakley, CA 94561
$648,000
- 4 Beds
- 2 Baths
- 2,055 sq. ft.
- Single family
- Active
Listed by: misa tanaka
Office: wr properties925-626-8352
MLS#:41139079
Source:Bay East, CCAR, bridgeMLS
Price summary
- Price:$648,000
- Price per sq. ft.:$315.33
- Monthly HOA dues:$46.67
About this home
Welcome to 4681 Big Bear Road in Oakley! From the freshly painted front porch to the new carpet and interior paint, every detail has been thoughtfully updated to create a warm and welcoming place to call home. A unique feature of this home is that the third and fourth bedrooms have been combined to create one oversized room, offering flexibility for a home office, gym, media room, or an expansive secondary bedroom. The seller is willing to convert the space back to two separate bedrooms, offering flexibility to meet the buyer's needs. Ideally located just minutes from Oakley's vibrant downtown, residents enjoy convenient access to local restaurants, shopping, community events, and everyday amenities. Outdoor enthusiasts will appreciate the home's proximity to Big Break Regional Shoreline, offering scenic Delta views, walking trails, fishing, kayaking, and wildlife observation. The property is also conveniently located near Oakley's newest retail and dining destinations- Oakley Shops at Laurel Fields. You'll find a recently opened Safeway, Starbucks, and several new restaurants and neighborhood services. This prime location offers the perfect balance of recreation, convenience, and community. Whether you're looking for additional living space, room to work from home, or the convenience of single story living, this home presents a fantastic opportunity in Oakley....
Contact an agent
Home facts
- Year built:2004
- Subdivision & Development:DELTA POINTE
- Listing ID #:41139079
- Added:48 day(s) ago
- Updated:August 13, 2026 at 02:32 PM
Rooms and interior
- Bedrooms:4
- Total bathrooms:2
- Full bathrooms:2
- Rooms Total:8
- Flooring:Carpet, Laminate, Tile, Vinyl
- Kitchen Description:Dishwasher, Free-Standing Range, Gas Range, Microwave, Pantry, Refrigerator
- Living area:2,055 sq. ft.
Heating and cooling
- Cooling:Ceiling Fan(s), Central Air
- Heating:Central
- Central air:Yes
Structure and exterior
- Year built:2004
- Building area:2,055 sq. ft.
- Lot area:0.14 Acres
- Lot Features:Back Yard, Front Yard, Paved
- Architectural Style:Ranch, Single Family Residence
- Construction Materials:Stucco
- Exterior Features:Back Yard, Front Yard, Landscape Back, Landscape Front, Landscaped, Low Maintenance, Paved, Sprinklers Automatic, Sprinklers Front
- Levels:1 Story, 1 Story
Utilities
- Water:Public
- Sewer:Public Sewer
Finances and disclosures
- Price:$648,000
- Price per sq. ft.:$315.33
Features and amenities
- Appliances:Dishwasher, Dryer, Free-Standing Range, Gas Range, Microwave, Refrigerator, Washer
- Laundry features:Dryer, Laundry Room, Washer
- Amenities:Carbon Monoxide Detector(s), Double Strapped Water Heater, Smoke Detector(s)
Parking
- Parking description:Attached, Garage Door Opener
- Garage:Yes
- Garage spaces:2
 Bay East 2026. CCAR 2026 bridgeMLS 2026. Information Deemed Reliable But Not Guaranteed. This information is being provided by the Bay East MLS, or CCAR MLS, or bridgeMLS. The listings presented here may or may not be listed by the Broker/Agent operating this website. This information is intended for the personal use of consumers and may not be used for any purpose other than to identify prospective properties consumers may be interested in purchasing. Data last updated at August 13, 2026
New listings near 4681 Big Bear Rd
- New
 $750,000Active5 beds 3 baths2,833 sq. ft.
516 Spruce Way, Oakley, CA 94561
MLS# 41144795Listed by: EXP REALTY - New
 $679,000Active4 beds 3 baths2,208 sq. ft.
145 Willowrun Way, Oakley, CA 94561
MLS# 41144201Listed by: COLDWELL BANKER - New
 $875,000Active5 beds 3 baths2,531 sq. ft.
1529 Thistle Court, Oakley, CA 94561
MLS# 41144776Listed by: EXP REALTY - New
 $869,000Active4 beds 3 baths3,744 sq. ft.
1273 Poplar Dr, Oakley, CA 94561
MLS# 41144440Listed by: KAM FINANCIAL & RLTY - New
 $669,999Active3 beds 3 baths1,812 sq. ft.
102 Leprino Cir, Oakley, CA 94561
MLS# 41144383Listed by: REALTY ONE GROUP ELITE - New
 $719,000Active5 beds 3 baths2,771 sq. ft.
14 Renoir Ct, Oakley, CA 94561
MLS# 41143808Listed by: DUDUM REAL ESTATE GROUP INC. - New
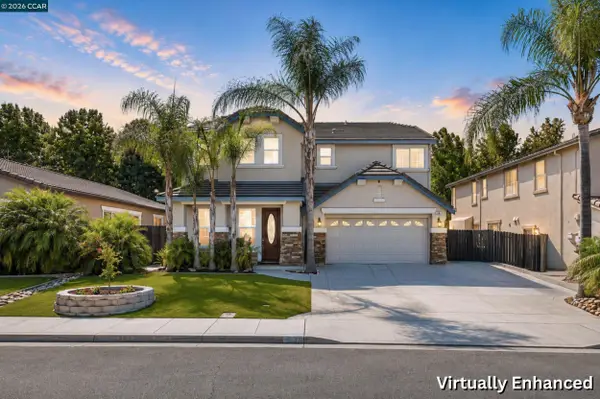 $730,000Active4 beds 3 baths2,520 sq. ft.
19 Renoir Ct, Oakley, CA 94561
MLS# 41143893Listed by: REAL BROKER - New
 $650,000Active3 beds 3 baths2,190 sq. ft.
667 Bynum Ct, Oakley, CA 94561
MLS# 41144325Listed by: KELLER WILLIAMS - New
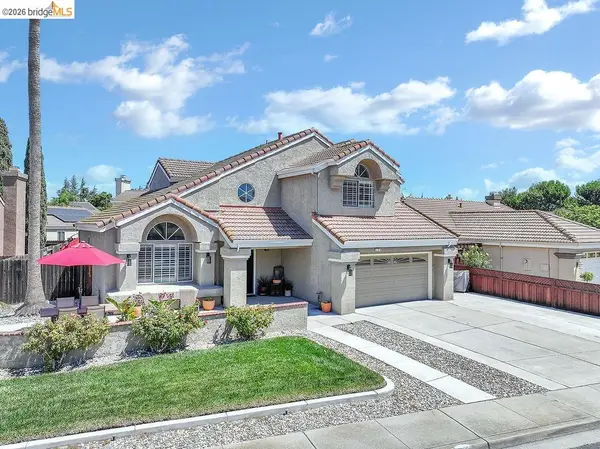 $675,000Active3 beds 3 baths2,190 sq. ft.
108 Edmeades Court, Oakley, CA 94561
MLS# 41144236Listed by: RICK FULLER INC. - New
 $699,000Active3 beds 3 baths1,815 sq. ft.
300 Helena Ct, Oakley, CA 94561
MLS# 41144187Listed by: PREFERRED FINANCIAL GROUP, IN


Protect your home and budget from life's surprises with an Assurant Home Warranty, backed by a partner that supports you through every step of homeownership. Explore Plans.
© 2026 Better Homes and Gardens Real Estate LLC. An Anywhere Real Estate company. All rights reserved. Better Homes and Gardens® Real Estate is a registered trademark owned by Meredith Operations Corporation, licensed to Better Homes and Gardens Real Estate LLC and used with permission. Better Homes and Gardens Real Estate LLC fully supports the principles of the Fair Housing Act and the Equal Opportunity Act. Listing information is deemed reliable but is not guaranteed accurate.
Each office is independently owned and operated.
Any services or products provided by third parties are not provided by, affiliated with or related to Better Homes and Gardens Real Estate LLC, or its affiliated companies.