
2011 N Orange Olive, Orange, CA 92865
Local realty services provided by:Better Homes and Gardens Real Estate Napolitano & Associates
2011 N Orange Olive,Orange, CA 92865
$1,047,000
- 4 Beds
- 3 Baths
- 1,951 sq. ft.
- Single family
- Active
Upcoming open houses
- Sat, Jul 1101:00 pm - 04:00 pm
- Sun, Jul 1201:00 pm - 04:00 pm
Listed by: christina de santis
Office: reframe
MLS#:PW26125695
Source:San Diego MLS via CRMLS
Price summary
- Price:$1,047,000
- Price per sq. ft.:$536.65
- Monthly HOA dues:$220
About this home
Of all the homes in this Irving Gill-inspired Orange community, 2011 Orange Olive holds one of the best lots, with one of the largest backyards of any home here. Built in 2018, detached with no common walls, and north-facing on a quiet interior street, this is the kind of home where the outdoor space genuinely changes how you live in it. Inside, the layout is just as thoughtful. Three bedrooms are joined by a loft and a separate downstairs room, both easily converted, so you can run it as a true five-bedroom when life calls for more space. The kitchen brings everyone together with quartz counters, a full gas range and hood, ENERGY STAR appliances, a water purifier with its own drinking spout, a touchless faucet, and a bar-style cup cleaner. Vinyl plank flooring, recessed lighting, ceiling fans, and upgraded fixtures carry through the open layout, and the whole home is wired for data. What sets this one apart is how intentional the sellers have been. Every upgrade was chosen with daily life in mind: Alexa lighting and August keyless entry for ease, upgraded vinyl flooring, and an attached garage finished with epoxy floors and motion sensor shop lights so it actually gets used. Old Towne Orange, The Village at Orange, Angel Stadium, and Disneyland are all just minutes away, with quick access to the 22, 55, and 57 freeways....
Contact an agent
Home facts
- Year built:2018
- Listing ID #:PW26125695
- Added:1 day(s) ago
- Updated:July 09, 2026 at 02:41 PM
Rooms and interior
- Bedrooms:4
- Total bathrooms:3
- Full bathrooms:2
- Half bathrooms:1
- Flooring:Linoleum/Vinyl
- Kitchen Description:Dishwasher, Gas Oven, Gas Range, Gas Stove, Refrigerator
- Living area:1,951 sq. ft.
Heating and cooling
- Cooling:Central Forced Air, Dual
- Heating:Energy Star, Forced Air Unit
Structure and exterior
- Year built:2018
- Building area:1,951 sq. ft.
- Architectural Style:Contemporary, Modern
- Construction Materials:Stucco
- Levels:2 Story
Utilities
- Water:Public, Water Connected
- Sewer:Conventional Septic, Sewer Connected
Finances and disclosures
- Price:$1,047,000
- Price per sq. ft.:$536.65
Features and amenities
- Appliances:Dishwasher, Dryer, Gas Oven, Gas Range, Gas Stove, Refrigerator, Washer, Water Purifier
- Laundry features:Dryer, Washer
Parking
- Total parking spaces:2
- Parking description:Garage
- Garage spaces:2
 This information is deemed reliable but not guaranteed. You should rely on this information only to decide whether or not to further investigate a particular property. BEFORE MAKING ANY OTHER DECISION, YOU SHOULD PERSONALLY INVESTIGATE THE FACTS (e.g. square footage and lot size) with the assistance of an appropriate professional. You may use this information only to identify properties you may be interested in investigating further. All uses except for personal, non-commercial use in accordance with the foregoing purpose are prohibited. Redistribution or copying of this information, any photographs or video tours is strictly prohibited. This information is derived from the Internet Data Exchange (IDX) service provided by San Diego MLS®. Displayed property listings may be held by a brokerage firm other than the broker and/or agent responsible for this display. The information and any photographs and video tours and the compilation from which they are derived is protected by copyright. Compilation © 2020 San Diego MLS®, Inc.
New listings near 2011 N Orange Olive
- Open Sat, 1 to 4pmNew
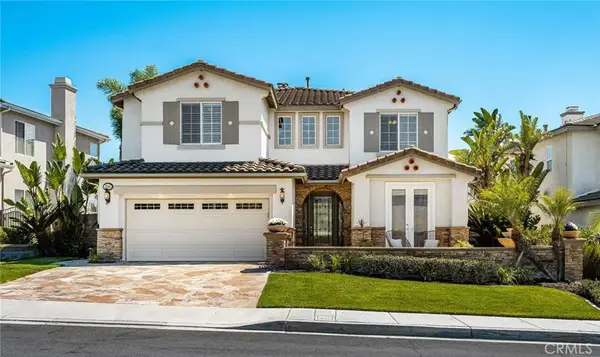 $1,995,000Active5 beds 4 baths3,490 sq. ft.
2546 N Avalon Avenue, Orange, CA 92867
MLS# NP26143105Listed by: SURTERRE PROPERTIES INC. - New
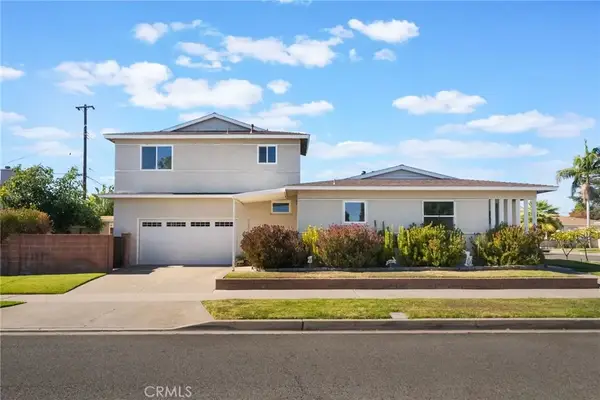 $1,149,888Active3 beds 3 baths1,555 sq. ft.
724 N Shirley, Orange, CA 92867
MLS# PW26147498Listed by: NORTH HILLS REALTY - Open Sat, 1 to 4pmNew
 $1,995,000Active5 beds 4 baths3,490 sq. ft.
2546 N Avalon Avenue, Orange, CA 92867
MLS# NP26143105Listed by: SURTERRE PROPERTIES INC. - Coming SoonOpen Sat, 12 to 3pm
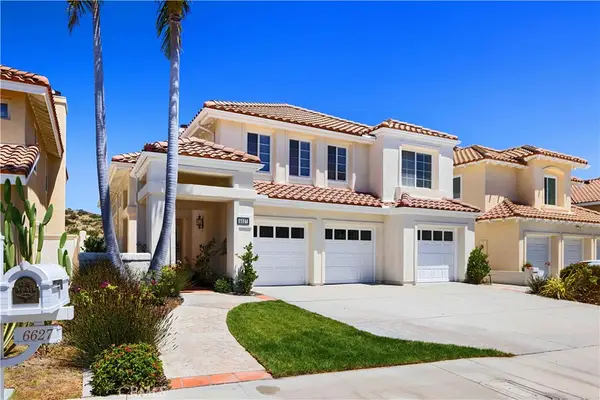 $1,695,000Coming Soon4 beds 3 baths
6627 E Pinnacle Pointe, Orange, CA 92869
MLS# IG26140856Listed by: FATHOM REALTY GROUP, INC. - Open Sat, 12:15 to 3:30pmNew
 $834,998Active3 beds 3 baths1,651 sq. ft.
5041 E Almond Avenue E #5, Orange, CA 92869
MLS# DW26149039Listed by: RUBIO REAL ESTATE - New
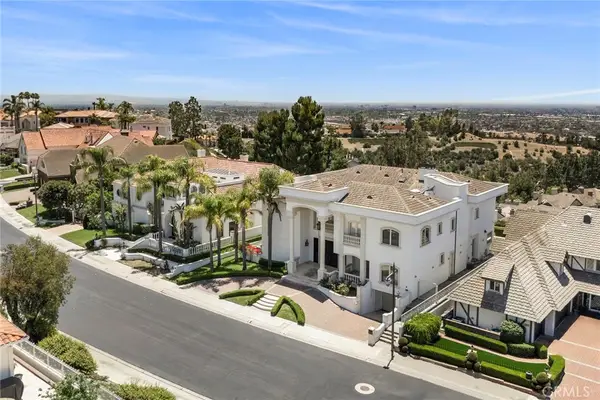 $3,999,888Active7 beds 9 baths10,957 sq. ft.
2858 N Chauncey Lane, Orange, CA 92867
MLS# PW26141413Listed by: BHHS CA PROPERTIES - Coming SoonOpen Sat, 12 to 3pm
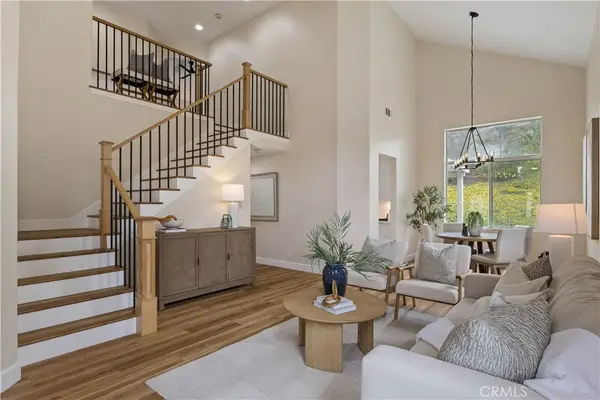 $1,550,000Coming Soon5 beds 3 baths
2688 N Bentley, Orange, CA 92867
MLS# OC26146862Listed by: CHRISTIE'S INTERNATIONAL - Open Sat, 12 to 4pmNew
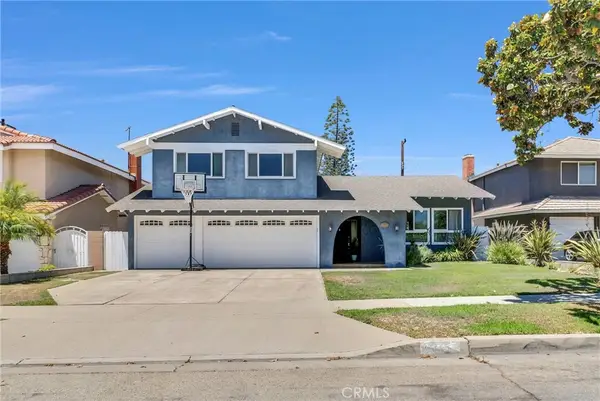 $1,439,000Active4 beds 3 baths2,189 sq. ft.
745 E Barkley Avenue, Orange, CA 92867
MLS# PW26147688Listed by: BALBOA REAL ESTATE INC. - Coming SoonOpen Sat, 11am to 2pm
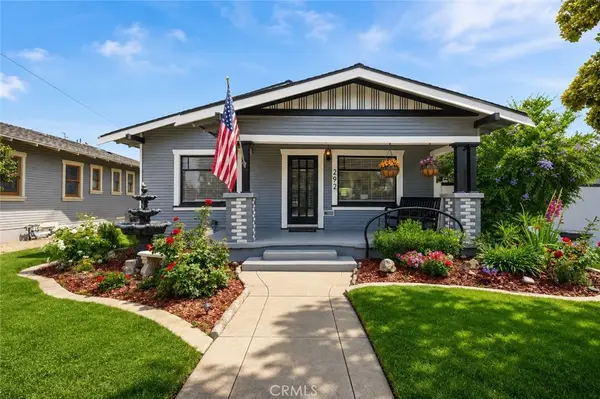 $1,290,000Coming Soon3 beds 1 baths
292 N Waverly, Orange, CA 92866
MLS# SW26147135Listed by: CENTURY 21 MASTERS


Protect your home and budget from life's surprises with an Assurant Home Warranty, backed by a partner that supports you through every step of homeownership. Explore Plans.
© 2026 Better Homes and Gardens Real Estate LLC. An Anywhere Real Estate company. All rights reserved. Better Homes and Gardens® Real Estate is a registered trademark owned by Meredith Operations Corporation, licensed to Better Homes and Gardens Real Estate LLC and used with permission. Better Homes and Gardens Real Estate LLC fully supports the principles of the Fair Housing Act and the Equal Opportunity Act. Listing information is deemed reliable but is not guaranteed accurate.
Each office is independently owned and operated.
Any services or products provided by third parties are not provided by, affiliated with or related to Better Homes and Gardens Real Estate LLC, or its affiliated companies.