
24 Las Vegas Rd, Orinda, CA 94563
Local realty services provided by:Better Homes and Gardens Real Estate Royal & Associates
24 Las Vegas Rd,Orinda, CA 94563
$1,598,000
- 3 Beds
- 2 Baths
- 2,021 sq. ft.
- Single family
- Pending
Listed by: brendan moran
Office: 5 star real estate925-464-1025
MLS#:41135119
Source:Bay East, CCAR, bridgeMLS
Price summary
- Price:$1,598,000
- Price per sq. ft.:$790.7
About this home
24 Las Vegas Road offers the Orinda lifestyle buyers dream about: beautifully updated living space, generous indoor-outdoor flow, and a backyard full of possibilities. This recently remodeled home features a fresh, modern kitchen, updated bathrooms, new lighting, stylish flooring, and sunlit living spaces throughout. Huge living room windows fill the home with natural light, while the spacious bedrooms offer extra closet space and flexibility. The primary suite opens to an expansive, private, elevated deck, creating a peaceful retreat overlooking the property. A large bonus room with vaulted ceilings and oversized windows adds even more room to gather, work, play, or relax. Outside, the large backyard is ready for your imagination: add a pool, patio, sports court, garden, play area, or your dream outdoor entertaining space. Additional highlights include an outdoor elevator, two-car garage, side patio area, extra storage, and a terraced front yard. Just minutes to highly ranked public schools, parks, restaurants, Orinda Library, Lafayette Reservoir, Highway 24, downtown Orinda, and BART, this close-in location is hard to beat. A rare opportunity in one of Orinda’s most desirable communities....
Contact an agent
Home facts
- Year built:1949
- Listing ID #:41135119
- Added:51 day(s) ago
- Updated:July 10, 2026 at 09:47 AM
Rooms and interior
- Bedrooms:3
- Total bathrooms:2
- Full bathrooms:2
- Rooms Total:8
- Flooring:Carpet, Hardwood
- Kitchen Description:Dishwasher, Double Oven, Gas Range, Microwave, Refrigerator, Updated Kitchen
- Living area:2,021 sq. ft.
Heating and cooling
- Cooling:Central Air
- Heating:Forced Air
- Central air:Yes
Structure and exterior
- Year built:1949
- Building area:2,021 sq. ft.
- Lot area:0.25 Acres
- Lot Features:Back Yard, Front Yard, Sloped Down
- Architectural Style:Ranch, Single Family Residence
- Construction Materials:Wood Siding
- Exterior Features:Back Yard, Front Yard, Sloped Down
- Levels:1 Story, 1 Story
Utilities
- Water:Public
- Sewer:Public Sewer
Finances and disclosures
- Price:$1,598,000
- Price per sq. ft.:$790.7
Features and amenities
- Appliances:Dishwasher, Double Oven, Gas Range, Microwave, Refrigerator
- Laundry features:Hookups Only, Laundry Closet
Parking
- Parking description:Attached
- Garage:Yes
- Garage spaces:2
 Bay East 2026. CCAR 2026 bridgeMLS 2026. Information Deemed Reliable But Not Guaranteed. This information is being provided by the Bay East MLS, or CCAR MLS, or bridgeMLS. The listings presented here may or may not be listed by the Broker/Agent operating this website. This information is intended for the personal use of consumers and may not be used for any purpose other than to identify prospective properties consumers may be interested in purchasing. Data last updated at July 10, 2026
New listings near 24 Las Vegas Rd
- Open Sun, 1 to 4pmNew
 $3,495,000Active5 beds 5 baths4,405 sq. ft.
30 Greenwood Ct, Orinda, CA 94563
MLS# 41141060Listed by: VILLAGE ASSOCIATES REAL ESTATE - New
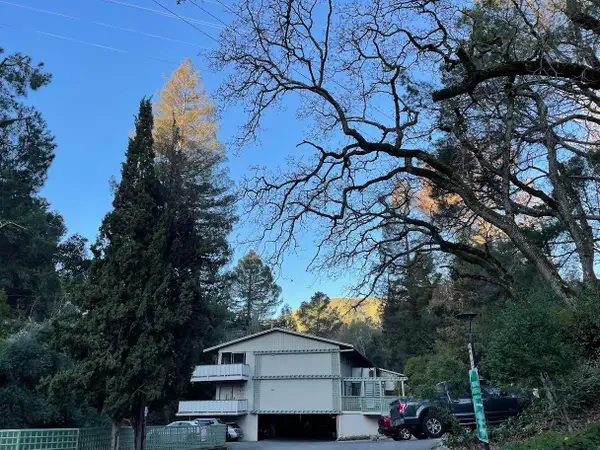 $549,000Active2 beds 1 baths897 sq. ft.
67 Brookwood Road #22, Orinda, CA 94563
MLS# 225145580Listed by: TAYLOR REALTY INVESTEMENTS - Open Sun, 1 to 4pmNew
 $1,495,000Active4 beds 3 baths2,390 sq. ft.
1 Greenwood Ct, Orinda, CA 94563
MLS# 41140590Listed by: VILLAGE ASSOCIATES REAL ESTATE - Open Sun, 1 to 4pmNew
 $2,200,000Active4 beds 4 baths2,559 sq. ft.
130 La Espiral, Orinda, CA 94563
MLS# 41140231Listed by: VILLAGE ASSOCIATES REAL ESTATE  $1,150,000Pending4 beds 3 baths2,234 sq. ft.
53 Sleepy Hollow Ln, Orinda, CA 94563
MLS# 41139827Listed by: VILLAGE ASSOCIATES REAL ESTATE $1,100,000Active3 beds 2 baths1,430 sq. ft.
649 Moraga Way, Orinda, CA 94563
MLS# 41139793Listed by: RICK FULLER INC. $1,950,000Active4 beds 3 baths2,741 sq. ft.
19 Valley Dr, Orinda, CA 94563
MLS# 41139664Listed by: ABIO PROPERTIES- Open Sun, 2 to 4pm
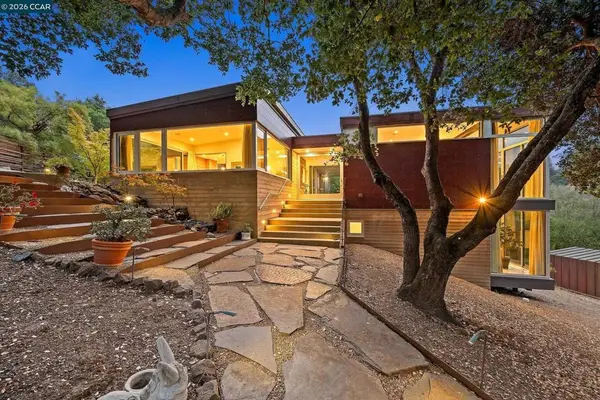 $3,495,000Active4 beds 3 baths3,907 sq. ft.
2 Crane Ct, Orinda, CA 94563
MLS# 41139237Listed by: VILLAGE ASSOCIATES REAL ESTATE - Open Sat, 2 to 4pm
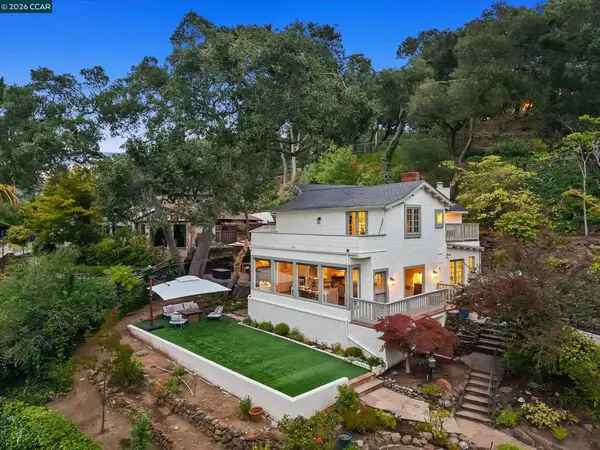 $1,695,000Active3 beds 3 baths2,303 sq. ft.
112 Camino Sobrante, Orinda, CA 94563
MLS# 41139202Listed by: VILLAGE ASSOCIATES REAL ESTATE - Open Sat, 1 to 4pm
 $2,190,000Active4 beds 3 baths2,345 sq. ft.
10 Darnby Ct, Orinda, CA 94563
MLS# 41139025Listed by: VANGUARD PROPERTIES


Protect your home and budget from life's surprises with an Assurant Home Warranty, backed by a partner that supports you through every step of homeownership. Explore Plans.
© 2026 Better Homes and Gardens Real Estate LLC. An Anywhere Real Estate company. All rights reserved. Better Homes and Gardens® Real Estate is a registered trademark owned by Meredith Operations Corporation, licensed to Better Homes and Gardens Real Estate LLC and used with permission. Better Homes and Gardens Real Estate LLC fully supports the principles of the Fair Housing Act and the Equal Opportunity Act. Listing information is deemed reliable but is not guaranteed accurate.
Each office is independently owned and operated.
Any services or products provided by third parties are not provided by, affiliated with or related to Better Homes and Gardens Real Estate LLC, or its affiliated companies.