
900 University Avenue, Palo Alto, CA 94301
Local realty services provided by:Better Homes and Gardens Real Estate Royal & Associates
900 University Avenue,Palo Alto, CA 94301
$19,988,000
- 5 Beds
- 7 Baths
- 7,794 sq. ft.
- Single family
- Active
Office: deleon realty
MLS#:ML82066651
Source:Bay East, CCAR, bridgeMLS
Price summary
- Price:$19,988,000
- Price per sq. ft.:$2,564.54
About this home
Set behind gates on nearly an acre along Palo Alto's storied University Avenue, the Squire House is a grand Neoclassical estate of nearly 8,400 total sq. ft. This estate features a magnificent two-story portico with stately Ionic columns, a richly detailed pediment, and elegant arched entry. Inside, quarter-sawn oak floors, marble finishes, intricate millwork, and abundant natural light complement gracious formal rooms, a marble kitchen, private study, and generous living room with fireplace. Four bedrooms include a luxurious primary suite and spacious guest suite, while a finished lower level with game room and theater and a top-floor flex space provide room for recreation, work, and entertaining. Meticulously landscaped grounds feature sweeping lawns, a swimming pool, and trellis-covered terrace with fireplace, while a separate one-bedroom guest house offers additional space for guests or extended stays. Ideally located near downtown Palo Alto, Stanford University, and highly regarded schools, the Squire House presents a rare opportunity to own one of Palo Alto's most recognizable homes and a remarkable piece of the city's history....
Contact an agent
Home facts
- Year built:1904
- Listing ID #:ML82066651
- Added:3 day(s) ago
- Updated:November 09, 2026 at 03:49 PM
Rooms and interior
- Bedrooms:5
- Total bathrooms:7
- Full bathrooms:6
- Flooring:Hardwood, Tile
- Kitchen Description:Dishwasher, Double Oven, Electric Range, Gas Range, Microwave, Oven/Range, Pantry, Self Cleaning Oven
- Living area:7,794 sq. ft.
Heating and cooling
- Cooling:Central Air
- Heating:Baseboard, Forced Air, Individual Rm Controls, Natural Gas, Radiant, Zoned
- Central air:Yes
Structure and exterior
- Roof:Shingle
- Year built:1904
- Building area:7,794 sq. ft.
- Lot Features:Level
- Architectural Style:Single Family Residence
- Exterior Features:Back Yard, Level
- Levels:3 Story Or More
Utilities
- Water:Public
Finances and disclosures
- Price:$19,988,000
- Price per sq. ft.:$2,564.54
Features and amenities
- Appliances:Dishwasher, Double Oven, Electric Range, Gas Range, Microwave, Oven, Self Cleaning Oven
- Laundry features:Dryer, Washer
- Amenities:Breakfast Nook, Fire Sprinkler System, Smart Thermostat, Storage, Utility Room
Parking
- Parking description:Drive Through
- Garage:Yes
- Garage spaces:1
 Bay East 2026. CCAR 2026 bridgeMLS 2026. Information Deemed Reliable But Not Guaranteed. This information is being provided by the Bay East MLS, or CCAR MLS, or bridgeMLS. The listings presented here may or may not be listed by the Broker/Agent operating this website. This information is intended for the personal use of consumers and may not be used for any purpose other than to identify prospective properties consumers may be interested in purchasing. Data last updated at November 9, 2026
New listings near 900 University Avenue
- New
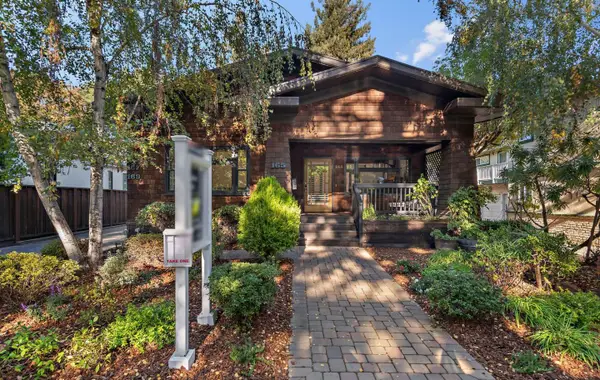 $2,998,888Active3 beds 2 baths2,066 sq. ft.
165 Bryant Street, Palo Alto, CA 94301
MLS# ML82066619Listed by: GOLDEN GATE SOTHEBY'S INTERNATIONAL REALTY - New
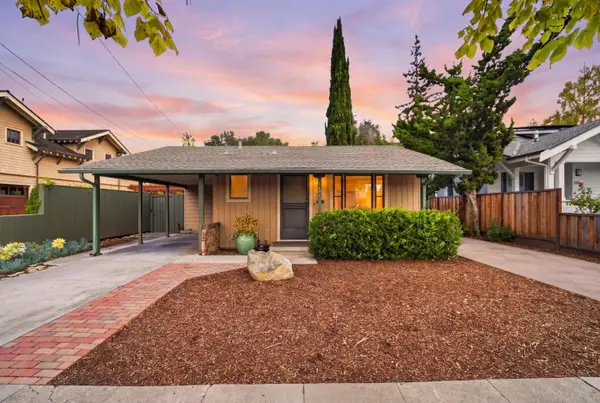 $4,000,000Active1 beds 1 baths610 sq. ft.
1321 Bryant Street, Palo Alto, CA 94301
MLS# ML82066117Listed by: KELLER WILLIAMS PALO ALTO - New
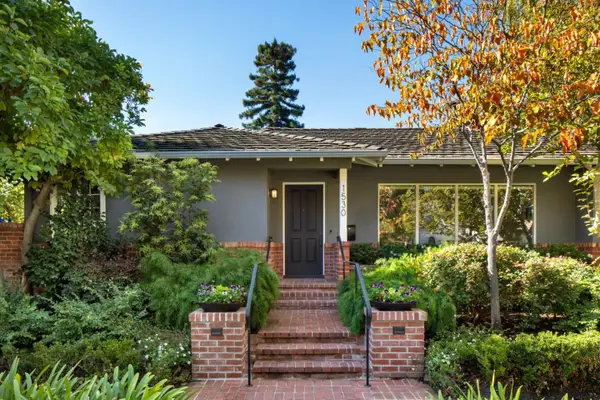 $3,598,000Active3 beds 2 baths1,766 sq. ft.
1530 Castilleja Avenue, Palo Alto, CA 94306
MLS# ML82066297Listed by: CHRISTIE'S INTERNATIONAL REAL ESTATE SERENO - New
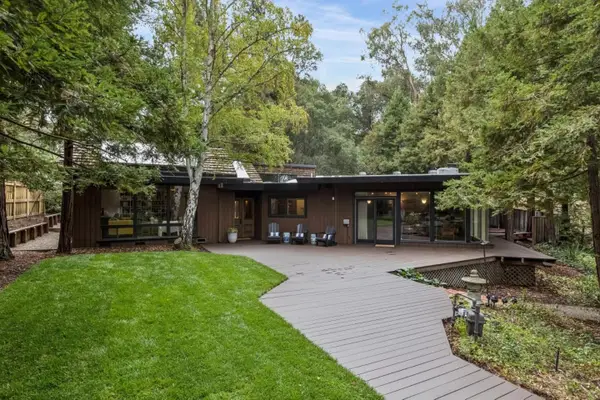 $5,995,000Active4 beds 3 baths3,160 sq. ft.
4242 Manuela Court, Palo Alto, CA 94306
MLS# ML82066531Listed by: COMPASS - New
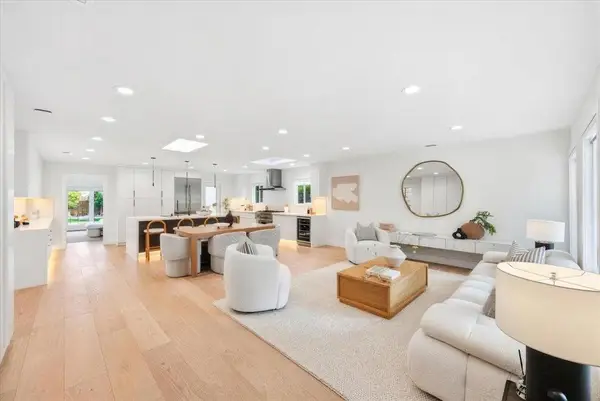 $3,798,000Active4 beds 2 baths1,743 sq. ft.
2761 South Court, Palo Alto, CA 94306
MLS# ML82066649Listed by: COMPASS - New
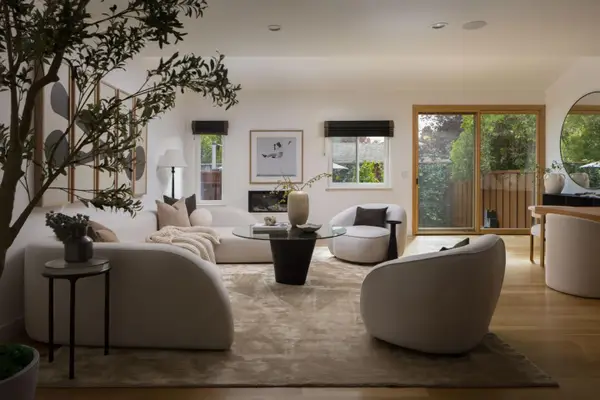 $1,488,000Active3 beds 3 baths1,850 sq. ft.
800 E Charleston Road #15, Palo Alto, CA 94303
MLS# ML82066526Listed by: COMPASS - New
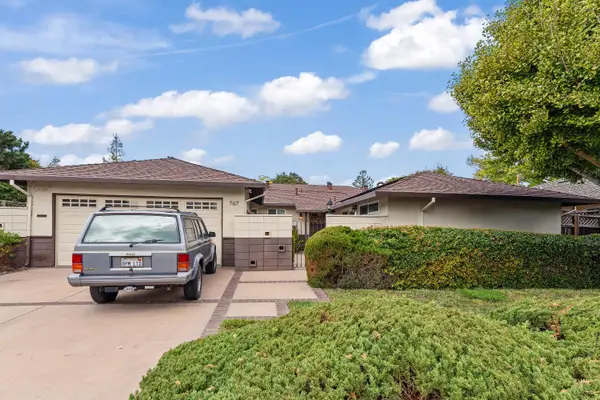 $3,600,000Active3 beds 2 baths1,656 sq. ft.
767 Clara Drive, Palo Alto, CA 94303
MLS# 226134038Listed by: STERLING ROYAL REAL ESTATE - New
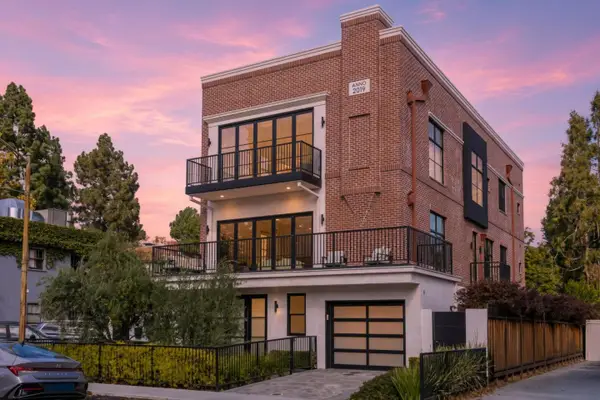 $5,998,000Active3 beds 5 baths2,823 sq. ft.
515 Webster Street, Palo Alto, CA 94301
MLS# ML82066218Listed by: COMPASS - New
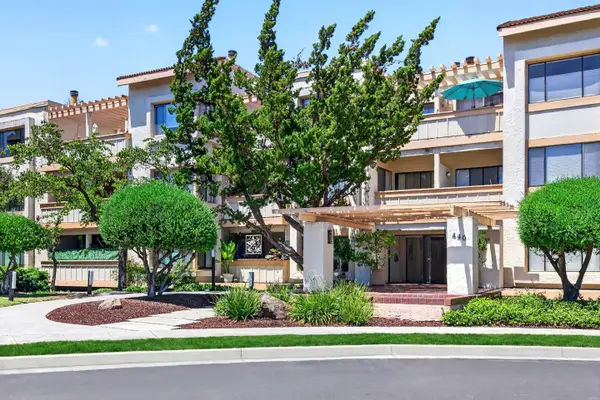 $1,250,000Active2 beds 2 baths1,480 sq. ft.
440 Cesano Court #209, Palo Alto, CA 94306
MLS# ML82054075Listed by: KELLER WILLIAMS THRIVE


Protect your home and budget from life's surprises with an Assurant Home Warranty, backed by a partner that supports you through every step of homeownership. Explore Plans.
© 2026 Better Homes and Gardens Real Estate LLC. An Anywhere Real Estate company. All rights reserved. Better Homes and Gardens® Real Estate is a registered trademark owned by Meredith Operations Corporation, licensed to Better Homes and Gardens Real Estate LLC and used with permission. Better Homes and Gardens Real Estate LLC fully supports the principles of the Fair Housing Act and the Equal Opportunity Act. Listing information is deemed reliable but is not guaranteed accurate.
Each office is independently owned and operated.
Any services or products provided by third parties are not provided by, affiliated with or related to Better Homes and Gardens Real Estate LLC, or its affiliated companies.