
800 Charleston Road #15, Palo Alto, CA 94303
Local realty services provided by:Better Homes and Gardens Real Estate Reliance Partners
800 Charleston Road #15,Palo Alto, CA 94303
$1,488,000
- 3 Beds
- 3 Baths
- 1,850 sq. ft.
- Townhouse
- Active
Listed by: bernie leung
Office: compass
MLS#:82066526
Source:MLSListings
Price summary
- Price:$1,488,000
- Price per sq. ft.:$804.32
- Monthly HOA dues:$1,057
About this home
Nestled in a tranquil corner of Charleston Village, this rare designer townhouse is a quiet sanctuary that lives like a single-family home. Sophisticated architecture, vaulted ceilings and beautiful upgrades define the 1,850-sqft, 3-bedroom, 2.5-bath residence. The open floor plan encompasses a family room, dining area and custom remodeled kitchen with a central island, Italian cabinetry and quartz countertops. Fully turnkey with new dual-zone HVAC, electrical panel, Lutron smart lighting, smart home app, Level 2 EV charging and upstairs laundry. The 2-car attached garage adds a wall gym and electric heating, while overhead racks and an insulated, shelved attic provide ample storage. Outside, the patio is a true retreat with teak flooring, ivy wall, BBQ, fountain and fruit trees. Community amenities include a heated pool and spa, and the HOA covers water, garbage and common areas. Walk to acclaimed Fairmeadow Elementary, JLS Middle, Mitchell Park, JCC, Cubberley Community Center and more, with easy access to downtown Palo Alto, Mountain View, Stanford and 101....
Contact an agent
Home facts
- Year built:1989
- Listing ID #:82066526
- Added:5 day(s) ago
- Updated:November 09, 2026 at 09:49 PM
Rooms and interior
- Bedrooms:3
- Total bathrooms:3
- Full bathrooms:2
- Half bathrooms:1
- Flooring:Hardwood
- Dining Description:Dining Area in Family Room, Dining Bar
- Bathrooms Description:Double Sinks, Half on Ground Floor
- Kitchen Description:220 Volt Outlet, Garbage Disposal, Gas Hookups, Pantry, Self Clean Oven
- Bedroom Description:Walk-In Closet
- Living area:1,850 sq. ft.
Heating and cooling
- Cooling:Ceiling Fan, Central Air
- Heating:Central Forced Air
Structure and exterior
- Roof:Shingle
- Year built:1989
- Building area:1,850 sq. ft.
- Lot area:0.03 Acres
- Lot Features:Level
- Exterior Features:Balcony/Patio, Deck, Fenced Yard
- Foundation Description:Crawl Space
Schools
- High school:Henry M. Gunn High
- Middle school:Jane Lathrop Stanford Middle
- Elementary school:Fairmeadow Elementary
Utilities
- Water:City/Public, Reservoir
- Sewer:Sewer - Public
Finances and disclosures
- Price:$1,488,000
- Price per sq. ft.:$804.32
Features and amenities
- Laundry features:Electricity Hookup (220V), Inside, Upper Floor, Washer/Dryer
- Amenities:Cable TV Available, Central Fire Alarm, Fire Sprinkler System
- Pool features:Community Pool, In Ground, Pool - Fenced
- Smart home:Yes
Parking
- Parking description:2 Car Garage, Attached, Gate / Door Opener, Guest Parking, Parking Area, Unassigned Spaces
 The information being provided by Mlslistings Inc is for the consumer's personal, non-commercial use and may not be used for any purpose other than to identify prospective properties consumer may be interested in purchasing. Any information relating to real estate for sale referenced on this web site comes from the Internet Data Exchange (IDX) program of the Mlslistings Inc. Better Homes and Gardens Real Estate Reliance Partners is not a Multiple Listing Service (MLS), nor does it offer MLS access. This website is a service of Better Homes and Gardens Real Estate Reliance Partners, a broker participant of Mlslistings Inc. This web site may reference real estate listing(s) held by a brokerage firm other than the broker and/or agent who owns this web site. The accuracy of all information, regardless of source, including but not limited to open house information, square footages and lot sizes, is deemed reliable but not guaranteed and should be personally verified through personal inspection by and/or with the appropriate professionals. The data contained herein is copyrighted by Mlslistings Inc and is protected by all applicable copyright laws. Any unauthorized dissemination of this information is in violation of copyright laws and is strictly prohibited. Properties in listings may have been sold or may no longer be available. Copyright 2026 Mlslistings Inc. All rights reserved. This data is updated every 12 hours. Some properties appearing for sale on this display may subsequently have sold and may no longer be available. IDX display powered by Anywhere Real Estate.
New listings near 800 Charleston Road #15
- New
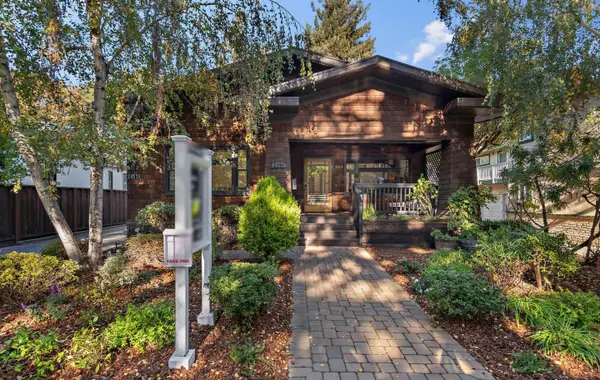 $2,998,888Active3 beds 2 baths2,066 sq. ft.
165 Bryant Street, Palo Alto, CA 94301
MLS# ML82066619Listed by: GOLDEN GATE SOTHEBY'S INTERNATIONAL REALTY - New
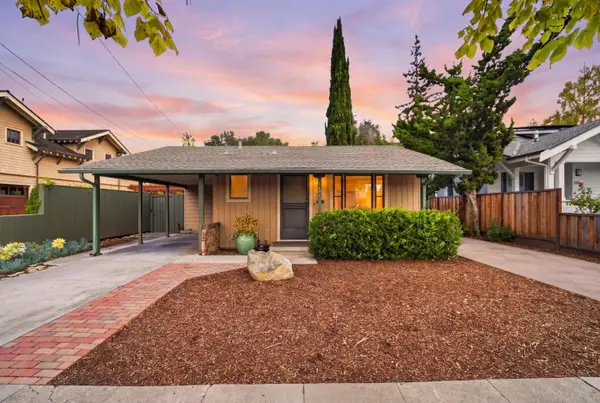 $4,000,000Active1 beds 1 baths610 sq. ft.
1321 Bryant Street, Palo Alto, CA 94301
MLS# ML82066117Listed by: KELLER WILLIAMS PALO ALTO - New
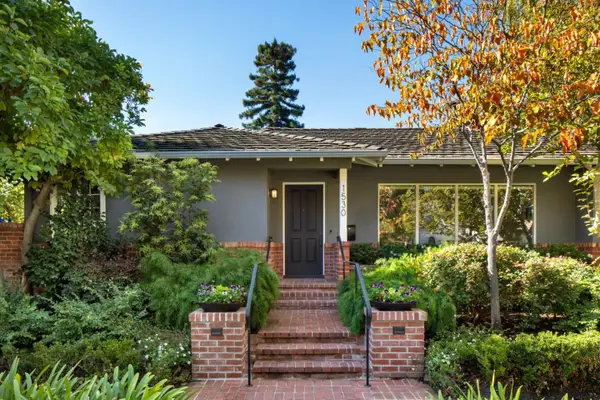 $3,598,000Active3 beds 2 baths1,766 sq. ft.
1530 Castilleja Avenue, Palo Alto, CA 94306
MLS# ML82066297Listed by: CHRISTIE'S INTERNATIONAL REAL ESTATE SERENO - New
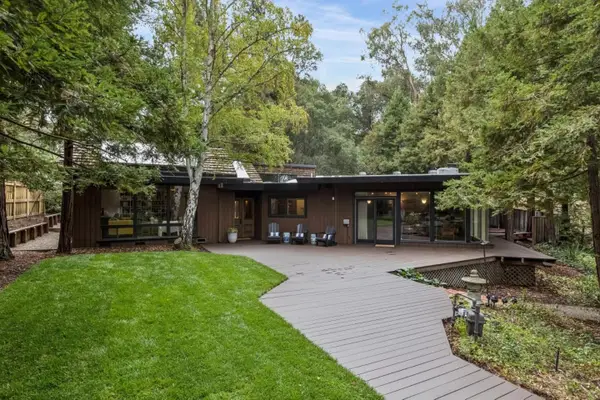 $5,995,000Active4 beds 3 baths3,160 sq. ft.
4242 Manuela Court, Palo Alto, CA 94306
MLS# ML82066531Listed by: COMPASS - New
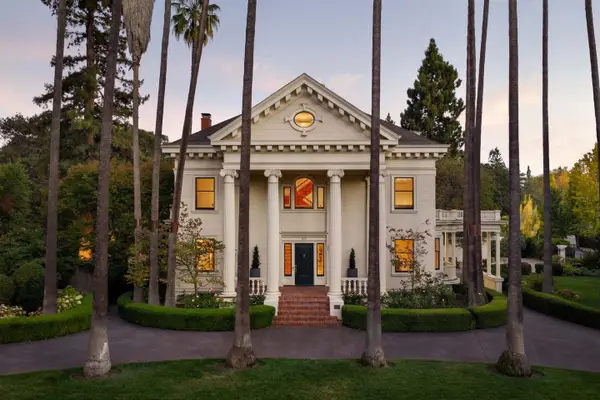 $19,988,000Active5 beds 7 baths7,794 sq. ft.
900 University Avenue, Palo Alto, CA 94301
MLS# ML82066651Listed by: DELEON REALTY - New
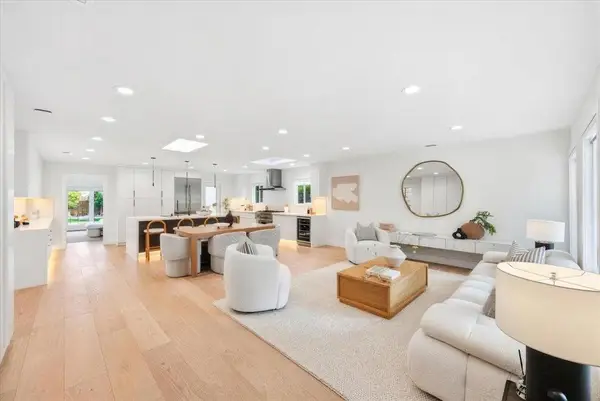 $3,798,000Active4 beds 2 baths1,743 sq. ft.
2761 South Court, Palo Alto, CA 94306
MLS# ML82066649Listed by: COMPASS - New
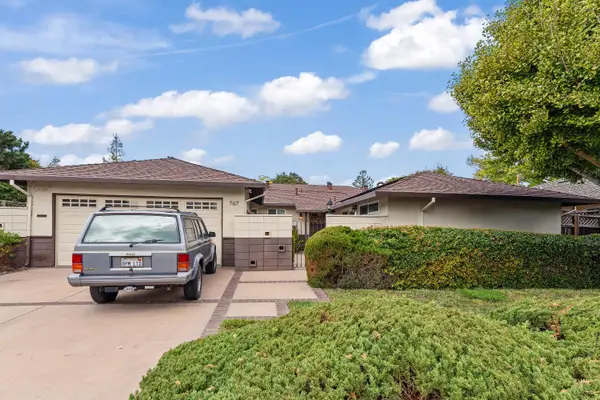 $3,600,000Active3 beds 2 baths1,656 sq. ft.
767 Clara Drive, Palo Alto, CA 94303
MLS# 226134038Listed by: STERLING ROYAL REAL ESTATE - New
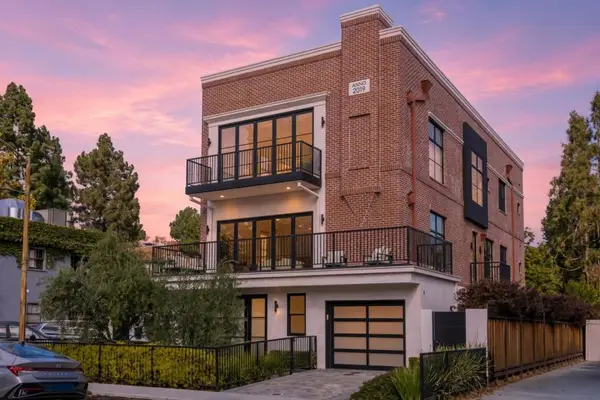 $5,998,000Active3 beds 5 baths2,823 sq. ft.
515 Webster Street, Palo Alto, CA 94301
MLS# ML82066218Listed by: COMPASS - New
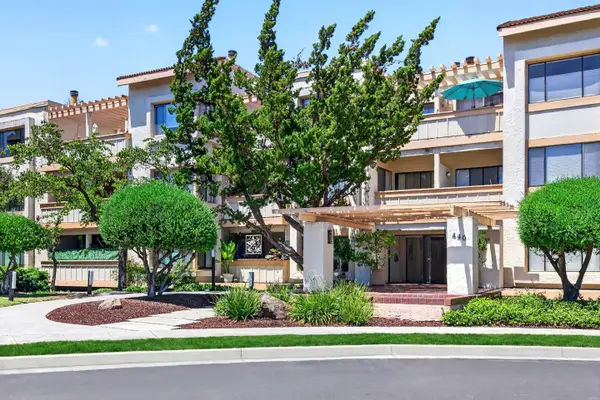 $1,250,000Active2 beds 2 baths1,480 sq. ft.
440 Cesano Court #209, Palo Alto, CA 94306
MLS# ML82054075Listed by: KELLER WILLIAMS THRIVE


Protect your home and budget from life's surprises with an Assurant Home Warranty, backed by a partner that supports you through every step of homeownership. Explore Plans.
© 2026 Better Homes and Gardens Real Estate LLC. An Anywhere Real Estate company. All rights reserved. Better Homes and Gardens® Real Estate is a registered trademark owned by Meredith Operations Corporation, licensed to Better Homes and Gardens Real Estate LLC and used with permission. Better Homes and Gardens Real Estate LLC fully supports the principles of the Fair Housing Act and the Equal Opportunity Act. Listing information is deemed reliable but is not guaranteed accurate.
Each office is independently owned and operated.
Any services or products provided by third parties are not provided by, affiliated with or related to Better Homes and Gardens Real Estate LLC, or its affiliated companies.