
15325 Acacia Way, Pine Mountain Club, CA 93222
Local realty services provided by:Better Homes and Gardens Real Estate Haven Properties
15325 Acacia Way,Pine Mountain Club, CA 93222
$410,000
- 3 Beds
- 2 Baths
- 1,511 sq. ft.
- Single family
- Active
Listed by: janusz kocol
Office: curb888-279-4230
MLS#:SR26115442
Source:CRMLS
Price summary
- Price:$410,000
- Price per sq. ft.:$271.34
- Monthly HOA dues:$164
About this home
Conveniently located mountain retreat on a quiet street but close to the main street Woodland Dr. Level, flat, massive lot beautifully landscaped, with towering, majestic pine trees in front and back of the house. Double car garage with insulated doors and lots of storage space.
Master bedroom with a good size walk- in closet, bathroom, laundry, living room, kitchen on the first floor plus two other bedrooms, bathroom on the second floor with a huge deck offering views of surrounding mountains.
Contact an agent
Home facts
- Year built:1981
- Listing ID #:SR26115442
- Added:122 day(s) ago
- Updated:September 19, 2026 at 01:24 PM
Rooms and interior
- Bedrooms:3
- Total bathrooms:2
- Full bathrooms:2
- Flooring:Laminate, Tile
- Kitchen Description:Built In Range, Convection Oven, Dishwasher, Electric Oven, Refrigerator, Washer
- Living area:1,511 sq. ft.
Heating and cooling
- Heating:Central Furnace, Pellet Stove
Structure and exterior
- Roof:Asbestos Shingle
- Year built:1981
- Building area:1,511 sq. ft.
- Lot area:0.27 Acres
- Lot Features:Drip Irrigation/Bubblers, Level with Street
- Architectural Style:Craftsman
- Construction Materials:Copper Plumbing, Redwood Siding
- Exterior Features:Deck, Porch
- Foundation Description:Concrete Perimeter, Permanent Foundation, Quake Bracing
- Levels:2 Story
Utilities
- Water:Water Connected
- Sewer:Septic Tank, Sewer Connected
Finances and disclosures
- Price:$410,000
- Price per sq. ft.:$271.34
Features and amenities
- Appliances:Built In Range, Convection Oven, Dishwasher, Dryer, Electric Oven, Electric Water Heater, Refrigerator, Washer
- Laundry features:Dryer, Laundry Closet, Washer
- Amenities:Barbecue, Beamed Ceilings, Carbon Monoxide Detectors, Clubhouse, Crown Molding, Dog Park, Double Pane Windows, Drapes, High Ceilings, Horse Trails, Outdoor Cooking Area, Pickleball, Picnic Area, Playground, Pool, Skylights, Smoke Detectors, Sport Court, Trails
- Pool features:Association Pool, Pool
Parking
- Total parking spaces:2
- Parking description:Direct Access, Driveway, Driveway Down Slope From Street, Garage, Garage Faces Front
- Garage:Yes
- Garage spaces:2
New listings near 15325 Acacia Way
- Coming Soon
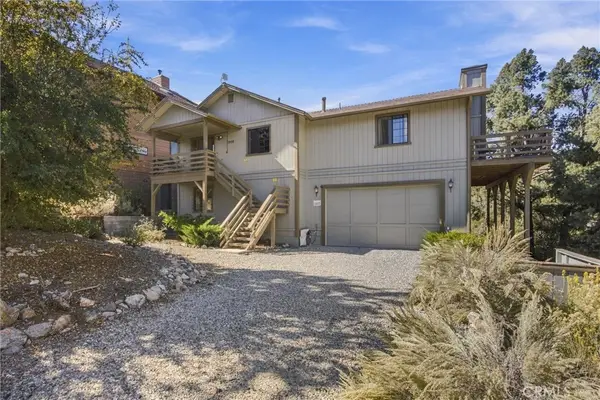 $474,999Coming Soon3 beds 2 baths2,208 sq. ft.
1925 Linden Drive, Pine Mountain Club, CA 93222
MLS# SR26215202Listed by: JENNINGS REALTY - New
 $449,999Active3 beds 4 baths2,323 sq. ft.
2332 Alpen Court, Pine Mountain Club, CA 93222
MLS# SR26215229Listed by: JENNINGS REALTY - New
 $279,900Active2 beds 1 baths944 sq. ft.
1616 BERNINA DRIVE, Pine Mountain Club, CA 93222
MLS# 202610458Listed by: ST. CLAIR REALTY - New
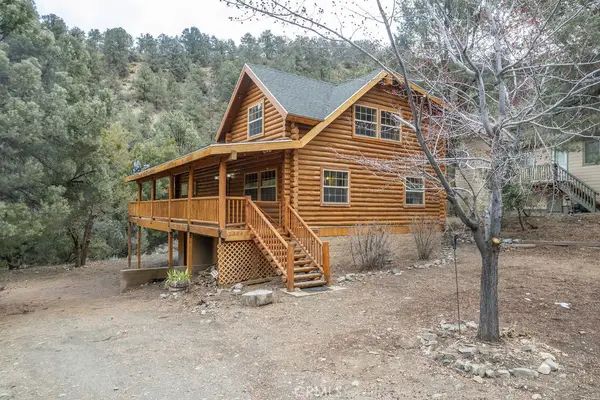 $490,000Active3 beds 2 baths1,653 sq. ft.
2304 Glacier Drive, Pine Mountain Club, CA 93222
MLS# SR26211232Listed by: JENNINGS REALTY - New
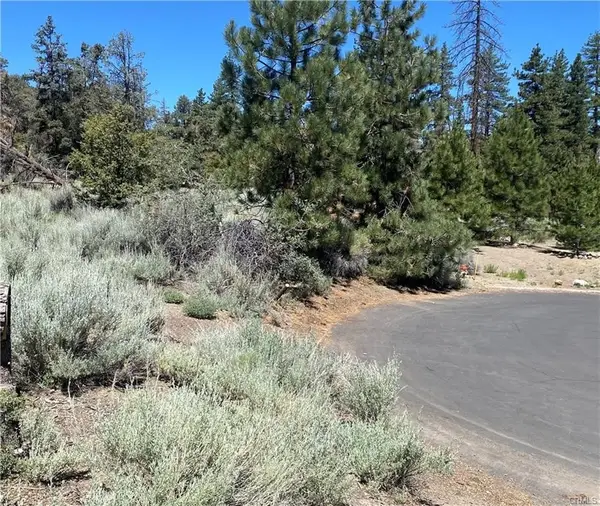 $68,000Active0.35 Acres
1912 Ironwood Drive, Pine Mountain Club, CA 93222
MLS# SR26212469Listed by: SUNNYHILL REALTY INC - New
 $515,000Active3 beds 3 baths1,753 sq. ft.
15223 Nesthorn Way, Pine Mountain Club, CA 93222
MLS# SR26211563Listed by: XELLENT HOMES REALTY  $365,000Active3 beds 2 baths1,043 sq. ft.
1417 Zermatt, Pine Mountain Club, CA 93222
MLS# SR26205074Listed by: JENNINGS REALTY $399,999Active3 beds 3 baths1,611 sq. ft.
2001 Zermatt, Pine Mountain Club, CA 93222
MLS# SR26203740Listed by: TRIMAX ELITE CORP INC $374,999Active3 beds 2 baths1,981 sq. ft.
2104 Ironwood Drive, Pine Mountain Club, CA 93222
MLS# SR26202700Listed by: JENNINGS REALTY $374,999Active3 beds 2 baths1,981 sq. ft.
2104 Ironwood Drive, Pine Mountain Club, CA 93222
MLS# SR26202700Listed by: JENNINGS REALTY


Protect your home and budget from life's surprises with an Assurant Home Warranty, backed by a partner that supports you through every step of homeownership. Explore Plans.
© 2026 Better Homes and Gardens Real Estate LLC. An Anywhere Real Estate company. All rights reserved. Better Homes and Gardens® Real Estate is a registered trademark owned by Meredith Operations Corporation, licensed to Better Homes and Gardens Real Estate LLC and used with permission. Better Homes and Gardens Real Estate LLC fully supports the principles of the Fair Housing Act and the Equal Opportunity Act. Listing information is deemed reliable but is not guaranteed accurate.
Each office is independently owned and operated.
Any services or products provided by third parties are not provided by, affiliated with or related to Better Homes and Gardens Real Estate LLC, or its affiliated companies.