
413 Dohrmann Ln, Pinole, CA 94564
Local realty services provided by:Better Homes and Gardens Real Estate Royal & Associates
413 Dohrmann Ln,Pinole, CA 94564
$579,000
- 3 Beds
- 3 Baths
- 1,395 sq. ft.
- Condominium
- Active
Listed by: adam dobrinich
Office: lpt realty877-366-2213
MLS#:41140350
Source:Bay East, CCAR, bridgeMLS
Price summary
- Price:$579,000
- Price per sq. ft.:$415.05
- Monthly HOA dues:$662
About this home
Welcome to this beautifully updated end-unit townhome-style condo in the beautiful, sought-after Pinole Shores community. Filled with natural light, the home features soaring ceilings in the main living area, updated flooring, a remodeled kitchen with quartz countertops, soft-close cabinetry, and open shelving to add a modern touch. The living room creates a warm space to gather with family and friends - whether for a movie or game night. Upstairs, the spacious primary suite offers vaulted ceilings, a large walk-in closet, and an en-suite bath with a soaking tub. Two additional bedrooms provide flexibility for family, guests, or a home office. A finished two-car garage adds everyday convenience. The private patio is perfect for relaxing, entertaining, or enjoying your morning coffee. With having open space next door, this gives you a rare private setting. Combining thoughtful updates, an ideal floor plan, and a fantastic location, this is a home you'll enjoy from the moment you move in. Don't miss the opportunity to make it yours!...
Contact an agent
Home facts
- Year built:1991
- Listing ID #:41140350
- Added:7 day(s) ago
- Updated:July 10, 2026 at 02:32 PM
Rooms and interior
- Bedrooms:3
- Total bathrooms:3
- Full bathrooms:2
- Rooms Total:8
- Flooring:Vinyl
- Kitchen Description:Dishwasher, Refrigerator, Updated Kitchen
- Living area:1,395 sq. ft.
Heating and cooling
- Cooling:Central Air
- Heating:Central
- Central air:Yes
Structure and exterior
- Roof:Shingle
- Year built:1991
- Building area:1,395 sq. ft.
- Lot Features:Level
- Architectural Style:Condominium
- Construction Materials:Stucco, Wood Siding
- Exterior Features:Level, Unit Faces Common Area
- Levels:2 Story
Utilities
- Water:Public
- Sewer:Public Sewer
Finances and disclosures
- Price:$579,000
- Price per sq. ft.:$415.05
Features and amenities
- Appliances:Dishwasher, Dryer, Refrigerator, Washer
- Laundry features:Dryer, In Unit, Laundry Room, Washer
- Amenities:Smoke Detector(s)
Parking
- Parking description:Attached
- Garage:Yes
- Garage spaces:2
 Bay East 2026. CCAR 2026 bridgeMLS 2026. Information Deemed Reliable But Not Guaranteed. This information is being provided by the Bay East MLS, or CCAR MLS, or bridgeMLS. The listings presented here may or may not be listed by the Broker/Agent operating this website. This information is intended for the personal use of consumers and may not be used for any purpose other than to identify prospective properties consumers may be interested in purchasing. Data last updated at July 10, 2026
New listings near 413 Dohrmann Ln
- New
 $710,000Active3 beds 2 baths1,532 sq. ft.
650 Marlesta Rd, Pinole, CA 94564
MLS# 41140667Listed by: THE GRUBB COMPANY - New
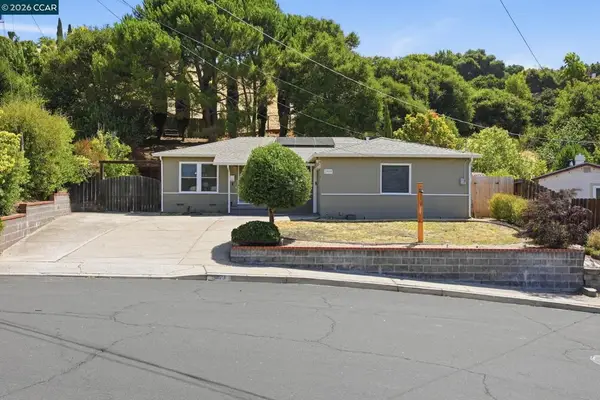 $695,000Active3 beds 2 baths1,103 sq. ft.
2979 Higuera Ave, Pinole, CA 94564
MLS# 41136401Listed by: LUXE REALTY GROUP - New
 $829,000Active3 beds 3 baths1,833 sq. ft.
2420 Tomar Ct, Pinole, CA 94564
MLS# 41140306Listed by: LEBON REAL ESTATE INC. - New
 $759,000Active3 beds 2 baths1,581 sq. ft.
2309 Julia Ct, Pinole, CA 94564
MLS# 41140216Listed by: RE/MAX REGENCY 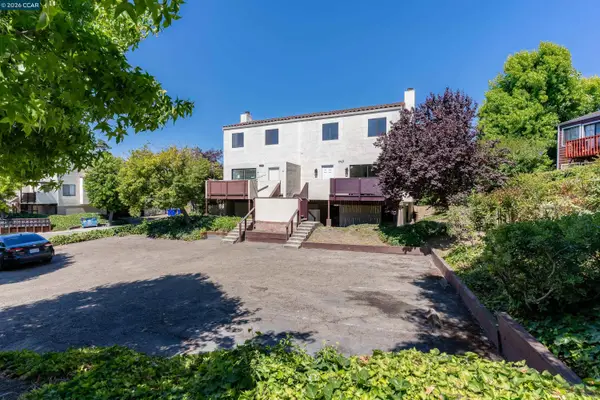 $499,950Active3 beds 3 baths1,422 sq. ft.
1707 Dalessi Dr, Pinole, CA 94564
MLS# 41139808Listed by: SECURITY PACIFIC REAL ESTATE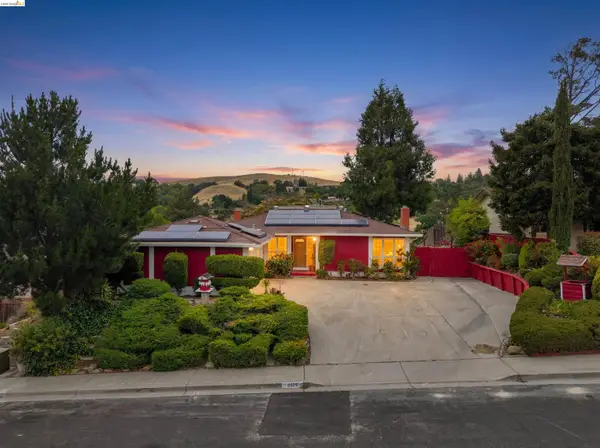 $720,000Active3 beds 2 baths1,681 sq. ft.
2625 Alhambra Way, Pinole, CA 94564
MLS# 41139432Listed by: EXP REALTY OF CALIFORNIA $875,000Active4 beds 4 baths2,299 sq. ft.
313 Felice Circle, Pinole, CA 94564
MLS# 41138536Listed by: TWIN OAKS REAL ESTATE INC.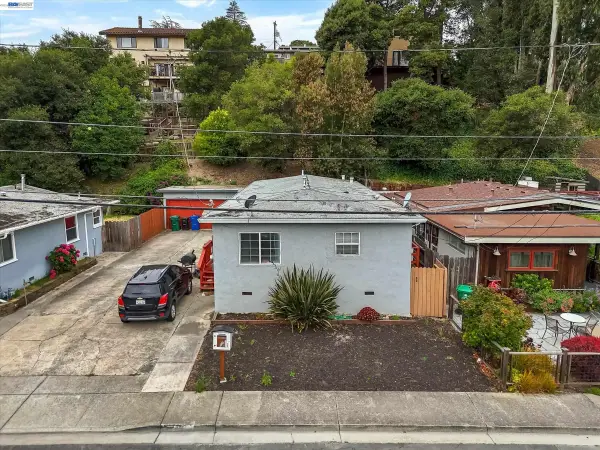 $785,000Active4 beds -- baths1,410 sq. ft.
512 Tennent Ave, Pinole, CA 94564
MLS# 41139109Listed by: WATKINS REAL ESTATE $799,000Active3 beds 2 baths1,225 sq. ft.
1325 Belfair Dr, Pinole, CA 94564
MLS# 41138986Listed by: LEBON REAL ESTATE INC.


Protect your home and budget from life's surprises with an Assurant Home Warranty, backed by a partner that supports you through every step of homeownership. Explore Plans.
© 2026 Better Homes and Gardens Real Estate LLC. An Anywhere Real Estate company. All rights reserved. Better Homes and Gardens® Real Estate is a registered trademark owned by Meredith Operations Corporation, licensed to Better Homes and Gardens Real Estate LLC and used with permission. Better Homes and Gardens Real Estate LLC fully supports the principles of the Fair Housing Act and the Equal Opportunity Act. Listing information is deemed reliable but is not guaranteed accurate.
Each office is independently owned and operated.
Any services or products provided by third parties are not provided by, affiliated with or related to Better Homes and Gardens Real Estate LLC, or its affiliated companies.