
650 Marlesta Rd, Pinole, CA 94564
Local realty services provided by:Better Homes and Gardens Real Estate Royal & Associates
650 Marlesta Rd,Pinole, CA 94564
$710,000
- 3 Beds
- 2 Baths
- 1,532 sq. ft.
- Single family
- Active
Listed by: jack burley, nancy reichert-burley
Office: the grubb company510-339-0400
MLS#:41140667
Source:Bay East, CCAR, bridgeMLS
Price summary
- Price:$710,000
- Price per sq. ft.:$463.45
About this home
This lovely three bedroom, 2 bath home in tranquil Tara Hills has a true mid-century modern style, with its single level layout giving access and views to its unique and private oversized lot.The entire home has a wonderful indoor-outdoor feel, and has been beautifully refreshed and updated for its next owners. Entering the home, you come into a large living room with gleaming oak floors, built-in cabinetry, a brick fireplace and windows which overlook the special yard.The three bedrooms are generously sized, each with cedar lined closets and the second bath has been thoughtfully remodeled. In the primary bedroom, you are greeted with the same view to the backyard overlooking the lawn and a redwood grove. You will also find double closets and and an attached bath with original 1960's tile in a step down shower that showcases the home's vintage charm. In the back of the home, a spacious bonus room was added by the owner's father and was the setting for years of game nights, gatherings and family parties.This flexible space works perfectly as a room for TV, guests, recreation or could make a great work from home setup.The classic freestanding mid-century fireplace in the corner gives the room warmth and character, and the wall of windows and sliding glass doors 'open' the room to the outdoors. The property also checks a lot of practical boxes: a new roof with warranty, excellent reports and systems, a two car garage with interior access and laundry, plus two storage sheds in the yard give you an extra amount of storage and workspace. The kitchen and dining rooms retain their original finishes and are ready for the next owner's vision. The real story of the house, however, is the backyard. Stepping outside feels calm and private. A wraparound low profile deck connects the home to multiple pathways, seating and dining areas, making the yard feel like an extension of the living space. As you wander further back, you come across two bridges that lead to an upper portion of the lot. And tucked behind that is a redwood grove planted by the current owners, with trees nearly as old as the home itself! Located just near Shannon elementary school and local parks, 650 Marlesta is in a desirable location offering easy access to Pinole shops and transit....
Contact an agent
Home facts
- Year built:1965
- Listing ID #:41140667
- Added:3 day(s) ago
- Updated:July 10, 2026 at 11:58 PM
Rooms and interior
- Bedrooms:3
- Total bathrooms:2
- Full bathrooms:2
- Rooms Total:8
- Flooring:Hardwood, Tile
- Kitchen Description:Dishwasher, Oven/Range, Refrigerator
- Living area:1,532 sq. ft.
Heating and cooling
- Heating:Forced Air
Structure and exterior
- Roof:Shingle
- Year built:1965
- Building area:1,532 sq. ft.
- Lot area:0.63 Acres
- Lot Features:Irregular Lot
- Architectural Style:Mid Century Modern, Single Family Residence
- Construction Materials:Siding - Stucco
- Exterior Features:Back Yard, Garden, Irregular Lot, Landscape Back, Landscape Front, Side Yard, Sprinklers Automatic, Storage, Storage Area
- Levels:1 Story, 1 Story
Utilities
- Water:Public
- Sewer:Public Sewer
Finances and disclosures
- Price:$710,000
- Price per sq. ft.:$463.45
Features and amenities
- Appliances:Dishwasher, Dryer, Gas Water Heater, Oven, Refrigerator, Washer
- Laundry features:Dryer, Washer
- Amenities:Smoke Detector(s)
Parking
- Parking description:Attached
- Garage:Yes
- Garage spaces:2
 Bay East 2026. CCAR 2026 bridgeMLS 2026. Information Deemed Reliable But Not Guaranteed. This information is being provided by the Bay East MLS, or CCAR MLS, or bridgeMLS. The listings presented here may or may not be listed by the Broker/Agent operating this website. This information is intended for the personal use of consumers and may not be used for any purpose other than to identify prospective properties consumers may be interested in purchasing. Data last updated at July 10, 2026
New listings near 650 Marlesta Rd
- New
 $749,000Active3 beds 2 baths1,807 sq. ft.
2334 Ramona St, Pinole, CA 94564
MLS# 41141299Listed by: EXP REALTY OF NORTHERN CA, INC - New
 $695,000Active3 beds 2 baths1,103 sq. ft.
2979 Higuera Ave, PINOLE, CA 94564
MLS# 41136401Listed by: LUXE REALTY GROUP - New
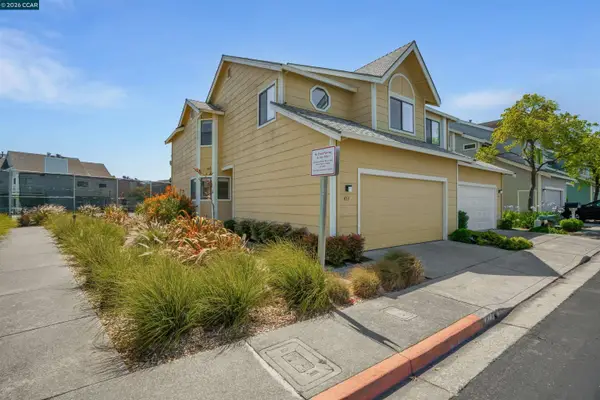 $579,000Active3 beds 3 baths1,395 sq. ft.
413 Dohrmann Ln, Pinole, CA 94564
MLS# 41140350Listed by: LPT REALTY - New
 $829,000Active3 beds 3 baths1,833 sq. ft.
2420 Tomar Ct, Pinole, CA 94564
MLS# 41140306Listed by: LEBON REAL ESTATE INC. - New
 $759,000Active3 beds 2 baths1,581 sq. ft.
2309 Julia Ct, Pinole, CA 94564
MLS# 41140216Listed by: RE/MAX REGENCY 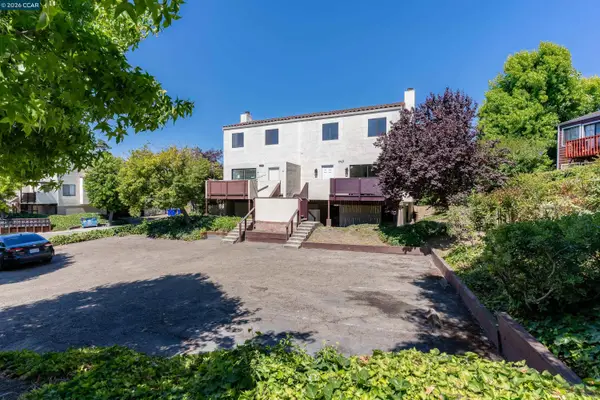 $499,950Active3 beds 3 baths1,422 sq. ft.
1707 Dalessi Dr, Pinole, CA 94564
MLS# 41139808Listed by: SECURITY PACIFIC REAL ESTATE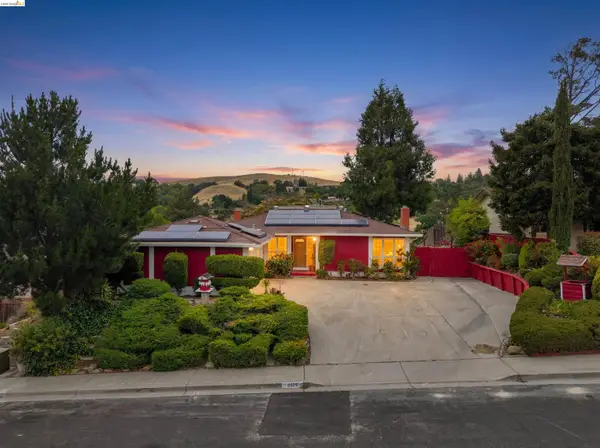 $720,000Active3 beds 2 baths1,681 sq. ft.
2625 Alhambra Way, Pinole, CA 94564
MLS# 41139432Listed by: EXP REALTY OF CALIFORNIA $875,000Active4 beds 4 baths2,299 sq. ft.
313 Felice Circle, Pinole, CA 94564
MLS# 41138536Listed by: TWIN OAKS REAL ESTATE INC.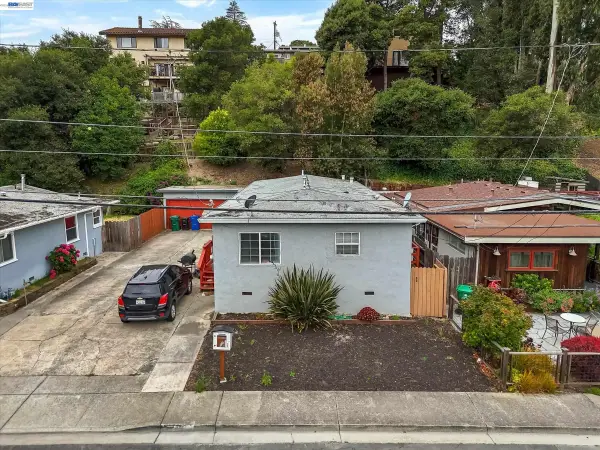 $785,000Active4 beds -- baths1,410 sq. ft.
512 Tennent Ave, Pinole, CA 94564
MLS# 41139109Listed by: WATKINS REAL ESTATE


Protect your home and budget from life's surprises with an Assurant Home Warranty, backed by a partner that supports you through every step of homeownership. Explore Plans.
© 2026 Better Homes and Gardens Real Estate LLC. An Anywhere Real Estate company. All rights reserved. Better Homes and Gardens® Real Estate is a registered trademark owned by Meredith Operations Corporation, licensed to Better Homes and Gardens Real Estate LLC and used with permission. Better Homes and Gardens Real Estate LLC fully supports the principles of the Fair Housing Act and the Equal Opportunity Act. Listing information is deemed reliable but is not guaranteed accurate.
Each office is independently owned and operated.
Any services or products provided by third parties are not provided by, affiliated with or related to Better Homes and Gardens Real Estate LLC, or its affiliated companies.