
39 Janin Pl, Pleasant Hill, CA 94523
Local realty services provided by:Better Homes and Gardens Real Estate Royal & Associates
Listed by: antonia quanstrom
Office: coldwell banker
MLS#:41147374
Source:Bay East, CCAR, bridgeMLS
Price summary
- Price:$598,000
- Price per sq. ft.:$406.25
- Monthly HOA dues:$520
About this home
OPEN Sat 9/26 from 1-4 and Sun 9/27 rom 1:30-4. SPECTACULAR MT DIABLO and GOLF COURSE VIEWS! This townhome has one of the BEST views you can find! Enjoy a straight-on view of Mt Diablo that’s underscored by the lush greenery of the prestigious Contra Costa Country Club golf course. The location is quiet, private and convenient and the 2-car garage is a MUST for your next home. You're also a very short walk to a private pool so it's almost like it's just yours. Inside, the home features vaulted ceilings, an open layout, a wood burning fireplace plus new flooring and new paint. Update the spaces to reflect what you want in your home and you'll have one of the most stunning view homes around.
Contact an agent
Home facts
- Year built:1972
- Subdivision & Development:Golf Ridge
- Listing ID #:41147374
- Added:17 day(s) ago
- Updated:September 25, 2026 at 03:41 AM
Rooms and interior
- Bedrooms:2
- Total bathrooms:3
- Full bathrooms:2
- Rooms Total:7
- Flooring:Carpet, Tile, Vinyl
- Bathrooms Description:Master Bath - Solid Surface, Shower Over Tub, Solid Surface, Stall Shower
- Kitchen Description:Dishwasher, Electric Range, Electric Range/Cooktop, Ice Maker Hook-up, Plumbed For Ice Maker, Refrigerator
- Living area:1,472 sq. ft.
Heating and cooling
- Cooling:Central Air
- Heating:Forced Air
- Central air:Yes
Structure and exterior
- Year built:1972
- Building area:1,472 sq. ft.
- Lot area:0.02 Acres
- Architectural Style:Contemporary
- Construction Materials:Wood Siding
Utilities
- Water:Public
Finances and disclosures
- Price:$598,000
- Price per sq. ft.:$406.25
Features and amenities
- Appliances:Dishwasher, Electric Range, Gas Water Heater, Plumbed For Ice Maker, Refrigerator, Washer
- Laundry features:220 Volt Outlet, Laundry Room, Washer
- Amenities:Clubhouse, Gas Water Heater, Pool
- Pool features:Community, In Ground
Parking
- Parking description:Detached, Garage Door Opener
- Garage:Yes
- Garage spaces:2
 Bay East 2026. CCAR 2026 bridgeMLS 2026. Information Deemed Reliable But Not Guaranteed. This information is being provided by the Bay East MLS, or CCAR MLS, or bridgeMLS. The listings presented here may or may not be listed by the Broker/Agent operating this website. This information is intended for the personal use of consumers and may not be used for any purpose other than to identify prospective properties consumers may be interested in purchasing. Data last updated at September 25, 2026
New listings near 39 Janin Pl
- Coming Soon
 $599,000Coming Soon2 beds 3 baths1,121 sq. ft.
317 Rock Creek Way, Pleasant Hill, CA 94523
MLS# 41149287Listed by: TWIN OAKS REAL ESTATE INC. - Coming Soon
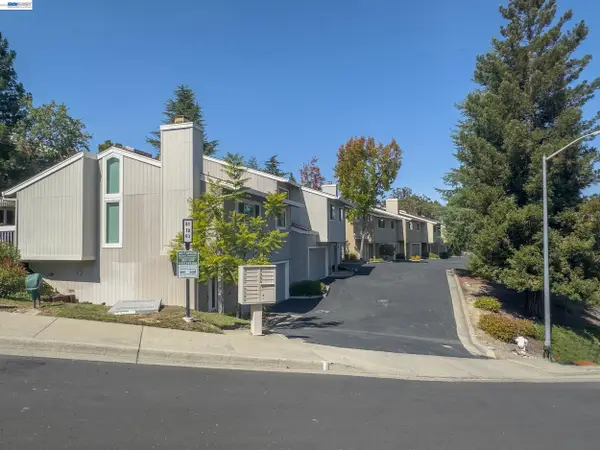 $610,000Coming Soon2 beds 2 baths1,324 sq. ft.
89 Southwind Dr, Pleasant Hill, CA 94523
MLS# 41149109Listed by: RE/MAX ACCORD - Coming Soon
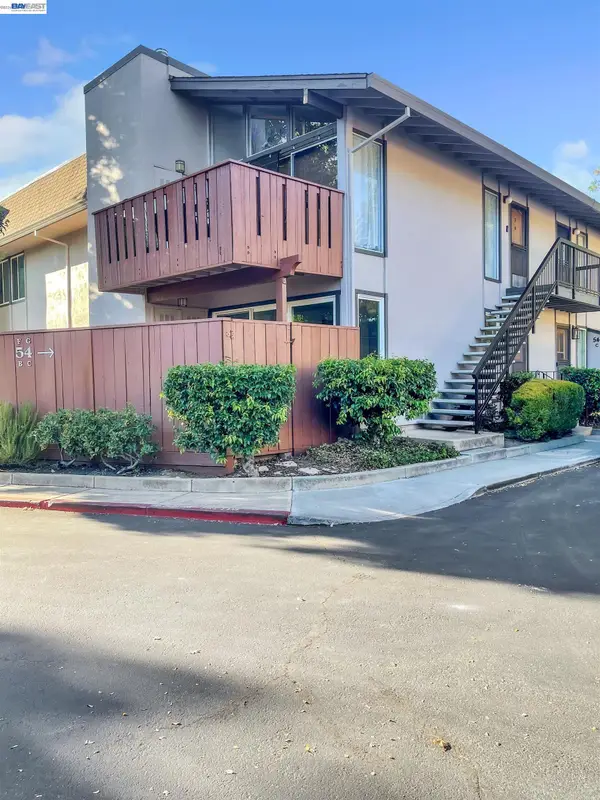 $435,000Coming Soon2 beds 2 baths973 sq. ft.
54 Massolo Dr #B, Pleasant Hill, CA 94523
MLS# 41148967Listed by: LUXE REALTY GROUP - Coming Soon
 $850,000Coming Soon3 beds 3 baths1,884 sq. ft.
232 Hillcrest Ln, Pleasant Hill, CA 94523
MLS# 41148630Listed by: STOKLEY PROPERTIES, INC. - Coming Soon
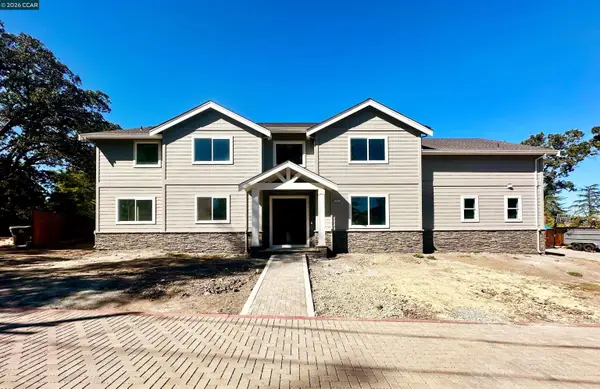 $2,349,500Coming Soon4 beds 4 baths3,900 sq. ft.
204 Royal Oaks Pl, Pleasant Hill, CA 94523
MLS# 41148347Listed by: COMPASS - Coming Soon
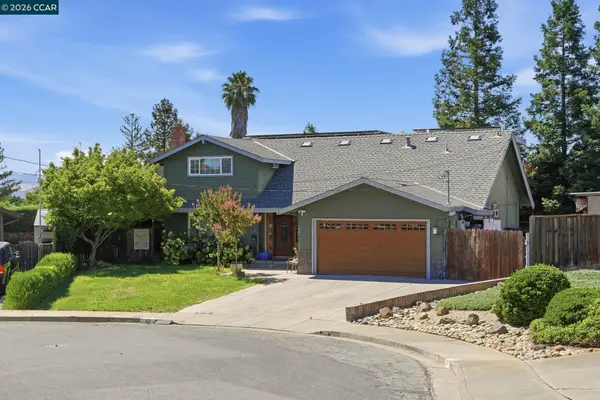 $1,295,000Coming Soon5 beds 4 baths2,020 sq. ft.
30 Hodur Ct, Pleasant Hill, CA 94523
MLS# 41147734Listed by: LUXE REALTY GROUP - Coming Soon
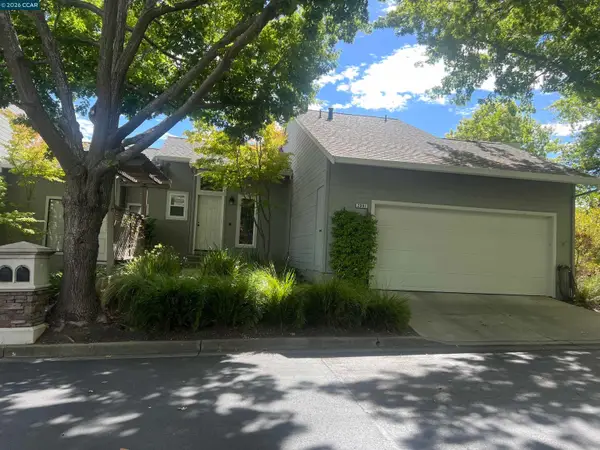 $750,000Coming Soon3 beds 3 baths1,500 sq. ft.
2001 Ellington Terrace, Pleasant Hill, CA 94523
MLS# 41147296Listed by: DUDUM REAL ESTATE GROUP - Open Sat, 2 to 4pmNew
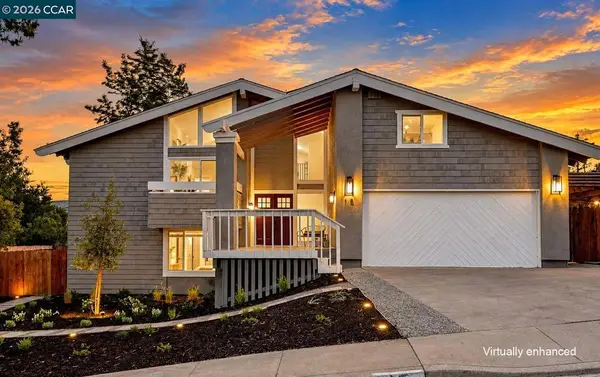 $1,549,000Active4 beds 2 baths2,057 sq. ft.
15 Citadel Ct, Pleasant Hill, CA 94523
MLS# 41149203Listed by: CHRISTIE'S INTL RE SERENO - Open Sat, 1 to 4pmNew
 $949,000Active3 beds 2 baths1,400 sq. ft.
2005 Westover Dr, Pleasant Hill, CA 94523
MLS# 41148924Listed by: KELLER WILLIAMS REALTY - New
 $1,599,000Active4 beds 3 baths2,296 sq. ft.
214 Devon Ave, Pleasant Hill, CA 94523
MLS# 41148766Listed by: EVERLUX HOMES


Protect your home and budget from life's surprises with an Assurant Home Warranty, backed by a partner that supports you through every step of homeownership. Explore Plans.
© 2026 Better Homes and Gardens Real Estate LLC. An Anywhere Real Estate company. All rights reserved. Better Homes and Gardens® Real Estate is a registered trademark owned by Meredith Operations Corporation, licensed to Better Homes and Gardens Real Estate LLC and used with permission. Better Homes and Gardens Real Estate LLC fully supports the principles of the Fair Housing Act and the Equal Opportunity Act. Listing information is deemed reliable but is not guaranteed accurate.
Each office is independently owned and operated.
Any services or products provided by third parties are not provided by, affiliated with or related to Better Homes and Gardens Real Estate LLC, or its affiliated companies.