
2061 Eilene Dr, Pleasanton, CA 94588
Local realty services provided by:Better Homes and Gardens Real Estate Royal & Associates
Listed by: sue mckinley
Office: allison james estates & homes888-446-5552
MLS#:41144588
Source:Bay East, CCAR, bridgeMLS
Price summary
- Price:$920,000
- Price per sq. ft.:$855.02
About this home
"DIAMOND IN THE ROUGH!" PRICED TO SELL "AS IS." NOW IS YOUR CHANCE TO BUY A HOME IN THIS SOUGHT OUT NEIGHBORHOOD FOR UNDER $1MILLION DOLLARS!! NO HOA DUES! DONT MISS THE OPPORTUNITY TO MAKE THIS DETACHED SINGLE STORY HOME YOURS WITH ALL YOUR TOUCHES & UPGRADES. PERFECT FOR FIRST-TIME BUYERS, EMPTY NESTERS, OR BUYERS WANTING TO DOWNSIZE. NICE SIZED LOW MAINTENANCE BACK YARD. LOCATED IN HIGHLY DESIRABLE NEIGHBORHOOD NEAR PARKS, BART, 580/680 FREEWAYS, DOWNTOWN PLEASANTON, SHOPPING, AND WALKING DISTANCE TO TOP RATED MOHR ELEMENTARY SCHOOL. PRIVATE GATED ENTRY WAY.
Contact an agent
Home facts
- Year built:1988
- Subdivision & Development:DOWN TOWN
- Listing ID #:41144588
- Added:2 day(s) ago
- Updated:August 14, 2026 at 02:57 PM
Rooms and interior
- Bedrooms:2
- Total bathrooms:2
- Full bathrooms:2
- Rooms Total:4
- Flooring:Tile
- Kitchen Description:Dishwasher, Electric Range
- Living area:1,076 sq. ft.
Heating and cooling
- Cooling:Ceiling Fan(s), Central Air
- Heating:Forced Air
- Central air:Yes
Structure and exterior
- Roof:Shingle
- Year built:1988
- Building area:1,076 sq. ft.
- Lot area:0.1 Acres
- Lot Features:Level
- Architectural Style:Contemporary, Single Family Residence
- Construction Materials:Composition Shingles
- Exterior Features:Back Yard, Level
- Levels:1 Story, 1 Story
Utilities
- Water:Public
- Sewer:Public Sewer
Finances and disclosures
- Price:$920,000
- Price per sq. ft.:$855.02
Features and amenities
- Appliances:Dishwasher, Electric Range
- Laundry features:In Garage
Parking
- Parking description:Enclosed, Space Per Unit - 2
- Garage:Yes
- Garage spaces:2
 Bay East 2026. CCAR 2026 bridgeMLS 2026. Information Deemed Reliable But Not Guaranteed. This information is being provided by the Bay East MLS, or CCAR MLS, or bridgeMLS. The listings presented here may or may not be listed by the Broker/Agent operating this website. This information is intended for the personal use of consumers and may not be used for any purpose other than to identify prospective properties consumers may be interested in purchasing. Data last updated at August 14, 2026
New listings near 2061 Eilene Dr
- Open Sun, 1 to 4pmNew
 $299,000Active3 beds 2 baths1,344 sq. ft.
3263 Vineyard, PLEASANTON, CA 94566
MLS# 82057429Listed by: ALLIANCE MANUFACTURED HOMES INC - New
 $1,325,000Active3 beds 3 baths1,635 sq. ft.
3158 Persimmon Cir, Pleasanton, CA 94588
MLS# 41144978Listed by: INVESTMENT REAL ESTATE - New
 $1,600,000Active4 beds 3 baths2,050 sq. ft.
3286 Burgundy Dr, Pleasanton, CA 94566
MLS# 41144957Listed by: COLDWELL BANKER - New
 $1,599,000Active4 beds 3 baths2,301 sq. ft.
3868 Stanley Blvd, Pleasanton, CA 94566
MLS# 41143725Listed by: PARK46 REAL ESTATE - New
 $729,000Active2 beds 2 baths1,198 sq. ft.
665 Palomino Dr #D, Pleasanton, CA 94566
MLS# 41144749Listed by: ALLIED BROKERS - New
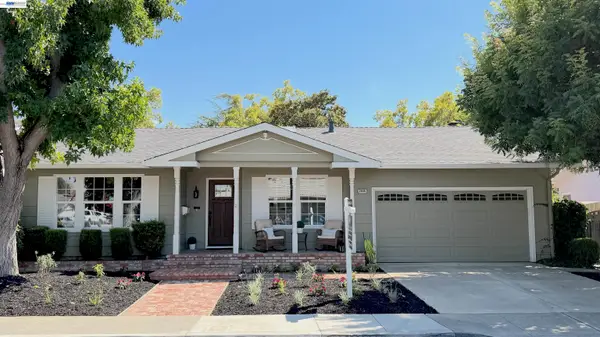 $1,749,000Active6 beds 3 baths2,544 sq. ft.
2646 Willowren Way, Pleasanton, CA 94566
MLS# 41144851Listed by: MICHAEL DOMDE, BROKER - New
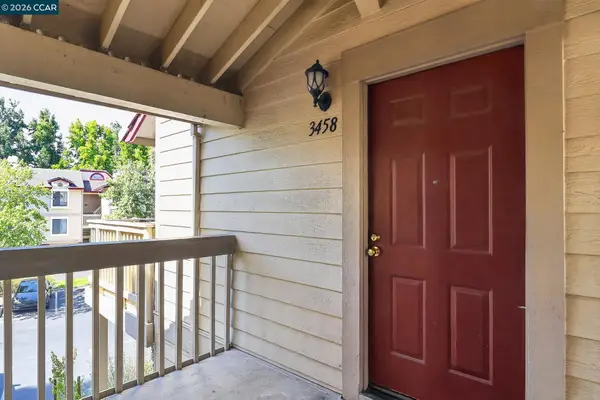 $358,000Active1 beds 1 baths648 sq. ft.
3458 Smoketree Commons Dr, Pleasanton, CA 94566
MLS# 41144855Listed by: LILIA A. MARQUEZ, BROKER - New
 $1,159,000Active3 beds 3 baths1,928 sq. ft.
5380 Brookside Court, Pleasanton, CA 94588
MLS# ML82057550Listed by: COLDWELL BANKER REALTY - Open Sun, 2 to 4pmNew
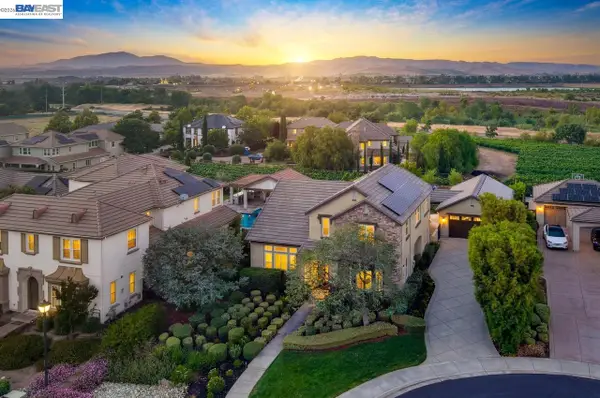 $2,998,000Active5 beds 5 baths3,790 sq. ft.
1124 Finch Pl, PLEASANTON, CA 94566
MLS# 41143596Listed by: COMPASS - New
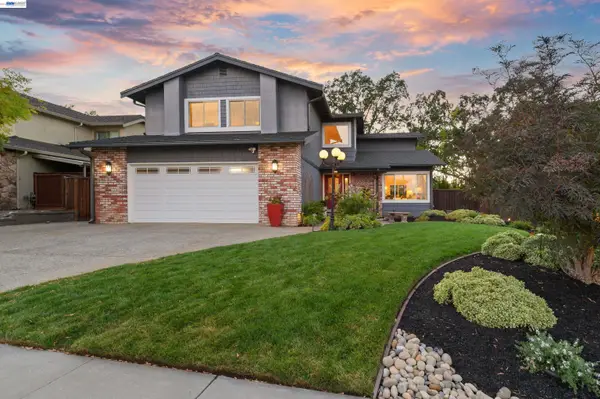 $1,799,000Active4 beds 3 baths2,740 sq. ft.
5805 San Carlos Way, Pleasanton, CA 94566
MLS# 41144184Listed by: KELLER WILLIAMS TRI-VALLEY


Protect your home and budget from life's surprises with an Assurant Home Warranty, backed by a partner that supports you through every step of homeownership. Explore Plans.
© 2026 Better Homes and Gardens Real Estate LLC. An Anywhere Real Estate company. All rights reserved. Better Homes and Gardens® Real Estate is a registered trademark owned by Meredith Operations Corporation, licensed to Better Homes and Gardens Real Estate LLC and used with permission. Better Homes and Gardens Real Estate LLC fully supports the principles of the Fair Housing Act and the Equal Opportunity Act. Listing information is deemed reliable but is not guaranteed accurate.
Each office is independently owned and operated.
Any services or products provided by third parties are not provided by, affiliated with or related to Better Homes and Gardens Real Estate LLC, or its affiliated companies.