
226 Birch Creek Dr, Pleasanton, CA 94566
Local realty services provided by:Better Homes and Gardens Real Estate Reliance Partners
226 Birch Creek Dr,Pleasanton, CA 94566
$700,000
- 2 Beds
- 3 Baths
- 1,221 sq. ft.
- Townhouse
- Active
Listed by: rachel barrios, brittany perez
Office: keller williams
MLS#:41129375
Source:Bay East, CCAR, bridgeMLS
Price summary
- Price:$700,000
- Price per sq. ft.:$573.3
- Monthly HOA dues:$654
About this home
Live just minutes from the charm and convenience of Historic Downtown Pleasanton in this move-in ready two story townhouse! This 2-bedroom, 2.5-bath home offers the perfect combination of comfort, thoughtful updates, and an unbeatable location. Enjoy easy access to boutique shopping, restaurants, the weekly farmers market, community events, parks, trails, top-rated schools, and major commuter routes- all just moments from your doorstep. Inside, you'll find a freshly painted interior and a remodeled kitchen featuring updated cabinetry, modern finishes, generous counter space, and a functional layout that flows seamlessly into the dining and living areas. Upstairs, you'll find two spacious primary style suites, each featuring its own private bathroom, vaulted ceilings, and ample closet space. A second-floor laundry closet adds to the home's thoughtful layout, while the attached one-car garage provides additional storage and everyday convenience. Enjoy the privacy of your backyard patio with no rear neighbors- the perfect place to relax and unwind. Additional peace of mind comes with a new HOA installed roof, while the community pool, spa, and clubhouse are located just around the corner. Whether you're a first time buyer, downsizing, or simply looking to enjoy everything Pleasanton has to offer, this exceptional home delivers the ideal blend of location, lifestyle, and low-maintenance living. Don't miss this opportunity to make it yours!...
Contact an agent
Home facts
- Year built:1985
- Subdivision & Development:Birch Creek
- Listing ID #:41129375
- Added:188 day(s) ago
- Updated:October 14, 2026 at 06:00 AM
Rooms and interior
- Bedrooms:2
- Total bathrooms:3
- Full bathrooms:2
- Rooms Total:4
- Flooring:Carpet, Laminate, Vinyl
- Kitchen Description:Dishwasher, Electric Range, Electric Range/Cooktop, Microwave, Refrigerator, Updated Kitchens
- Living area:1,221 sq. ft.
Heating and cooling
- Cooling:Central Air
- Heating:Forced Air
- Central air:Yes
Structure and exterior
- Roof:Composition Shingles
- Year built:1985
- Building area:1,221 sq. ft.
- Lot area:0.03 Acres
- Construction Materials:Stucco, Wood Siding
Utilities
- Water:Public
Finances and disclosures
- Price:$700,000
- Price per sq. ft.:$573.3
Features and amenities
- Appliances:Dishwasher, Electric Range, Microwave, Refrigerator
- Laundry features:Dryer, Laundry Closet, Washer
- Amenities:Clubhouse, Greenbelt, Pool, Spa/Hot Tub
- Pool features:Community
Parking
- Parking description:Attached
- Garage:Yes
- Garage spaces:1
 Bay East 2026. CCAR 2026 bridgeMLS 2026. Information Deemed Reliable But Not Guaranteed. This information is being provided by the Bay East MLS, or CCAR MLS, or bridgeMLS. The listings presented here may or may not be listed by the Broker/Agent operating this website. This information is intended for the personal use of consumers and may not be used for any purpose other than to identify prospective properties consumers may be interested in purchasing. Data last updated at October 14, 2026
New listings near 226 Birch Creek Dr
- Coming Soon
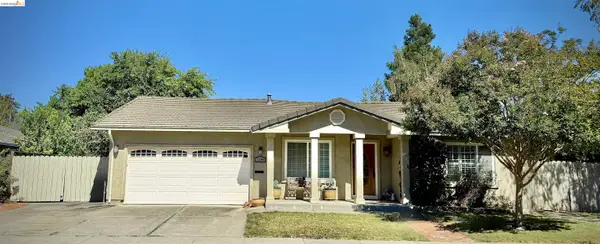 $1,650,000Coming Soon4 beds 2 baths1,882 sq. ft.
2384 Woodthrush Way, Pleasanton, CA 94566
MLS# 41150998Listed by: KELLER WILLIAMS - Coming Soon
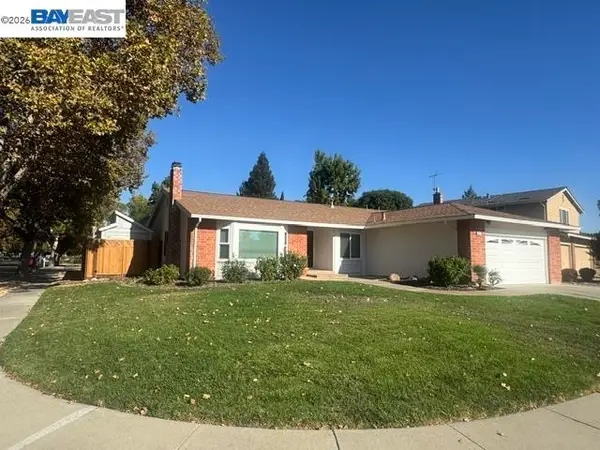 $1,599,000Coming Soon4 beds 2 baths1,825 sq. ft.
2802 Jones Gate Ct, Pleasanton, CA 94566
MLS# 41150925Listed by: KELLER WILLIAMS TRI-VALLEY - Coming Soon
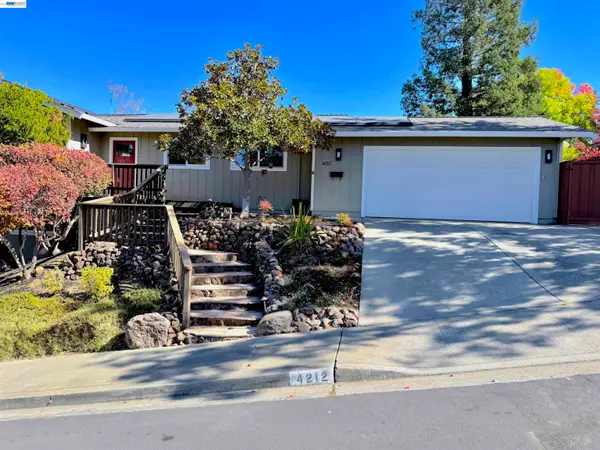 $1,750,000Coming Soon4 beds 3 baths2,018 sq. ft.
4212 Cabernet Ct, Pleasanton, CA 94566
MLS# 41150732Listed by: PARK46 REAL ESTATE - Coming Soon
 $1,528,000Coming Soon4 beds 3 baths2,462 sq. ft.
3809 Robby Ct, Pleasanton, CA 94566
MLS# 41150608Listed by: COMPASS - Coming Soon
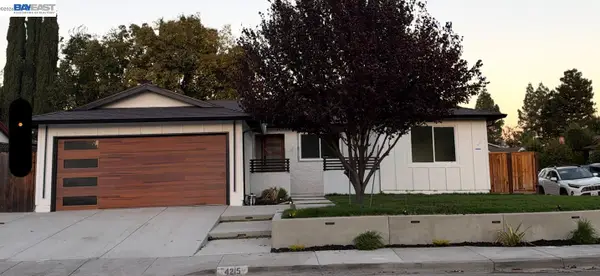 $1,393,000Coming Soon4 beds 2 baths1,607 sq. ft.
4215 Chapman Way, Pleasanton, CA 94588
MLS# 41150606Listed by: ALLIANCE BAY REALTY - Coming Soon
 $888,000Coming Soon3 beds 3 baths1,332 sq. ft.
2129 Delucchi Dr, Pleasanton, CA 94588
MLS# 41150447Listed by: EXP REALTY OF CALIFORNIA, INC - Coming Soon
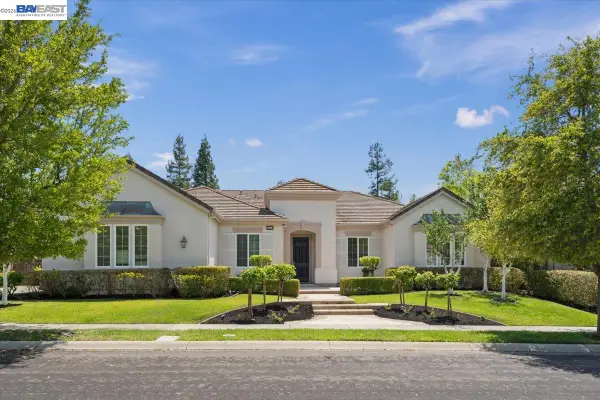 $3,100,000Coming Soon5 beds 4 baths3,446 sq. ft.
875 Sunny Brook Way, Pleasanton, CA 94566
MLS# 41150389Listed by: LEGACY REAL ESTATE & ASSOC. - Coming Soon
 $339,000Coming Soon3 beds 2 baths1,507 sq. ft.
3263 Vineyard Ave #180, Pleasanton, CA 94566
MLS# 41148647Listed by: KELLER WILLIAMS TRI-VALLEY - Coming Soon
 $1,950,000Coming Soon4 beds 3 baths2,287 sq. ft.
1027 Rose Ave, Pleasanton, CA 94566
MLS# 41093067Listed by: PARK46 REAL ESTATE - New
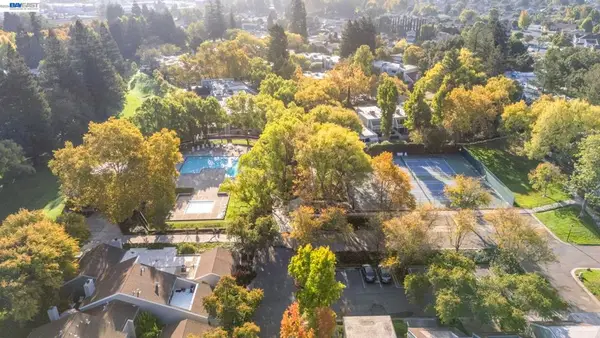 $1,088,000Active3 beds 3 baths1,988 sq. ft.
5344 Brookside Ct, Pleasanton, CA 94588
MLS# 41150937Listed by: RE/MAX ACCORD


Protect your home and budget from life's surprises with an Assurant Home Warranty, backed by a partner that supports you through every step of homeownership. Explore Plans.
© 2026 Better Homes and Gardens Real Estate LLC. An Anywhere Real Estate company. All rights reserved. Better Homes and Gardens® Real Estate is a registered trademark owned by Meredith Operations Corporation, licensed to Better Homes and Gardens Real Estate LLC and used with permission. Better Homes and Gardens Real Estate LLC fully supports the principles of the Fair Housing Act and the Equal Opportunity Act. Listing information is deemed reliable but is not guaranteed accurate.
Each office is independently owned and operated.
Any services or products provided by third parties are not provided by, affiliated with or related to Better Homes and Gardens Real Estate LLC, or its affiliated companies.