
4672 Cope Ct., Pleasanton, CA 94566
Local realty services provided by:Better Homes and Gardens Real Estate Reliance Partners
Listed by: larry daly, larry daly
Office: larry daly & associates
MLS#:41145819
Source:Bay East, CCAR, bridgeMLS
Price summary
- Price:$1,549,000
- Price per sq. ft.:$721.81
About this home
Prestigious Birdland area, spacious 4-bedroom, 3-bath home (1) bedroom and (1) bath downstairs. Ideally situated on a quiet court in desirable Pleasanton neighborhood. This home has approximately 2,146 square feet of living space and features a comfortable and functional floor plan. Vaulted ceilings in the living room and primary bedroom, fresh interior paint, new carpet, and beautiful hardwood flooring in the kitchen and dining room areas. The kitchen opens directly to the family room creating a great gathering space for everyday living and entertaining. The family room also features a wet bar and fireplace. Separate living and family room areas provide plenty of room to entertain. Home has an indoor laundry room, two-car attached garage, central air and heat, plus a nice sized backyard with a patio area that is perfect for outdoor dining, entertaining, or relaxing. Conveniently located near highly regarded Pleasanton schools, shopping, parks and Historic Downtown Pleasanton. Very popular restaurants, cafés, shops, farmers market and community events, approximately 2 miles away Digitally Altered Photos: Some photographs have been digitally modified for advertising purposes. Certain features, finishes, furnishings, or other visual elements may differ from the actual property. Buyer should independently verify property condition and features....
Contact an agent
Home facts
- Year built:1971
- Subdivision & Development:None
- Listing ID #:41145819
- Added:49 day(s) ago
- Updated:October 13, 2026 at 01:41 PM
Rooms and interior
- Bedrooms:4
- Total bathrooms:3
- Full bathrooms:3
- Rooms Total:7
- Flooring:Hardwood Floors Throughout, Linoleum
- Kitchen Description:Breakfast Bar, Dishwasher, Refrigerator, Solid Surface Counter
- Living area:2,146 sq. ft.
Heating and cooling
- Cooling:Central Air
- Heating:Forced Air
- Central air:Yes
Structure and exterior
- Roof:Composition Shingles
- Year built:1971
- Building area:2,146 sq. ft.
- Lot area:0.15 Acres
- Lot Features:Court
- Architectural Style:Ranch
- Construction Materials:Stucco
Utilities
- Water:Public
Finances and disclosures
- Price:$1,549,000
- Price per sq. ft.:$721.81
Features and amenities
- Appliances:Dishwasher, Gas Water Heater, Refrigerator
- Laundry features:220 Volt Outlet, In Garage
- Amenities:Gas Water Heater
Parking
- Parking description:Attached, Garage Door Opener
- Garage:Yes
- Garage spaces:2
 Bay East 2026. CCAR 2026 bridgeMLS 2026. Information Deemed Reliable But Not Guaranteed. This information is being provided by the Bay East MLS, or CCAR MLS, or bridgeMLS. The listings presented here may or may not be listed by the Broker/Agent operating this website. This information is intended for the personal use of consumers and may not be used for any purpose other than to identify prospective properties consumers may be interested in purchasing. Data last updated at October 13, 2026
New listings near 4672 Cope Ct.
- Coming Soon
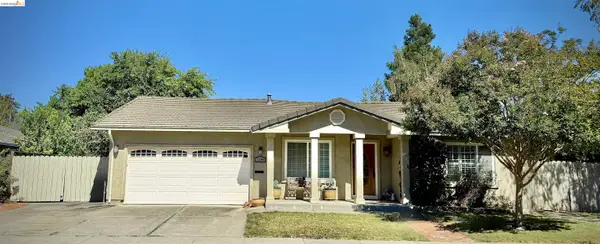 $1,650,000Coming Soon4 beds 2 baths1,882 sq. ft.
2384 Woodthrush Way, Pleasanton, CA 94566
MLS# 41150998Listed by: KELLER WILLIAMS - Coming Soon
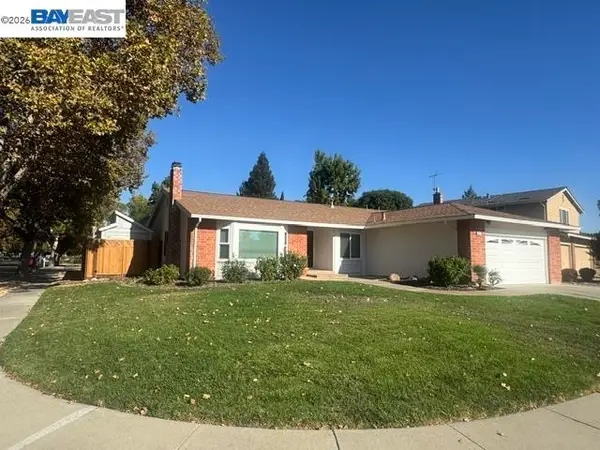 $1,599,000Coming Soon4 beds 2 baths1,825 sq. ft.
2802 Jones Gate Ct, Pleasanton, CA 94566
MLS# 41150925Listed by: KELLER WILLIAMS TRI-VALLEY - Coming Soon
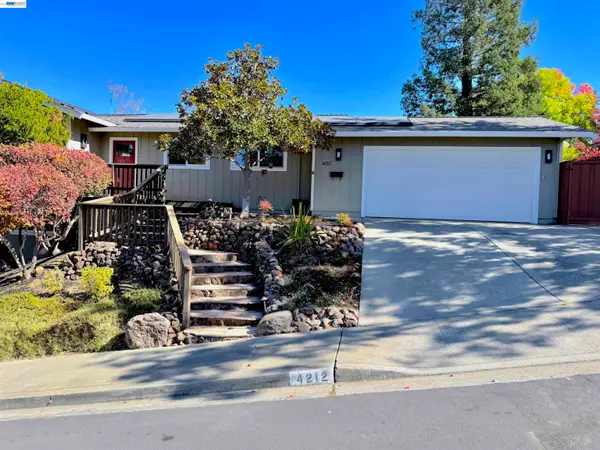 $1,750,000Coming Soon4 beds 3 baths2,018 sq. ft.
4212 Cabernet Ct, Pleasanton, CA 94566
MLS# 41150732Listed by: PARK46 REAL ESTATE - Coming Soon
 $1,528,000Coming Soon4 beds 3 baths2,462 sq. ft.
3809 Robby Ct, Pleasanton, CA 94566
MLS# 41150608Listed by: COMPASS - Coming Soon
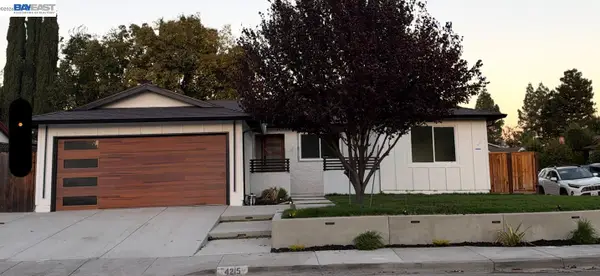 $1,393,000Coming Soon4 beds 2 baths1,607 sq. ft.
4215 Chapman Way, Pleasanton, CA 94588
MLS# 41150606Listed by: ALLIANCE BAY REALTY - Coming Soon
 $888,000Coming Soon3 beds 3 baths1,332 sq. ft.
2129 Delucchi Dr, Pleasanton, CA 94588
MLS# 41150447Listed by: EXP REALTY OF CALIFORNIA, INC - Coming Soon
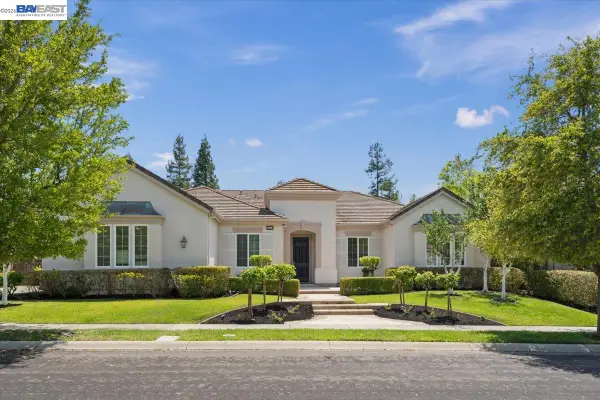 $3,100,000Coming Soon5 beds 4 baths3,446 sq. ft.
875 Sunny Brook Way, Pleasanton, CA 94566
MLS# 41150389Listed by: LEGACY REAL ESTATE & ASSOC. - Coming Soon
 $339,000Coming Soon3 beds 2 baths1,507 sq. ft.
3263 Vineyard Ave #180, Pleasanton, CA 94566
MLS# 41148647Listed by: KELLER WILLIAMS TRI-VALLEY - Coming Soon
 $1,950,000Coming Soon4 beds 3 baths2,287 sq. ft.
1027 Rose Ave, Pleasanton, CA 94566
MLS# 41093067Listed by: PARK46 REAL ESTATE - Open Sat, 1 to 4pmNew
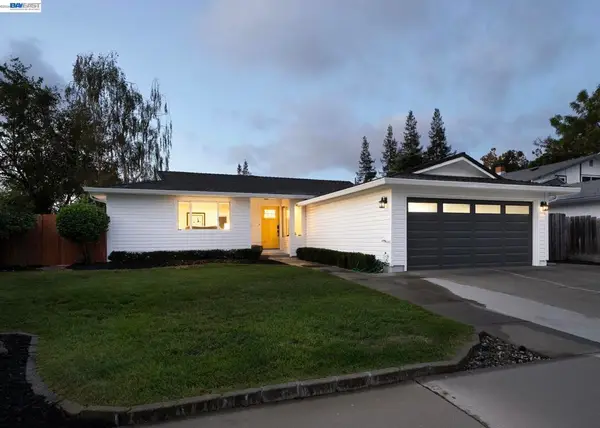 $1,399,000Active4 beds 2 baths1,502 sq. ft.
4132 Cid Way, Pleasanton, CA 94566
MLS# 41151046Listed by: COMPASS


Protect your home and budget from life's surprises with an Assurant Home Warranty, backed by a partner that supports you through every step of homeownership. Explore Plans.
© 2026 Better Homes and Gardens Real Estate LLC. An Anywhere Real Estate company. All rights reserved. Better Homes and Gardens® Real Estate is a registered trademark owned by Meredith Operations Corporation, licensed to Better Homes and Gardens Real Estate LLC and used with permission. Better Homes and Gardens Real Estate LLC fully supports the principles of the Fair Housing Act and the Equal Opportunity Act. Listing information is deemed reliable but is not guaranteed accurate.
Each office is independently owned and operated.
Any services or products provided by third parties are not provided by, affiliated with or related to Better Homes and Gardens Real Estate LLC, or its affiliated companies.