
5633 San Antonio St, Pleasanton, CA 94566
Local realty services provided by:Better Homes and Gardens Real Estate Haven Properties
5633 San Antonio St,Pleasanton, CA 94566
$1,425,000
- 4 Beds
- 2 Baths
- - sq. ft.
- Single family
- Sold
Listed by: janice habluetzel
Office: compass925-251-1111
MLS#:41135668
Source:CRMLS
Sorry, we are unable to map this address
Price summary
- Price:$1,425,000
About this home
Amazing price reduction opportunity at 5633 San Antonio Street, where timeless elegance meets modern convenience in this beautifully updated 4-bedroom, 2-bathroom gem. From the moment you step inside, you’ll be captivated by the Brazilian hardwood floors, intricate crown moulding, and plantation shutters that infuse every corner with warmth and charm. Entire floorplan is on one level, no step downs within the house. The heart of this home is its open-concept family room and dining area, seamlessly connecting to a tastefully updated kitchen—perfect for everything from intimate dinners to lively gatherings. The primary bathroom has been thoughtfully redesigned, offering a luxurious retreat to unwind. Additional updates include newer carpet, a state-of-the-art HVAC system installed in 2024, and a newer roof with solar tubes and a ventilation fan for added efficiency. Smart home features, including a smart garage door app, smart thermostat, and keyless front door entry, bring ease and innovation to everyday living. Energy-efficient LED recessed lighting enhances the ambiance throughout. Step outside into your private backyard oasis, complete with a brand-new patio cover, lush green grass, and an orchard-like array of fruit trees—lemon, cherry, guava, apple, fig, pear, multiple citrus varieties, and plum. Whether you’re savoring a quiet morning under the patio or hosting a summer soirée, this space is sure to impress. 5633 San Antonio Street isn’t just a house—it’s a lifestyle. Come experience the perfect blend of comfort, style, and modern living. Your dream home awaits! Great location in Pleasanton with easy access to downtown, shopping, parks and schools. School begins 8/13/2026. Come and get it to be ready for the new school year!...
Contact an agent
Home facts
- Year built:1969
- Subdivision & Development:MISSION HILLS
- Listing ID #:41135668
- Added:132 day(s) ago
- Updated:October 09, 2026 at 07:19 AM
Rooms and interior
- Bedrooms:4
- Total bathrooms:2
- Full bathrooms:2
- Flooring:Carpet, Stone, Wood
Heating and cooling
- Cooling:Central Air
- Heating:Forced Air
- Central air:Yes
Structure and exterior
- Roof:Shingle
- Year built:1969
- Lot Features:Back Yard, Front Yard, Garden
- Architectural Style:Ranch
- Construction Materials:Wood Siding
- Foundation Description:Raised
- Levels:1 Story
Finances and disclosures
- Price:$1,425,000
Features and amenities
- Amenities:Gas Water Heater
- Smart home:Yes
Parking
- Total parking spaces:4
- Parking description:Garage, Garage Door Opener
- Garage:Yes
- Garage spaces:2
New listings near 5633 San Antonio St
- Coming Soon
 $1,750,000Coming Soon4 beds 3 baths2,018 sq. ft.
4212 Cabernet Ct, Pleasanton, CA 94566
MLS# 41150732Listed by: PARK46 REAL ESTATE
- Coming Soon
 $1,528,000Coming Soon4 beds 3 baths2,462 sq. ft.
3809 Robby Ct, Pleasanton, CA 94566
MLS# 41150608Listed by: COMPASS - Coming Soon
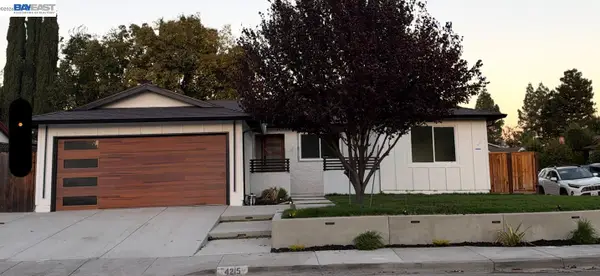 $1,393,000Coming Soon4 beds 2 baths1,607 sq. ft.
4215 Chapman Way, Pleasanton, CA 94588
MLS# 41150606Listed by: ALLIANCE BAY REALTY - Coming Soon
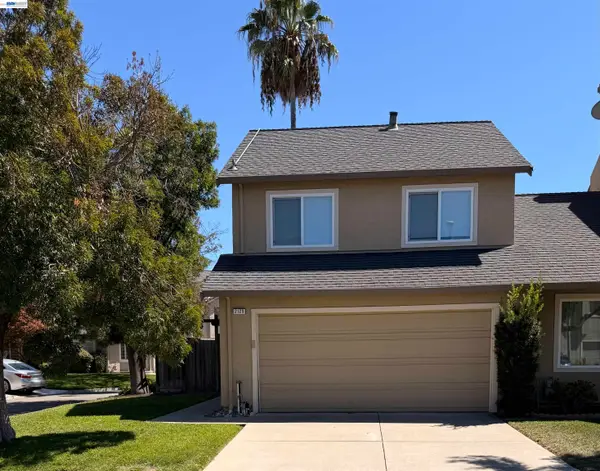 $888,000Coming Soon3 beds 3 baths1,332 sq. ft.
2129 Delucchi Dr, Pleasanton, CA 94588
MLS# 41150447Listed by: EXP REALTY OF CALIFORNIA, INC - Coming Soon
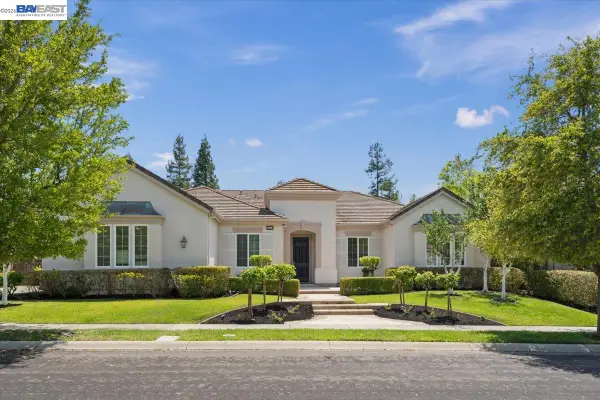 $3,100,000Coming Soon5 beds 4 baths3,446 sq. ft.
875 Sunny Brook Way, Pleasanton, CA 94566
MLS# 41150389Listed by: LEGACY REAL ESTATE & ASSOC. - Coming Soon
 $339,000Coming Soon3 beds 2 baths1,507 sq. ft.
3263 Vineyard Ave #180, Pleasanton, CA 94566
MLS# 41148647Listed by: KELLER WILLIAMS TRI-VALLEY - Coming Soon
 $1,950,000Coming Soon4 beds 3 baths2,287 sq. ft.
1027 Rose Ave, Pleasanton, CA 94566
MLS# 41093067Listed by: PARK46 REAL ESTATE - Open Sat, 1 to 4pmNew
 $1,650,000Active4 beds 2 baths1,582 sq. ft.
3839 Mesa Verde Court, PLEASANTON, CA 94588
MLS# 82064064Listed by: GOODVIEW FINANCIAL & REAL ESTATE - New
 $1,048,000Active4 beds 2 baths1,700 sq. ft.
3730 Platt Ct, PLEASANTON, CA 94588
MLS# 41150196Listed by: INTERO REAL ESTATE SERVICES - New
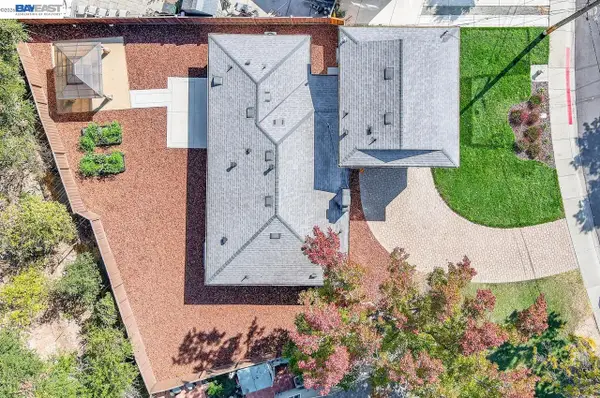 $1,450,000Active4 beds 3 baths1,680 sq. ft.
444 Amaral Cir, Pleasanton, CA 94566
MLS# 41150567Listed by: LEGACY REAL ESTATE & ASSOC.


Protect your home and budget from life's surprises with an Assurant Home Warranty, backed by a partner that supports you through every step of homeownership. Explore Plans.
© 2026 Better Homes and Gardens Real Estate LLC. An Anywhere Real Estate company. All rights reserved. Better Homes and Gardens® Real Estate is a registered trademark owned by Meredith Operations Corporation, licensed to Better Homes and Gardens Real Estate LLC and used with permission. Better Homes and Gardens Real Estate LLC fully supports the principles of the Fair Housing Act and the Equal Opportunity Act. Listing information is deemed reliable but is not guaranteed accurate.
Each office is independently owned and operated.
Any services or products provided by third parties are not provided by, affiliated with or related to Better Homes and Gardens Real Estate LLC, or its affiliated companies.