
10 Colonial Drive, Rancho Mirage, CA 92270
Local realty services provided by:Better Homes and Gardens Real Estate Champions
10 Colonial Drive,Rancho Mirage, CA 92270
$949,000
- 3 Beds
- 3 Baths
- 2,259 sq. ft.
- Condominium
- Active
Listed by: sharon rogers, hannah rogers
Office: bennion deville homes
MLS#:219153640
Source:CA_DAMLS
Price summary
- Price:$949,000
- Price per sq. ft.:$420.1
- Monthly HOA dues:$900
About this home
Situated within the highly sought-after Mission Hills Country Club, where lifestyle truly matters, this beautifully appointed residence invites you to experience desert living at its finest. An entertainer's delight, the home is fresh, clean, and inviting, with spectacular mountain, lake, and fairway views that create an exceptional backdrop for everyday living and memorable gatherings.
The thoughtfully designed two-story floor plan is filled with natural light and offers an ideal balance of comfortable living and effortless entertaining. The remodeled gourmet kitchen opens seamlessly to the living and dining areas, creating the open-concept setting today's buyers appreciate. A generous breakfast bar provides the perfect place for guests to gather and chat while meals are prepared, while the living room's attractive fireplace adds warmth, ambiance, and character. Both the kitchen and living room are positioned to take full advantage of the spectacular views.
Two primary suites, one on the main level and one upstairs, offer exceptional flexibility for family and guests. The private upper-level suite provides a peaceful retreat, while the main-level primary suite offers the convenience of single-level living.
A third ensuite bedroom on the main level is currently configured as a private office with double doors and a walk-in closet, creating a versatile space for working remotely or welcoming additional guests. Its bathroom is also accessible from the hallway for added convenience.
Step outside and the true magic of desert living unfolds. The private pool and expansive patio are perfectly positioned to showcase elevated panoramic views, creating an inviting setting for sun-filled afternoons, evening cocktails, entertaining, or simply enjoying the beauty of the surrounding landscape. A side enclosed courtyard offers an additional private outdoor retreat, perfect for morning coffee or quiet relaxation.
Additional highlights include a two-car garage with dedicated golf cart parking and leased solar, with the buyer to assume the existing solar agreement.
Come experience the views, the indoor-outdoor lifestyle, and the inviting character of 10 Colonial Drive. This is a home designed to be enjoyed, shared, and truly lived in.
Important: Purchase of the home does not include access to the Mission Hills Country Club clubhouse, golf, tennis, or member amenities. Contact the MHCC Membership Office for a tour and membership information....
Contact an agent
Home facts
- Year built:1989
- Subdivision & Development:Mission Hills East/Deane Homes
- Listing ID #:219153640
- Added:11 day(s) ago
- Updated:October 13, 2026 at 02:40 PM
Rooms and interior
- Bedrooms:3
- Total bathrooms:3
- Full bathrooms:2
- Flooring:Carpet, Tile
- Dining Description:Breakfast Counter/Bar, Dining Area, Living/Dining Combo
- Bathrooms Description:Double Vanity(s), Shower Stall, Sunken Tub
- Kitchen Description:Gourmet Kitchen, Range Hood
- Bedroom Description:Walk In Closet
- Living area:2,259 sq. ft.
Heating and cooling
- Cooling:Air Conditioning, Ceiling Fan(s)
- Heating:Central
Structure and exterior
- Year built:1989
- Building area:2,259 sq. ft.
- Lot area:0.04 Acres
- Exterior Features:Sprinkler Timer, Sprinklers
- Levels:2 Story, Two Levels
Finances and disclosures
- Price:$949,000
- Price per sq. ft.:$420.1
Features and amenities
- Appliances:Gas Range, Refrigerator, Washer
- Laundry features:Individual Room
- Amenities:Blinds, Gated Community, Shutters
- Pool features:Community, In Ground, Private
Parking
- Parking description:Attached Garage, Direct Entrance, Garage, Garage Door Opener, Golf Cart Garage
- Garage spaces:2
New listings near 10 Colonial Drive
- Coming Soon
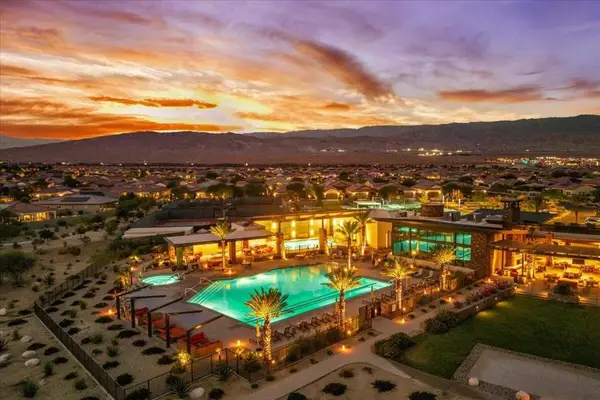 $669,000Coming Soon2 beds 2 baths1,657 sq. ft.
57 Syrah, Rancho Mirage, CA 92270
MLS# 219154211DAListed by: COMPASS - Coming SoonOpen Sat, 11am to 2pm
 $1,249,000Coming Soon4 beds 4 baths2,736 sq. ft.
2 Hilton Head, Rancho Mirage, CA 92270
MLS# OC26211063Listed by: ENDEAVOR REALTY, INC - Coming Soon
 $599,000Coming Soon3 beds 2 baths1,806 sq. ft.
42 La Costa, Rancho Mirage, CA 92270
MLS# OC26212914Listed by: ENDEAVOR REALTY, INC - Coming Soon
 $2,195,000Coming Soon3 beds 3 baths3,100 sq. ft.
1421 Tamarisk West Street #3, Rancho Mirage, CA 92270
MLS# 26989067Listed by: THE AGENCY - New
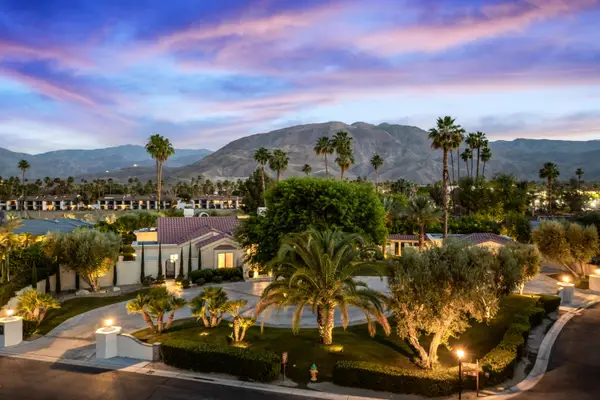 $3,000,000Active4 beds 5 baths4,379 sq. ft.
13 Clancy Lane S, Rancho Mirage, CA 92270
MLS# 219154263Listed by: DESERT SOTHEBY'S INTERNATIONAL REALTY - New
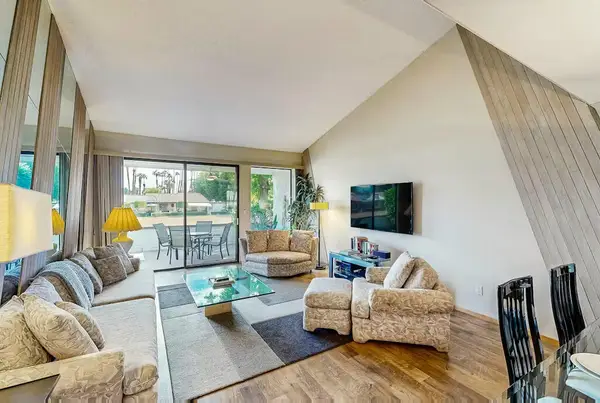 $479,000Active2 beds 2 baths1,270 sq. ft.
3 Tortosa Drive, Rancho Mirage, CA 92270
MLS# 219154251Listed by: BENNION DEVILLE HOMES - New
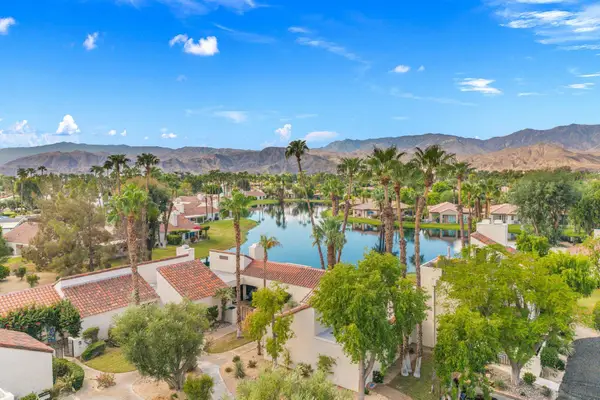 $549,000Active2 beds 2 baths1,640 sq. ft.
444 Sunningdale Drive, Rancho Mirage, CA 92270
MLS# 219154252Listed by: DESERT SOTHEBY'S INTERNATIONAL REALTY - New
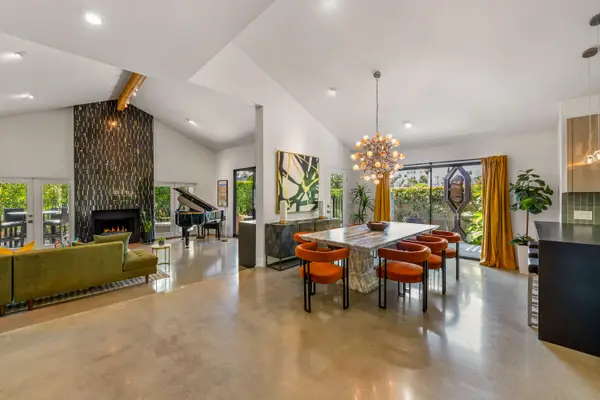 $1,134,000Active3 beds 4 baths2,518 sq. ft.
24 Calle Ardilla, Rancho Mirage, CA 92270
MLS# 219154254Listed by: DOUGLAS ELLIMAN OF CALIFORNIA, INC. - New
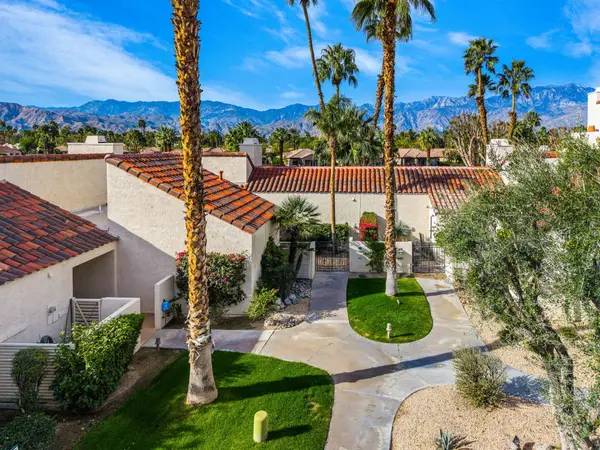 $397,000Active1 beds 2 baths1,049 sq. ft.
446 Sunningdale Drive, Rancho Mirage, CA 92270
MLS# 219154247Listed by: BENNION DEVILLE HOMES - New
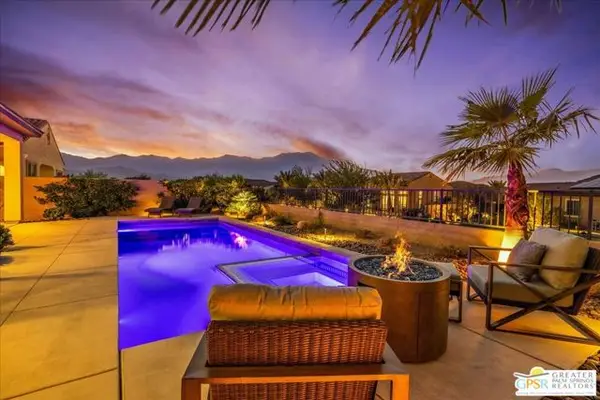 $1,039,000Active2 beds 3 baths1,857 sq. ft.
64 Prosecco, Rancho Mirage, CA 92270
MLS# CL26999291PSListed by: EQUITY UNION


Protect your home and budget from life's surprises with an Assurant Home Warranty, backed by a partner that supports you through every step of homeownership. Explore Plans.
© 2026 Better Homes and Gardens Real Estate LLC. An Anywhere Real Estate company. All rights reserved. Better Homes and Gardens® Real Estate is a registered trademark owned by Meredith Operations Corporation, licensed to Better Homes and Gardens Real Estate LLC and used with permission. Better Homes and Gardens Real Estate LLC fully supports the principles of the Fair Housing Act and the Equal Opportunity Act. Listing information is deemed reliable but is not guaranteed accurate.
Each office is independently owned and operated.
Any services or products provided by third parties are not provided by, affiliated with or related to Better Homes and Gardens Real Estate LLC, or its affiliated companies.